- Overview
- Description
- Property Details
- Location
- Facts & Features
- Getting Around
- Nearby Homes


Street View
Listed by: Carol Chaffee | EXP Realty (888) 398-7062
$2,790,000
Monthly Est:$13,887
 4 Beds
 4 Baths
3 full baths + 1 half bath
 4,769sqft
2 Larch Dr, Fryeburg, ME 04037
$2,790,000
$13,887/moEst:
Get Pre-Approved
Single Family Residence
Built in 2010
$-- HOA
1.1 acres lot
$585/sq.ft
Description
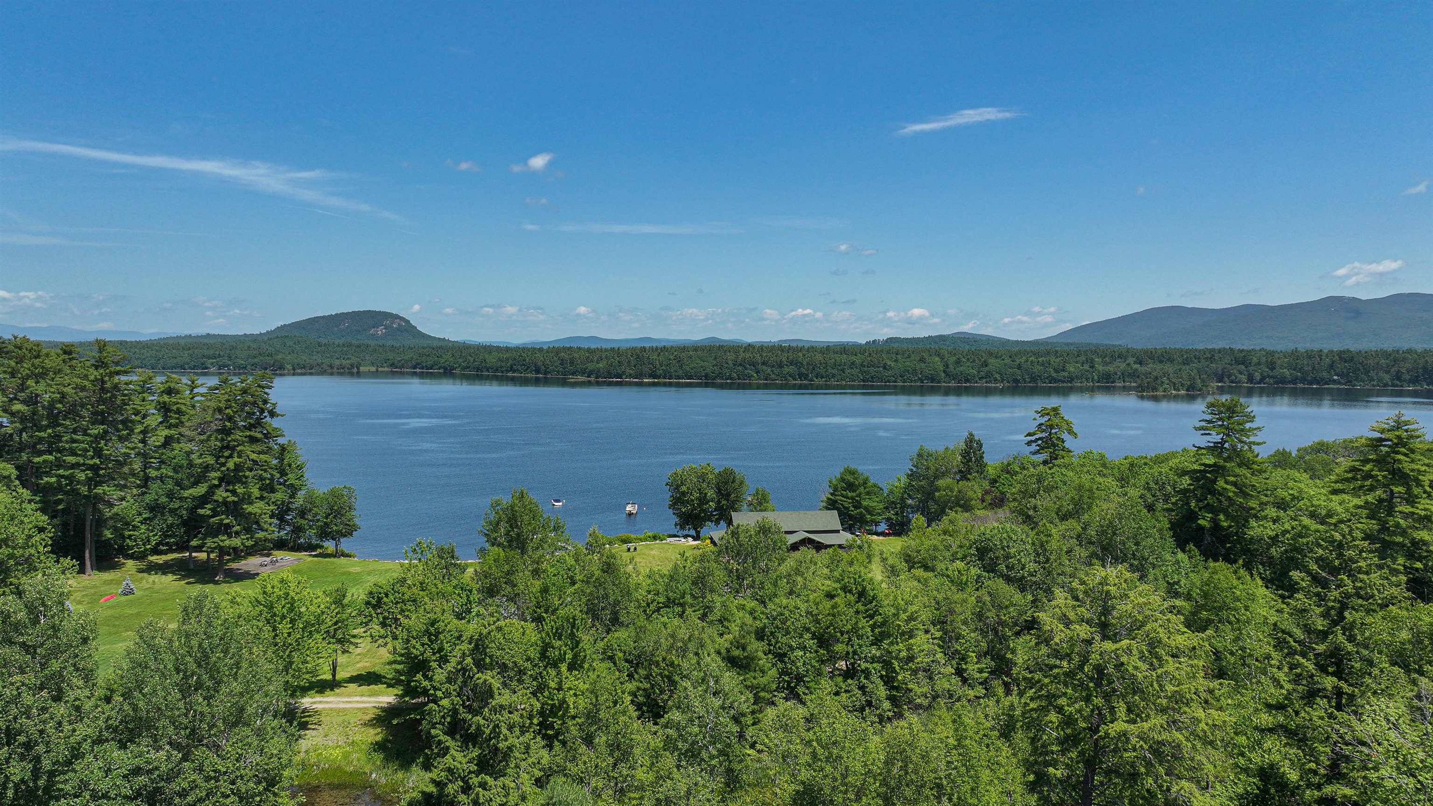
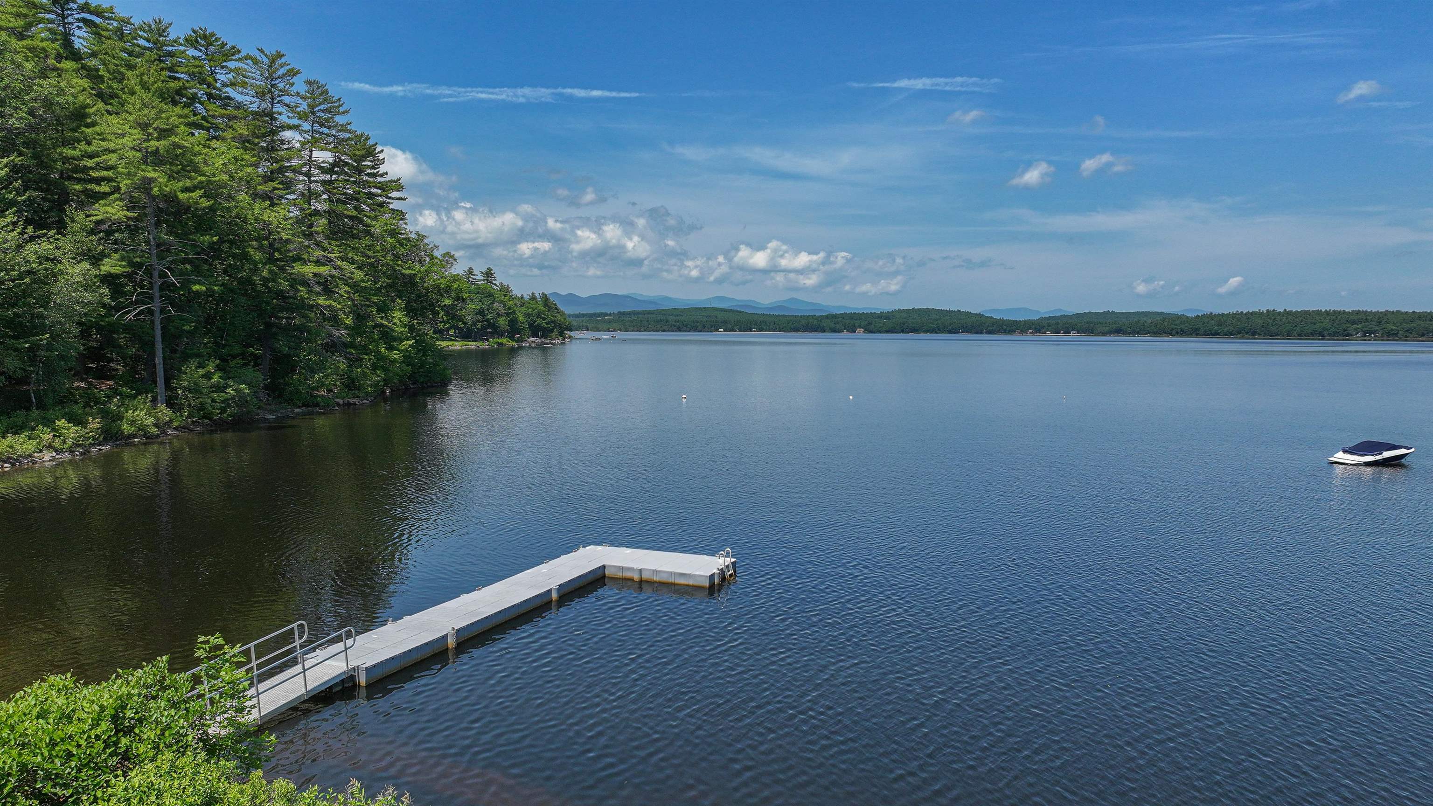
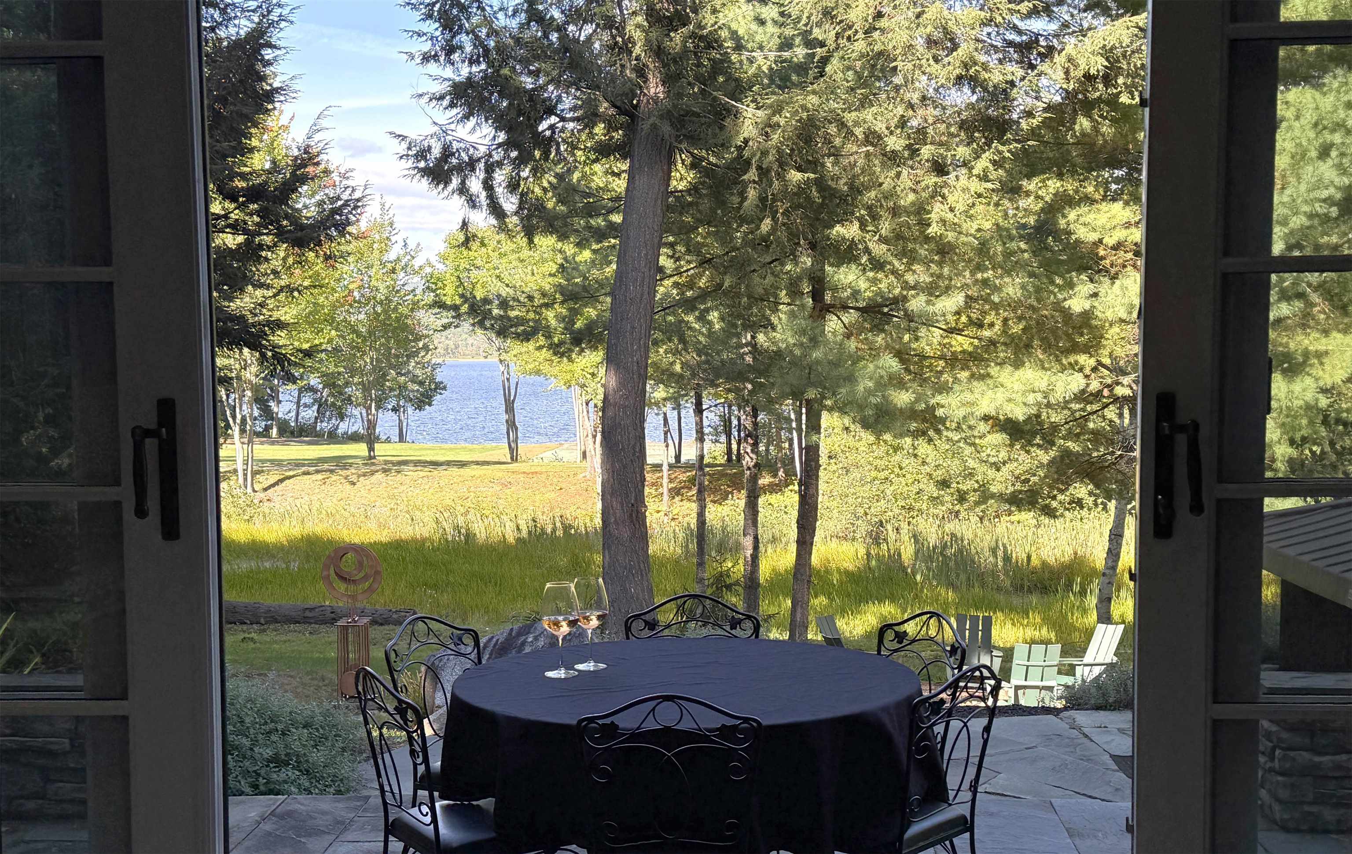
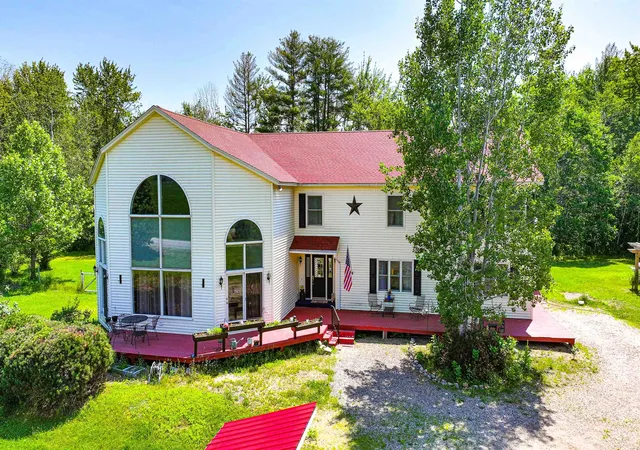
Priced below recent bank appraisal! Exquisite Timber frame home built by renowned Andy Buck with architect Andrea Warchaizer located in a magnificent lakeside community! The tastefully landscaped with perennial gardens throughout, bocci /corn hole court, patio, paved driveway, 3 car attached garage, views of Lovewell Lake & mountains. The red cedar dipped wood shakes & Hardie fiber cement clapboards on the exterior of the home along with JELD-WEN Architect Series doors & windows, & architectural shingles on the roof. There is a standby whole house Generac.
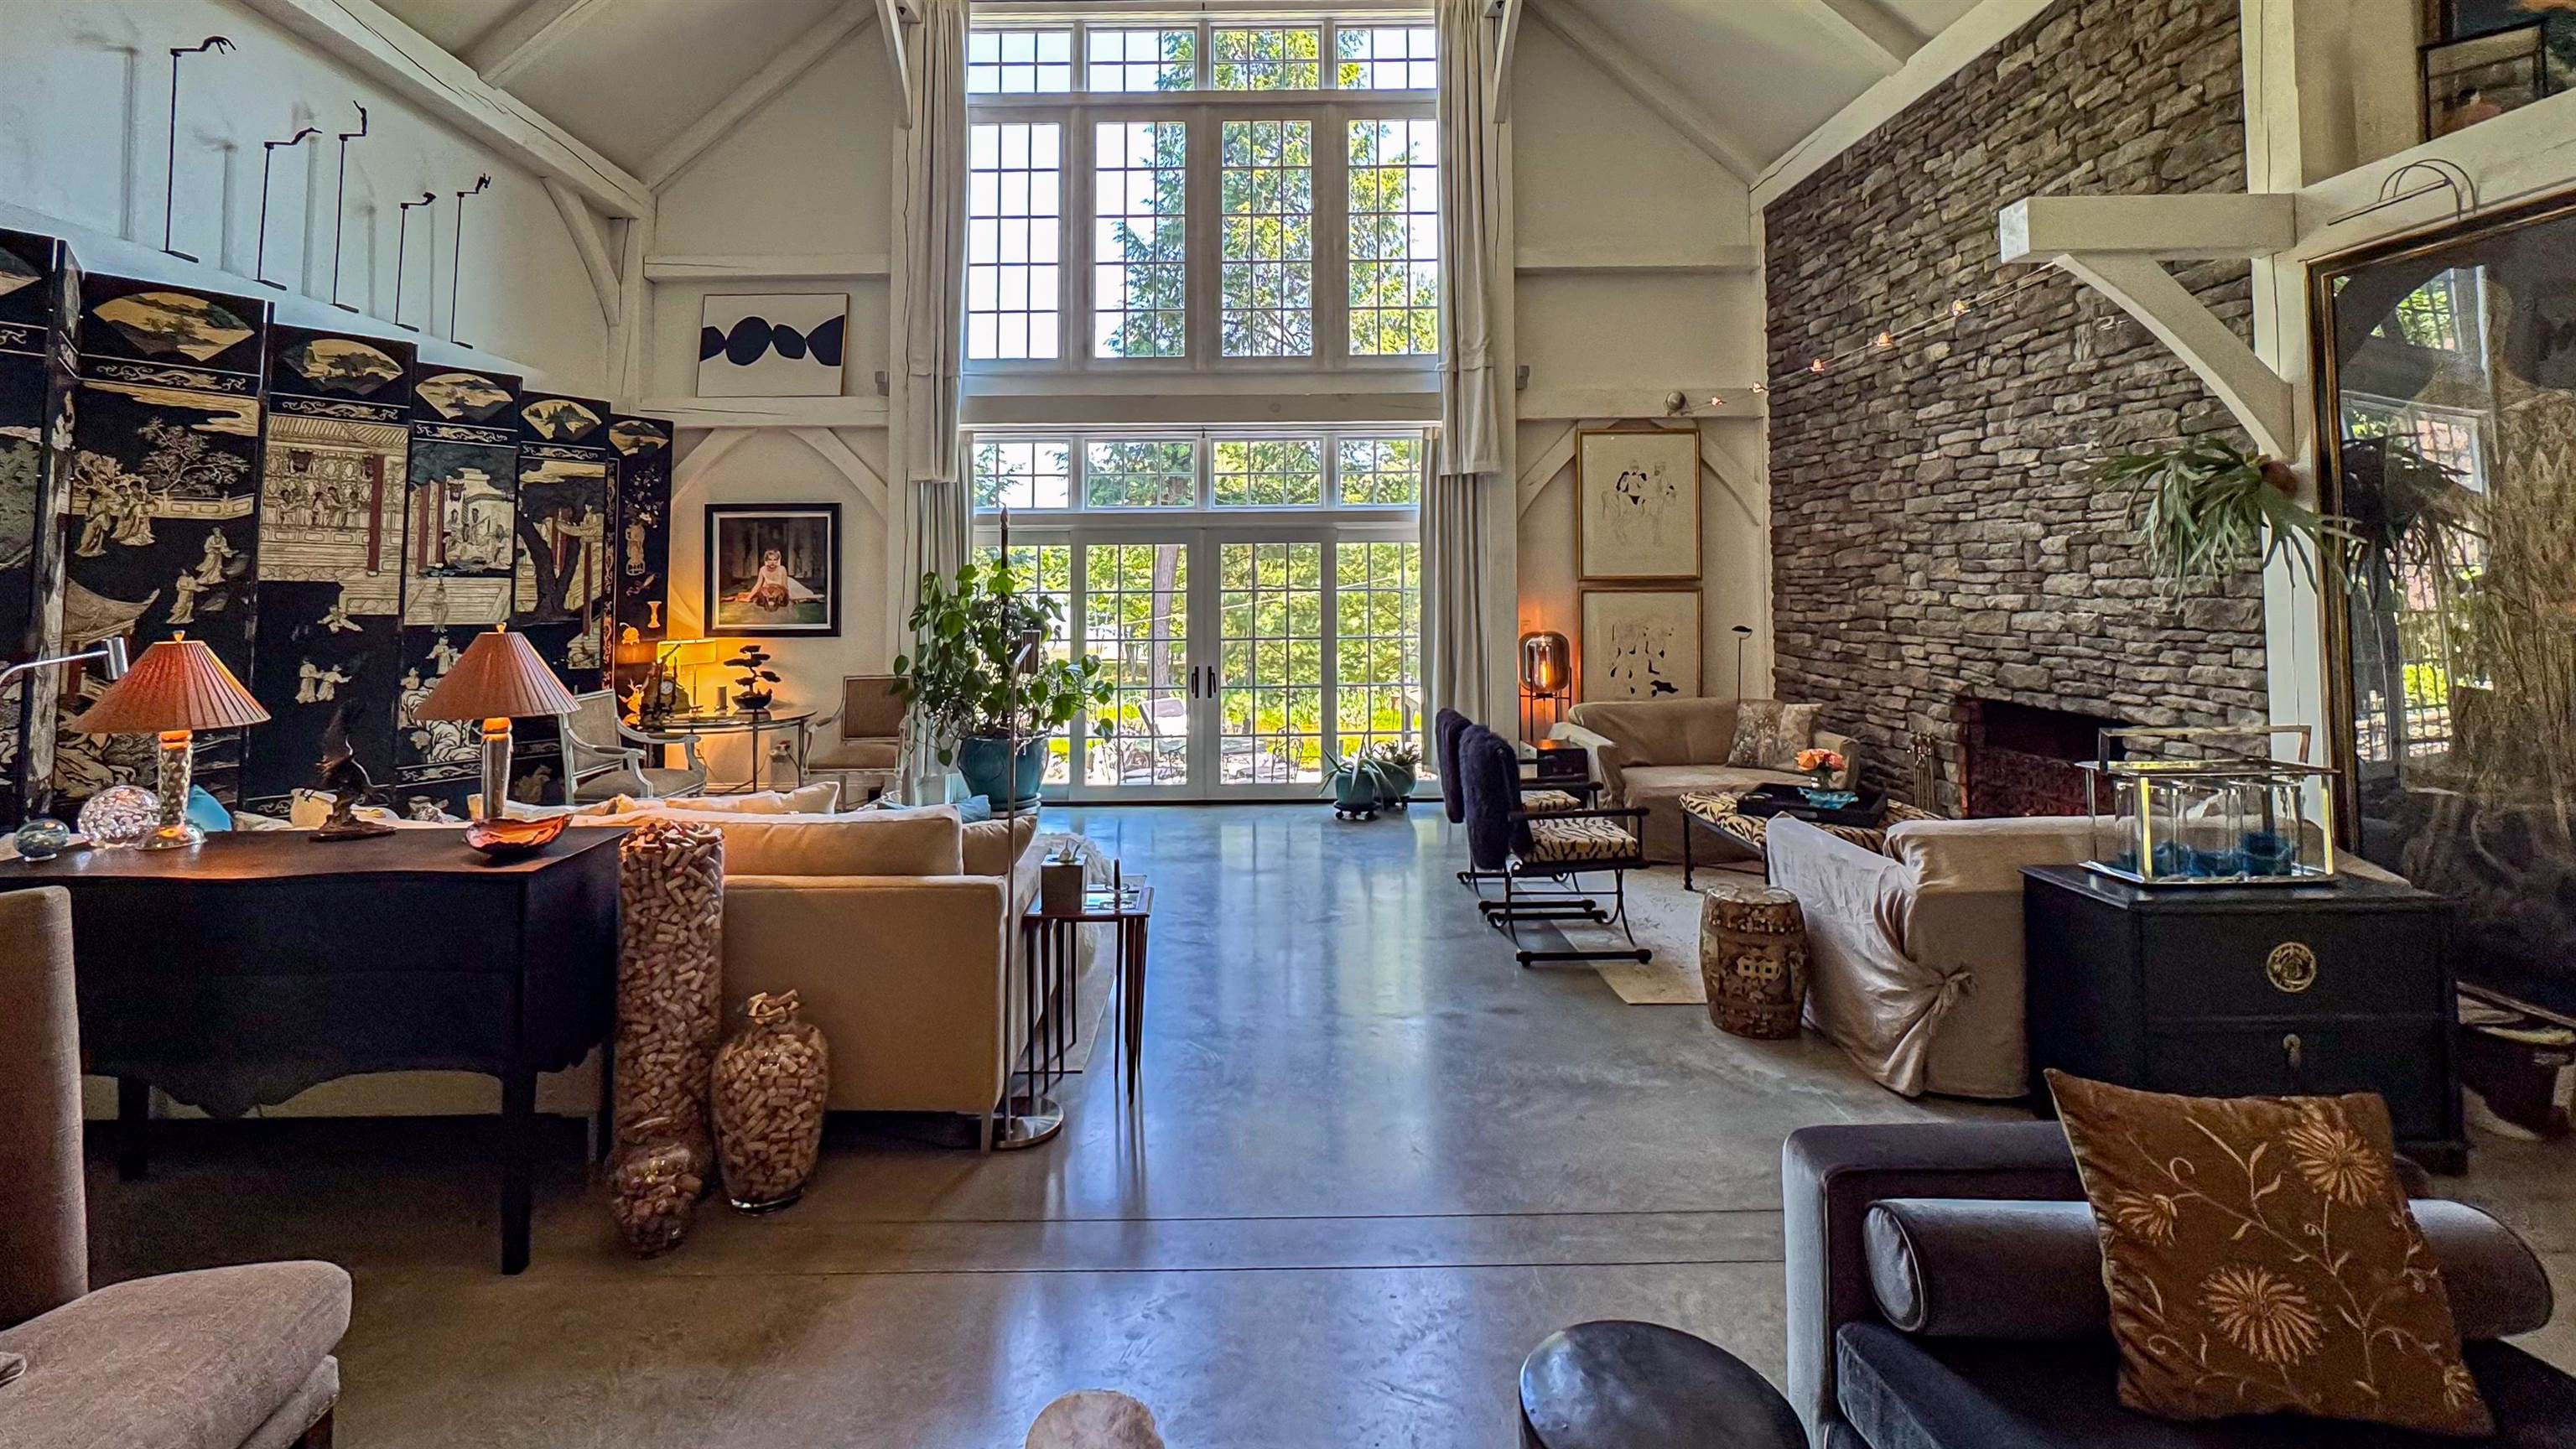
Inside the home there is spacious open concept with vaulted ceilings with plenty of window & wide doors to bring the natural lighting & air throughout the home. The floors on the main level are radiant concrete. The main living room has a cathedral ceiling of 24 feet & can accommodate an 18-ft. Seasonal Holiday Tree & gas log fireplace with direct access to the patio area outside and the hot tub. The Chef's Kitchen boasts a 5 burner, 36', Dual Fuel Bertazzoni Range, KitchenAid Convection microwave, Candlelight cabinets with extensive storage & an oversized large counter. The great room/screen porch has a wood fireplace for the chilly days to enjoy the room year-round. The main floor has a large dining room, laundry room & 1st floor Primary Suite with handicap accessibility.
The second floor has bamboo flooring & large open Loft Family Room/entertainment area with pool table. There is a 2nd floor Primary Suite with Juliet balcony & 2 more bedrooms & full bathroom.
The stairs lead to the 3rd floor tower with a peaceful, relaxing area to capture the views & enjoy a little quiet time.
The full basement has plenty of storage space, HRV & Boiler systems that accommodate 3 zones on the main floor, 1 zone in the basement & 5 zones on the 2nd floor. Centrally located to all 4 season activities, close to North Conway, NH, Portland & fly your private plane into White Mt. Regional Airport.
- Houzeo last checked: 13 minutes ago
- Listing updated: September 23, 2026 at 12:07 am
- Source: NEREN/Prime MLS-NH | MLS#: 5102802

Property Details
Status
Active
Type
Single Family Residence
No. of Stories
-
County
City
Neighborhood
--
Year Built
2010
HOA Fees
-
Finished Area
4,769 sqft
Lot Size
1.1 acres lot
Basement Area
- sqft
MLS Name
NEREN/Prime MLS
MLS Number
5102802
MLS Status
(10) Active - Active
Days on Market
70

Continue Your Journey in App
Find your dream home, receive real-time updates, and many more!
Download App
Continue Your Journey in App
Find your dream home, receive real-time updates, and many more!
Location
Facts & Features
Rooms
Bedrooms & bathrooms
Bedrooms: 4
Bathrooms: 4
Interior
Flooring
Bamboo, Concrete
Interior Features
Central Vacuum, Cathedral Ceiling(s), Ceiling Fan(s), Dining Area, Gas Fireplace, Fireplace Screens/equip, Wood Fireplace, 2 Fireplaces, Hot Tub, Kitchen Island, Primary Br W/ Ba, Natural Light, Soaking Tub, Vaulted Ceiling(s), Walk In Closet(s), 1st Floor Laundry
Exterior Features
Balcony, Deck, Energy Star Qual Doors, Natural Shade, Other, Outbuilding, Patio, Enclosed Porch, Screened Porch, Shed, Storage, Double Pane Window(s), Energy Star Qual Windows, Storm Window(s), Heated Porch
Cooling
Other
Sewer
1500+ Gallon, Concrete, Existing Leach Field, Leach Field On Site, On Site Septic Exists, Private, Septic Design Available, Septic Tank
Heating
Propane, Wood, Hot Water, Zoned, Radiant, Radiant Floor, Wood Boiler, Boiler, Gas Fireplace
Appliances
Dishwasher, Energy Star Qualified Dishwasher, Dryer, Energy Star Qualified Dryer, Range Hood, Microwave, Refrigerator, Energy Star Qualified Refrigerator, Washer, Energy Star Qualified Washer, Propane Water Heater, Water Heater Off Boiler, Other Water Heater, Dual Fuel Range, Vented Exhaust Fan
Construction
Year Built
Year Built: 2010
Home type
Single Family Residence
Construction Materials
Post And Beam, Cedar, Cement Siding, Clapboard, Fiber Cement Exterior
Roof
Architectural Shingle
Property Condition
Existing
Foundation Details
Concrete, Insulated Concrete Forms, Poured Concrete
Architectural Style
Contemporary, Post And Beam
Utilities & Energy
Electric
Circuit Breakers, Generator, Generator Ready, On Site, Underground
Utilities
Cable Available, Propane, Phone Available
Basement
Bulkhead, Concrete Floor, Full, Storage Space, Unfinished
Parking Features
Auto Open, Direct Access, Driveway, Garage, On Site, Parking Spaces 3 5, Paved, Attached
Association Amenities
Clubhouse, Playground, Recreation Facilities, Basketball Court, Beach Access, Beach Rights, Boat Mooring, Common Acreage, Day Dock, Other, Tennis Court(s), Pickleball
Water Source
Community
Other Features
Lot Features
Country Setting, Deed Restricted, Landscaped, Level, Mountain View, Open Lot, Subdivided, Trail/near Trail, Views, Walking Trails, Wooded, Near Country Club, Near Golf Course, Near Shopping, Near Skiing, Near Snowmobile Trails, Neighborhood, Near Hospital, Near School(s), Private
Subdivision Name
Rapputak Homeowner Association
Price History
| Date | Event | Price |
|---|---|---|
08/25/2026 Source: | Listed for Sale | $2,790,000 $585/sqft |

Nearby Homes




Find Homes by Property Features in Fryeburg, ME


Based on information from PrimeMLS Inc. through Oct 10, 2026, 05:16PM. This display of listings may or may not be the entire Compilation from the PrimeMLS database, and PrimeMLS does not guarantee the accuracy of such information. The listing broker's offer of compensation is made only to other real estate licensees who are participant members of PrimeMLS. This information is deemed reliable, but not guaranteed. The data relating to real estate displayed on this display comes in part from the IDX Program of PrimeMLS. The information being provided is for consumers' personal, non- commercial use and may not be used for any purpose other than to identify prospective properties consumers may be interested in purchasing. Data last updated Oct 10, 2026, 05:16PM. © 2026 PrimeMLS, Inc. All Rights Reserved.
 Advertising Broker: Derek Greene | The Greene Realty Group