

- Overview
- Description
- Property Details
- Location
- Facts & Features
- Getting Around
- Nearby Homes
$525,000
Monthly Est:$2,613
 3 Beds

2 full baths + 1 half bath
 1,988sqft
2 Linden Dr, Newburgh (town), NY 12550
$525,000
$2,613/moEst:
Single Family Residence
Built in 1996
$-- HOA
25,775 sqft lot
$264/sq.ft
Description
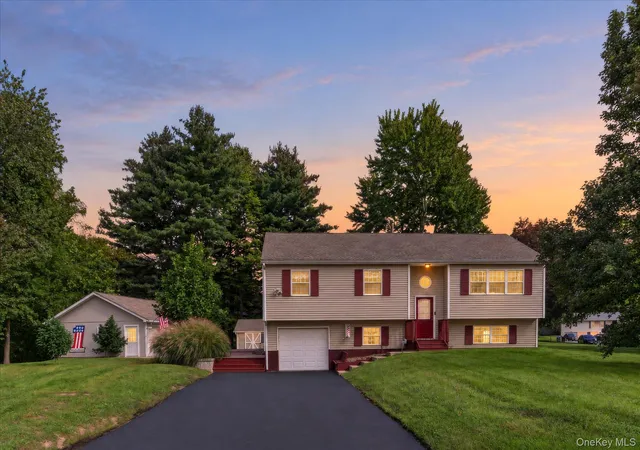
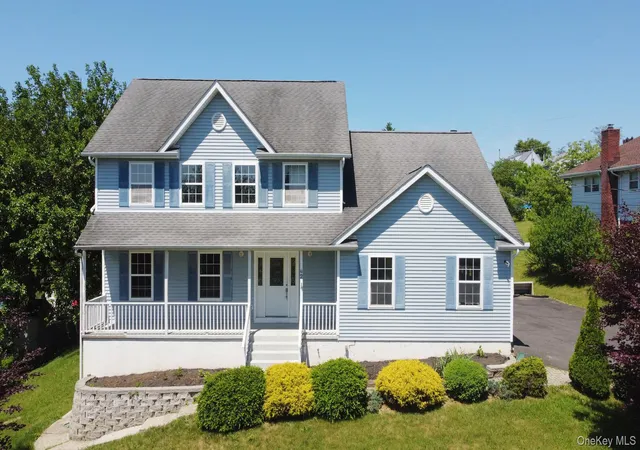
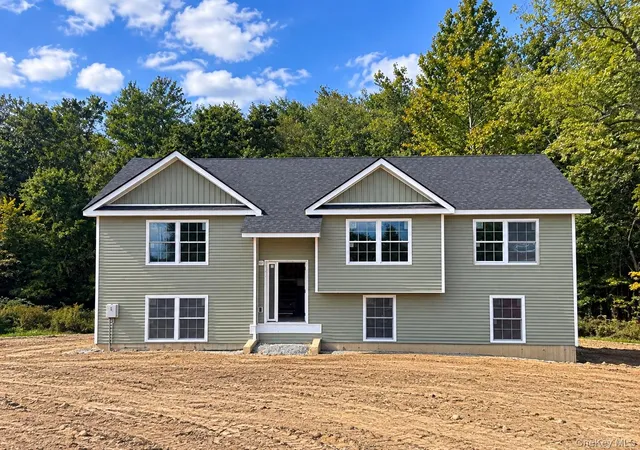
A rare combination of beautifully updated living space, exceptional outdoor amenities and incredible garage and storage options awaits in sought-after Colden Park within the Valley Central School District. Offering approximately 1,988 square feet, this 3-bedroom, 2.5-bath home is perfectly positioned on a beautifully maintained corner lot with a surprisingly private backyard designed for entertaining, relaxing and enjoying every season.
The interior is warm, stylish and move-in ready, featuring luxury vinyl flooring and an open kitchen centered around an oversized peninsula with seating for six. Whether hosting a crowd or enjoying a quiet morning at home, this generous gathering space becomes the heart of the house. A formal dining room provides the perfect setting for holidays and dinner parties, while beautifully tiled bathrooms and a primary bedroom with private en-suite bath add to the home’s appeal.
The lower level brings an entirely different personality to the home. Exposed brick, concrete floors and a vintage bar create a distinctive family and entertainment space with character you simply can’t recreate. An additional finished room and half bath add even more flexibility for a home office, gym, craft studio, guest space or playroom.
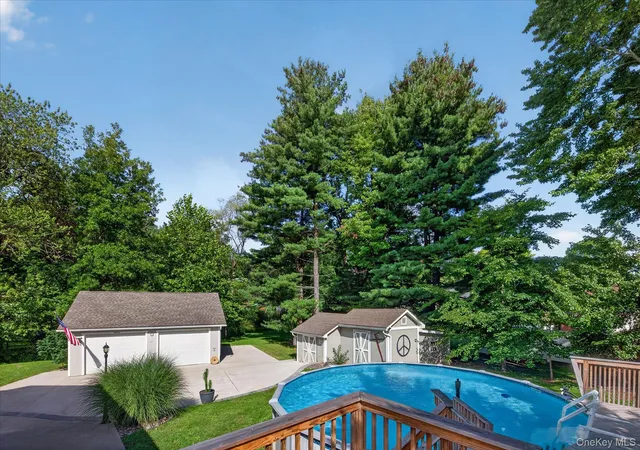
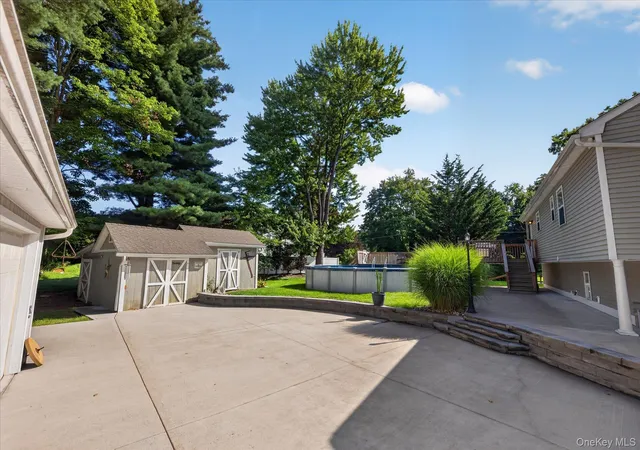
Outside, the property becomes your own private retreat. A large above-ground pool, expansive double-tier decking and extensive concrete patios create multiple areas for outdoor dining, grilling, entertaining and lounging. The mature, well-manicured setting provides privacy while still enjoying the openness and presence of a desirable corner lot.
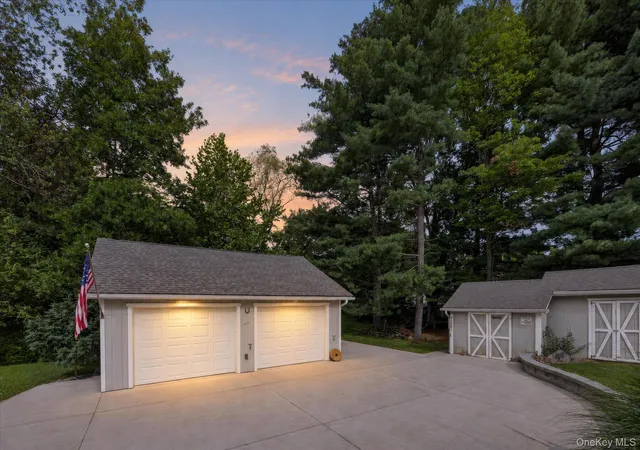
For the car enthusiast, hobbyist, collector, craftsman or buyer who simply wants MORE SPACE, this property is an exceptional find. Along with an attached garage, TWO ADDITIONAL DETACHED GARAGES offer tremendous possibilities for vehicles, motorcycles, a workshop, restoration projects, equipment, hobbies or additional storage. And it doesn’t stop there—TWO ADDITIONAL SHEDS provide even more dedicated space for tools, lawn equipment, seasonal items and recreational gear.
From summer days by the pool to evenings around the vintage bar, weekend projects in the garage and everyday gatherings around the kitchen peninsula, this is a home designed to be lived in and enjoyed. Updated interiors, a private backyard, outstanding entertaining space and an extraordinary amount of garage and storage capacity make this one property you won’t want to miss.
- Houzeo last checked: 2 minutes ago
- Listing updated: November 20, 2026 at 12:46 am
- Listing Provided by: Kathryn M DeCrosta (845) 590-1474 | John J Lease REALTORS Inc (845) 565-2800
- Source: OneKey MLS-NY as distributed by MLS GRID | MLS#:

Property Details
Status
Pending
Type
Single Family Residence
No. of Stories
-
County
City
Neighborhood
--
Year Built
1996
HOA Fees
-
Finished Area
1,988 sqft
Lot Size
25,775 sqft lot
Basement Area
- sqft
MLS Name
OneKey MLS
MLS Number
1038458
MLS Status
Pending
Days on Market
69
Cumulative Days on Market
14
Continue Your Journey in App
Find your dream home, receive real-time updates, and many more!
Location
Facts & Features
Rooms
Bedrooms & bathrooms
Bedrooms: 3
Bathrooms: 3
Living Room
Level: Second
Kitchen
Level: Second
Dining Room
Level: Second
Bathroom 1
Level: Second
Primary Bedroom
Level: Second
Primary Bathroom
Level: Second
Bedroom 2
Level: Second
Bedroom 3
Level: Second
Family Room
Level: Lower
Laundry
Level: Lower
Auxiliary Room
Level: Lower
Lavatory
Level: Lower
Interior
Heating
Natural Gas
Sewer
Public Sewer
Exterior Features
Lighting, Mailbox
Cooling
Central Air
Flooring
Ceramic Tile, Concrete, Laminate
Appliances
Dishwasher, Range, Refrigerator, Stainless Steel Appliance(s)
Interior Features
Entrance Foyer, Formal Dining, Open Floorplan, Open Kitchen, Pantry, Primary Bathroom, Storage, Walk In Closet(s), Wet Bar
Construction
Year Built
Year Built: 1996
Home type
Single Family Residence
Architectural Style
Raised Ranch
Construction Materials
Frame, Vinyl Siding
Foundation Details
Block
Property Condition
Actual
Utilities & Energy
Laundry Features
Laundry Room
Water Source
Public
Parking Features
Driveway, Garage, Storage
Pool Features
Above Ground
Utilities
Electricity Connected, Natural Gas Connected, Sewer Connected, Water Connected
Basement
Finished, Walk Out Access
Other Features
Lot Features
Back Yard, Corner Lot, Front Yard, Landscaped, Level, Near School, Paved, Stone/brick Wall
Patio And Porch Features
Deck, Patio
Subdivision Name
Colden Park
Price History
| Date | Event | Price |
|---|---|---|
11/20/2026 Source: | Pending | $525,000 $264/sqft |
10/24/2026 Source: | Listing Removed | $525,000 $264/sqft |
10/14/2026 Source: | Listed for Sale | $525,000 $264/sqft |


Find Homes by Property Features in Newburgh (Town), NY


Based on information from OneKey MLS® through Nov 22, 2026, 02:46PM as submitted to and distributed by MLS GRID. All data is obtained from various sources and may not have been verified by broker or MLS GRID. Supplied Open House Information is subject to change without notice. All information should be independently reviewed and verified for accuracy. Properties may or may not be listed by the office/agent presenting the information. IDX information is provided exclusively for consumers’ personal non-commercial use. It may not be used for any purpose other than to identify prospective properties consumers may be interested in purchasing. The data is deemed reliable but is not guaranteed by MLS GRID. The use of the MLS GRID Data may be subject to an end-user license agreement prescribed by the Member Participant’s applicable MLS, if any, and as amended from time to time. © 2026 OneKey MLS. All rights reserved.
 Advertising Broker: Derek Greene | The Greene Realty Group