- Overview
- Description
- Property Details
- Location
- HOA Management
- Facts & Features
- Getting Around
- Nearby Homes



$899,900
Monthly Est:$4,479
 5 Beds
 4 Baths
3 full baths + 1 half bath
 3,510sqft
2 Maltese Cir, Rockwall, TX 75032
$899,900
$4,479/moEst:
Get Pre-Approved
Single Family Residence
Built in 2006
$54.17/mo HOA
0.73 acre lot
$256/sq.ft
Description
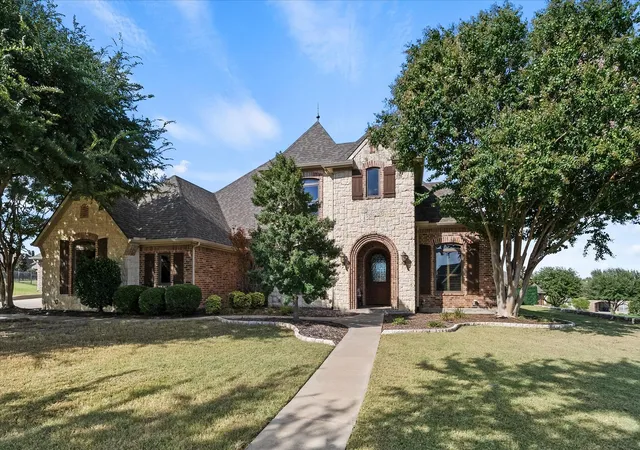
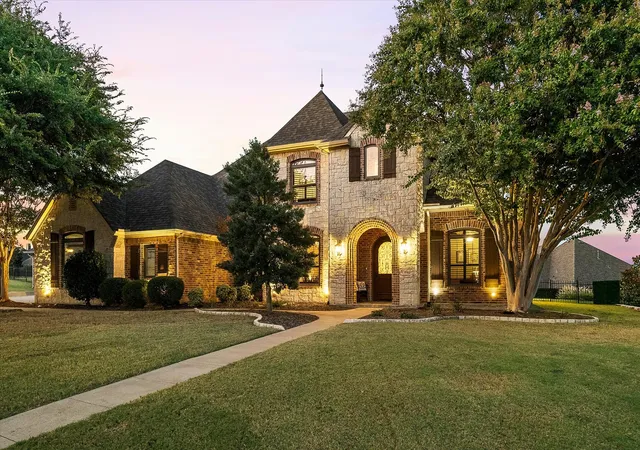
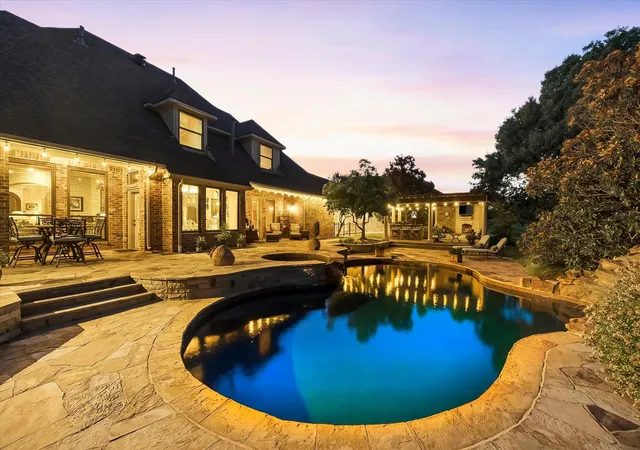
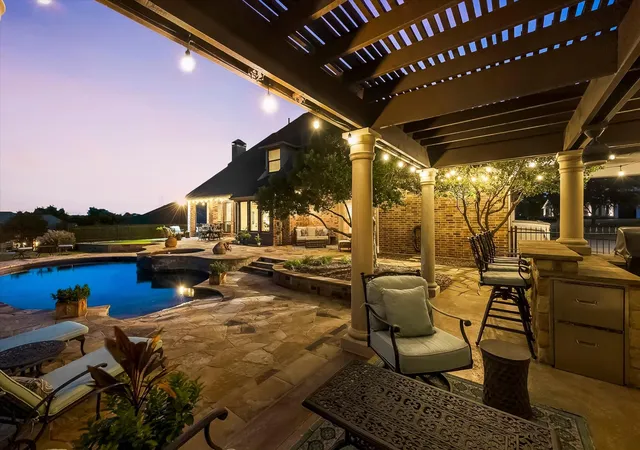
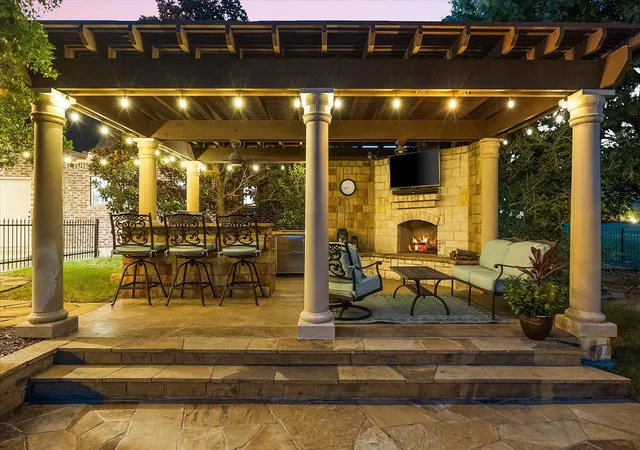
Welcome to an exceptional luxury retreat in the heart of Heath, where sophisticated living meets unparalleled space for the boating and automotive enthusiast. This stunning 5-bedroom, 4-bathroom home is designed for effortless entertaining, relaxation, and showcasing the things you love most. From the moment you arrive, the property makes an impression with its 3-car attached garage plus an incredible 4-car detached garage which includes 1200 square ft, 25X48 with a utility sink and 7 windows—a rare find that provides exceptional room for your prized vehicles, watercraft, recreational toys, workshop, or private collection. Whether you're a dedicated car enthusiast, avid boater, or simply crave extraordinary storage and workspace, this property delivers. Step inside to discover this incredible home featuring multiple fireplaces, crown molding throughout, new green energy windows throughout with a lifetime warranty, a new water heater, and new HVAC units. A new roof adds even more peace of mind, this home blends luxury, comfort, and functionality. The backyard is nothing short of a private resort. A spectacular multilevel saltwater, beach entry pool with interior seating, 2 waterfalls, spray features and attached spa creates the perfect setting for relaxing or entertaining beneath the Texas sky. The outdoor living experience continues with an outdoor cabana with pergola, adorned with elegant bistro lighting, includes gas grill, wood burning fireplace, sink and mini fridge. An incredible backyard swing provides the perfect spot to unwind while taking in the home's charming views. Rarely does a property combine luxury living, extraordinary garage space, resort-style outdoor amenities, and an enthusiast's dream setup quite like this. If you have a passion for cars, boating, entertaining, or simply enjoying life at its finest, this is an opportunity you won't want to miss. Come experience the lifestyle. Bring the cars. Bring the boat. Bring your dreams.
- Houzeo last checked: 10 minutes ago
- Listing updated: October 3, 2026 at 8:04 pm
- Listing Provided by: Mary Jones | Mary Jones Real Estate (214) 707-0308
- Source: NTREIS MLS-TX | MLS#: 21358710

Property Details
Status
Active
Type
Single Family Residence
No. of Stories
2
County
City
Neighborhood
--
Year Built
2006
HOA Fees
$54.17/mo
Finished Area
3,510 sqft
Lot Size
0.73 acre lot
Basement Area
- sqft
MLS Name
NTREIS MLS
MLS Number
21358710
MLS Status
Active
Cumulative Days on Market
44

Continue Your Journey in App
Find your dream home, receive real-time updates, and many more!
Download App
Continue Your Journey in App
Find your dream home, receive real-time updates, and many more!
Location
HOA Management
Magnolia Mgmt
HOA Fees
$650/ Annually
Amenities
 Amenities and services may be covered by one or multiple associations and service providers.
 Maintenance
Disclaimer: Amenities are based on third-party information and may vary; buyers must independently verify all amenities, as information is deemed reliable but not guaranteed.
Facts & Features
Rooms
Bedrooms & bathrooms
Bedrooms: 5
Bathrooms: 4
Bedroom
Level: Second
Area: 132.00 Square Feet
Dimensions: 11 x 12
Bedroom
Level: Second
Area: 180.00 Square Feet
Dimensions: 12 x 15
Bedroom
Level: Second
Area: 176.00 Square Feet
Dimensions: 11 x 16
Bedroom
Level: Second
Area: 288.00 Square Feet
Dimensions: 16 x 18
Laundry
Level: First
Area: 56.00 Square Feet
Dimensions: 7 x 8
PrimaryBathroom
Level: First
Area: 192.00 Square Feet
Dimensions: 12 x 16
PrimaryBedroom
Level: First
Area: 374.00 Square Feet
Dimensions: 22 x 17
Office
Level: First
Area: 154.00 Square Feet
Dimensions: 11 x 14
BreakfastRoomNook
Level: First
Area: 154.00 Square Feet
Dimensions: 14 x 11
Kitchen
Level: First
Area: 182.00 Square Feet
Dimensions: 14 x 13
DiningRoom
Level: First
Area: 168.00 Square Feet
Dimensions: 14 x 12
LivingRoom
Level: First
Area: 272.00 Square Feet
Dimensions: 16 x 17
Interior
Sewer
Public Sewer
Interior Features
Built In Features, Decorative Designer Lighting Fixtures, Double Vanity, Eat In Kitchen, Granite Counters, High Speed Internet, Kitchen Island, Open Floorplan, Pantry
Window Features
Shutters, Window Coverings
Cooling
Central Air, Ceiling Fans, Energy Star Qualified Equipment
Flooring
Carpet, Ceramic Tile, Hardwood
Heating
Central, Natural Gas
Exterior Features
Deck, Outdoor Grill, Outdoor Kitchen, Outdoor Living Area, Rain Gutters
Appliances
Some Gas Appliances, Built In Gas Range, Dishwasher, Gas Cooktop, Disposal, Microwave, Plumbed For Gas, Tankless Water Heater
Construction
Year Built
Year Built: 2006
Home type
Single Family Residence
Property Condition
Resale
Roof
Composition
Architectural Style
Traditional, Detached
Foundation Details
Slab
Construction Materials
Brick, Radiant Barrier, Rock, Stone
Utilities & Energy
Laundry Features
Washer Hookup, Dryer Hookup, Electric Dryer Hookup, Laundry In Utility Room
Water Source
Public
Utilities
Cable Available, Sewer Available, Water Available
Pool Features
Cabana, Gunite, Pool, Pool Spa Combo, Salt Water
Security Features
Security System, Fire Alarm, Smoke Detectors
Fireplace Features
Family Room, Gas, Gas Starter, Living Room, Masonry, Primary Bedroom, Wood Burning
Parking Features
Attached Carport, Additional Parking, Covered, Door Multi, Garage, Garage Door Opener, Oversized
Other Features
Subdivision Name
Falcon Point Ph 2
Patio And Porch Features
Covered, Deck
Community Features
Curbs
Price History
| Date | Event | Price |
|---|---|---|
08/20/2026 Source: | Listed for Sale | $949,000 +5.46% $270/sqft |
08/20/2026 Source: | Price Increased | $899,900 +18.42% $256/sqft |
05/18/2021 Source: | Price Increased | $759,900 +20.64% $216/sqft |
08/06/2020 Source: | Sold | $629,900 $179/sqft |

Nearby Homes






Find Homes by Property Features in Rockwall, TX
Nearby New Homes For Sale

Based on information from the North Texas Real Estate Information Systems, Inc., through Oct 11, 2026, 03:00AM. Information is provided exclusively for consumers’ personal, non-commercial use. It may not be used for any purpose other than to identify prospective properties consumers may be interested in purchasing. Data is deemed reliable but is not guaranteed accurate. This website may not include listings or property addresses of sellers who have directed their listing brokers to withhold their listing or their property address from display on the Internet. ©2026 North Texas Real Estate Information Systems, Inc. All Rights Reserved.
 Advertising Broker: Michelle Brecker | Pathway To Home Realty