- Overview
- Description
- Property Details
- Location
- HOA Management
- Facts & Features
- Getting Around
- Nearby Homes



$1,850,000
Monthly Est:$9,208
 4 Beds
 5 Baths
4 full baths + 1 half bath
 4,561sqft
2 Mar Azul N, Ponce Inlet, FL 32127
$1,850,000
$9,208/moEst:
Get Pre-Approved
Single Family Residence
Built in 2009
$91.67/mo HOA
8,383 sqft lot
$406/sq.ft
Description
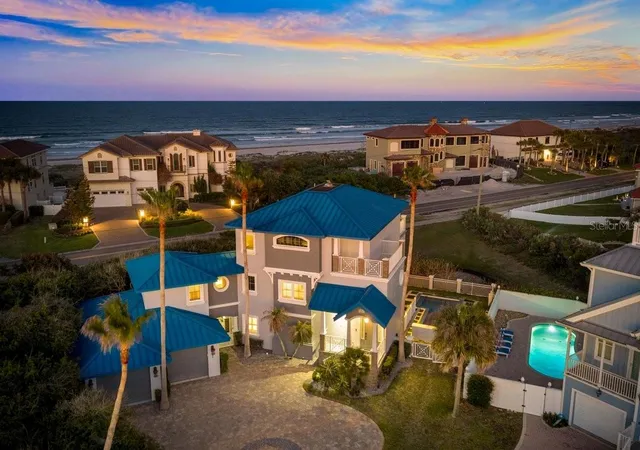
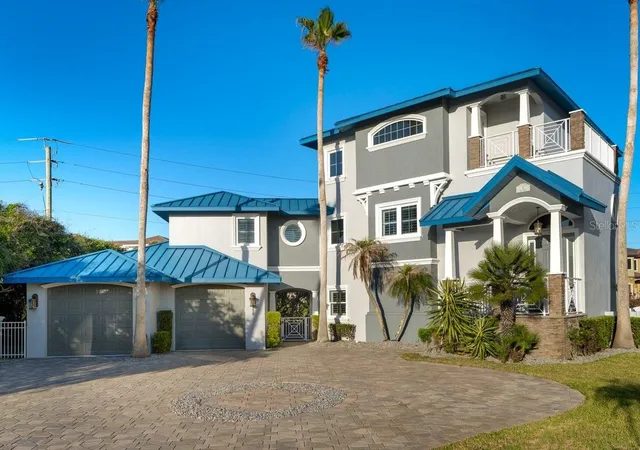
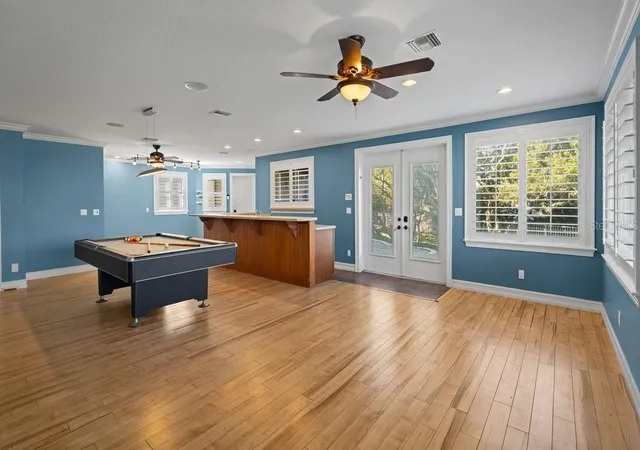
Built solid with poured concrete construction and located steps from the Atlantic, this stunning 3-story, 4-bedroom, 4.5-bath Ponce Inlet estate offers the kind of quality and lifestyle that's truly hard to find on the Florida coast. OWNER FINANCING AVAILABLE. With ocean views from all four balconies, you'll never lose sight of why you chose to live here. The heart of the home is the open-concept second floor, where a spacious living, dining, and kitchen area flows seamlessly beneath beautiful cedar plank ceilings. A gas fireplace anchors the living space, while the chef's kitchen impresses with silestone countertops, GE Monogram gas appliances, a built-in griddle, warming drawer, and infrared heating counter -- everything a serious cook could want with an ocean view to match. Step outside to one of several balconies to take in the breeze, or head down to the ground-level paver patio to unwind in the salt-water heated pool.
The entire third floor is dedicated to the master suite -- a true private retreat complete with two balconies, a walk-in closet larger than most bedrooms, and its own wet bar and coffee station and a private office with an ocean view. A private spiral staircase connects the master level directly to the second floor for effortless access. The remaining bedrooms, a dedicated office, and 3-car garage provide all the space and flexibility a family needs.
Smart home features throughout include a private elevator serving all three floors, tankless water heater, central vacuum, intercom, and security system. Located in the laid-back, uncrowded beach community of Ponce Inlet -- walk to the beach, the lighthouse, nearby restaurants, and world-class fishing. This one truly has it all.
- Houzeo last checked: 6 minutes ago
- Listing updated: May 19, 2026 at 10:52 am
- Listing Provided by: Dayanis Purucker (386) 315-4450 , Michael Lockhart | OCEANS LUXURY REALTY FULL SVC (386) 236-3700
- Source: Stellar MLS-FL | MLS#: V4948936

Property Details
Status
Active
Type
Single Family Residence
No. of Stories
-
County
City
Neighborhood
--
Year Built
2009
HOA Fees
$91.67/mo
Finished Area
4,561 sqft
Lot Size
8,383 sqft lot
Basement Area
- sqft
MLS Name
Stellar MLS
MLS Number
V4948936
MLS Status
Active
Days on Market
153
Cumulative Days on Market
1

Continue Your Journey in App
Find your dream home, receive real-time updates, and many more!
Download App
Continue Your Journey in App
Find your dream home, receive real-time updates, and many more!
Location
HOA Management
Las Olas
HOA Fees
$1,100/ Annually
Disclaimer: Amenities are based on third-party information and may vary; buyers must independently verify all amenities, as information is deemed reliable but not guaranteed.
Facts & Features
Rooms
Bedrooms & bathrooms
Bedrooms: 4
Bathrooms: 5
Kitchen
Level: Second
Area: 204.00 Square Feet
Dimensions: 12x17
Living Room
Level: Second
Primary Bedroom
Level: Third
Area: 364.00 Square Feet
Dimensions: 14x26
Interior
Cooling
Central Air
Flooring
Tile, Vinyl
Interior Features
Built In Features, Ceiling Fans(s), Central Vaccum, Eat In Kitchen, Elevator, Living Room/dining Room Combo, Open Floorplan, Primary Bedroom Upstairs, Thermostat, Vaulted Ceiling(s), Walk In Closet(s), Wet Bar, Window Treatments
Exterior Features
Balcony, Outdoor Shower, Sidewalk
Appliances
Convection Oven, Cooktop, Dishwasher, Disposal, Dryer, Microwave, Refrigerator, Tankless Water Heater, Washer
Heating
Central, Electric
Sewer
Public Sewer
Construction
Year Built
Year Built: 2009
Home type
Single Family Residence
Architectural Style
Ranch
Foundation Details
Slab
Roof
Metal
Construction Materials
Block, Concrete, Stucco
Utilities & Energy
Pool Features
Gunite, Heated, In Ground, Lap, Salt Water
Security Features
Security Gate, Security System Owned, Smoke Detector(s)
Water Source
Public, Well
Fireplace Features
Gas, Living Room
Utilities
Cable Available, Electricity Connected, Propane, Sewer Connected, Water Connected
Laundry Features
Inside, Laundry Room
Parking Features
Driveway, Garage Door Opener, Oversized
Other Features
Subdivision Name
Las Olas Ph 01 & 02
Community Features
Gated Community No Guard
Price History
| Date | Event | Price |
|---|---|---|
05/18/2026 Source: | Listed for Sale | $1,850,000 $406/sqft |
05/14/2026 Source: | Listing Removed | $1,850,000 +164.29% $406/sqft |
05/06/2017 Source: | Price Decreased | $700,000 -11.95% $153/sqft |
08/29/2016 Source: | Sold | $795,000 -6.46% $174/sqft |
07/01/2016 Source: | Listing Removed | $849,900 $186/sqft |

Nearby Homes






Find Homes by Property Features in Ponce Inlet, FL
Nearby New Homes For Sale

Based on information from Stellar MLS® through Oct 08, 2026, 08:30PM as submitted to and distributed by MLS GRID. All data is obtained from various sources and may not have been verified by the broker or MLS GRID. Supplied Open House Information is subject to change without notice. All information should be independently reviewed and verified for accuracy. Properties may or may not be listed by the office/agent presenting the information. IDX information is provided exclusively for consumers’ personal non-commercial use. It may not be used for any purpose other than to identify prospective properties consumers may be interested in purchasing. The data is deemed reliable but is not guaranteed by MLS GRID. The use of the MLS GRID Data may be subject to an end-user license agreement prescribed by the Member Participant’s applicable MLS, if any, and as amended from time to time. © 2026 Stellar MLS. All Rights Reserved.
 Advertising Broker: Fred McGill | Simple Showing, Inc