
- Overview
- Description
- Property Details
- Location
- Facts & Features
- Getting Around
- Nearby Homes
 New Construction
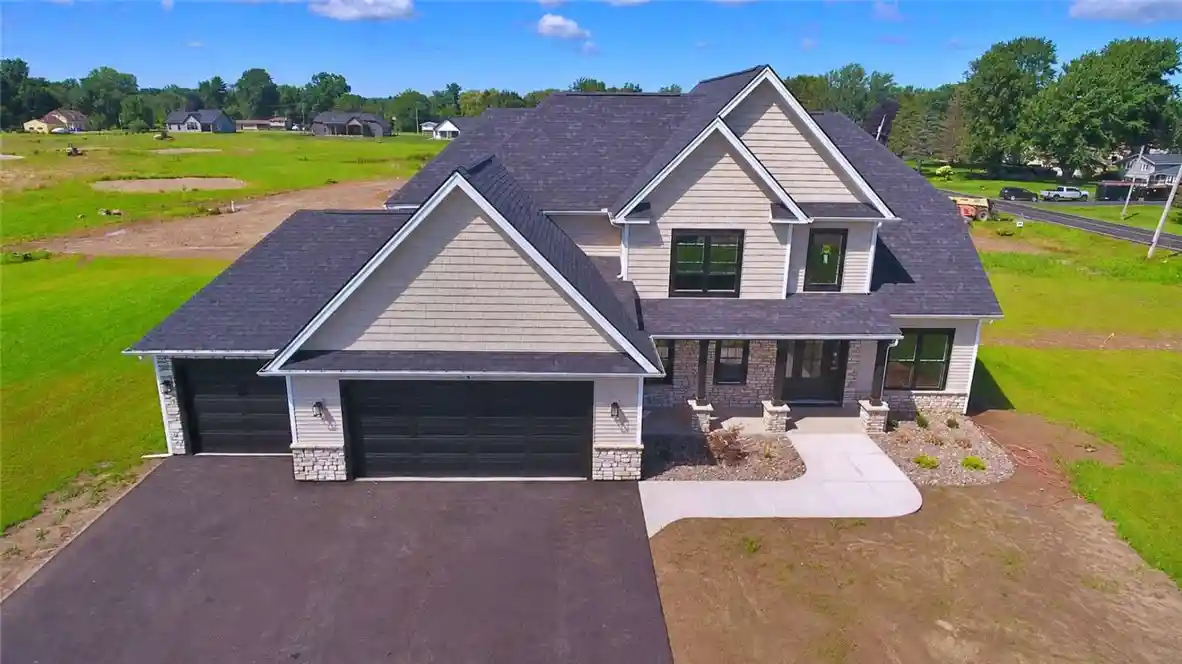


Street View
$749,900
Monthly Est:$3,733
 3 Beds
 3 Baths
2 full baths + 1 half bath
 2,665sqft
2 Maries Way, Ogden, NY 14624
$749,900
$3,733/moEst:
Get Pre-Approved
Single Family Residence
Built in 2026
$-- HOA
1.26 acres lot
$281/sq.ft
Description
Just completed and move-in ready, this stunning new construction home is set on a beautiful 1.26-acre homesite in Spencerport’s Granite Ridge community. Thoughtfully designed with approximately 2,665 sq. ft. of finished living space, this home offers 4 bedrooms, 2.5 baths, and a 3-car garage with an extended third bay—perfect for additional storage, recreational equipment, or workshop space. Step inside to 9' ceilings and an impressive two-story great room filled with natural light and centered around a gas fireplace. A covered front porch welcomes you into a spacious foyer that flows seamlessly into the open-concept living areas. The kitchen features quartz counter tops, custom Wellborn Cabinets a large center island, pantry and adjoining dining area. The first-floor primary suite provides a private retreat with a spacious walk-in closet dual vanities, custom tile shower, custom glass shower door & Moen bath fixtures. A dedicated laundry room, mudroom, with direct garage access, powder room and private office with dual glass doors. Upstairs features a full bath, two additional bedrooms along with an additional finished room for a home office, media room, playroom, or additional living area. Built with efficiency, technology, and long-term performance in mind, the home features energy-efficient insulation, insulated Pella Windows, and is prewired for future exterior surveillance cameras. The full basement features 9' Superior Walls and is studded for future finishing, providing excellent potential for additional living space. Spencerport’s low property tax rate of 2.765% stands well below the surrounding areas at 4–4.5%, providing an estimated $10,000–$15,000 in annual savings, a significant advantage for buyers seeking luxury and long term value. This limited enclave of just 34 estate-sized lots blends timeless architecture with refined modern living. Homesites range from ¾ acre to over 4 acres, with wide lots and two private cul-de-sacs.
- Houzeo last checked: 37 minutes ago
- Listing updated: September 15, 2026 at 10:08 pm
- Listing Provided by: Jack Qizhan Yao (888) 362-6543 DRE #10491203908 | Realmart Realty, LLC (888) 362-6543
- Source: New York State Alliance of MLSs, Buffalo-NY | MLS#: R1706650

Property Details
Status
Active
Type
Single Family Residence
No. of Stories
2
County
City
Neighborhood
--
Year Built
2026
HOA Fees
-
Finished Area
2,665 sqft
Lot Size
1.26 acres lot
Basement Area
- sqft
MLS Name
New York State Alliance of MLSs, Buffalo
MLS Number
R1706650
MLS Status
Active
Days on Market
83
Cumulative Days on Market
142

Continue Your Journey in App
Find your dream home, receive real-time updates, and many more!
Continue Your Journey in App
Find your dream home, receive real-time updates, and many more!
Location
Facts & Features
Rooms
Bedrooms & bathrooms
Bedrooms: 3
Bathrooms: 3
Interior
Flooring
Carpet, Tile, Varies, Vinyl
Interior Features
Ceiling Fans, Entrance Foyer, Separate Formal Living Room, Granite Counters, Great Room, Home Office, Kitchen Island, Living Dining Room, Pantry, Sliding Glass Doors, Walk In Pantry, Bedroom On Main Level, Main Level Primary, Primary Suite, Programmable Thermostat
Sewer
Septic Tank
Exterior Features
Blacktop Driveway, Concrete Driveway
Appliances
Gas Water Heater
Cooling
Central Air
Heating
Gas, Forced Air
Construction
Year Built
Year Built: 2026
Home type
Single Family Residence
Property Condition
New Construction
Architectural Style
Contemporary, Colonial, Two Story
Foundation Details
Other, Poured, See Remarks
Construction Materials
Attic Crawl Hatchways Insulated, Blown In Insulation, Frame, Stone, Spray Foam Insulation, Structural Insulated Panels System, Vinyl Siding
Roof
Asphalt, Metal, Shingle
Utilities & Energy
Laundry Features
Main Level
Electric
Underground
Utilities
Water Connected
Basement
Full, Sump Pump
Water Source
Connected, Public
Parking Features
Attached, Garage, Water Available
Other Features
Lot Features
Corner Lot, Rectangular, Rectangular Lot
Subdivision Name
Granite Ridge
Price History
| Date | Event | Price |
|---|---|---|
08/12/2026 Source: | Listed for Sale | $749,900 $281/sqft |
08/12/2026 Source: | Off Market | $749,900 $281/sqft |

Nearby Homes
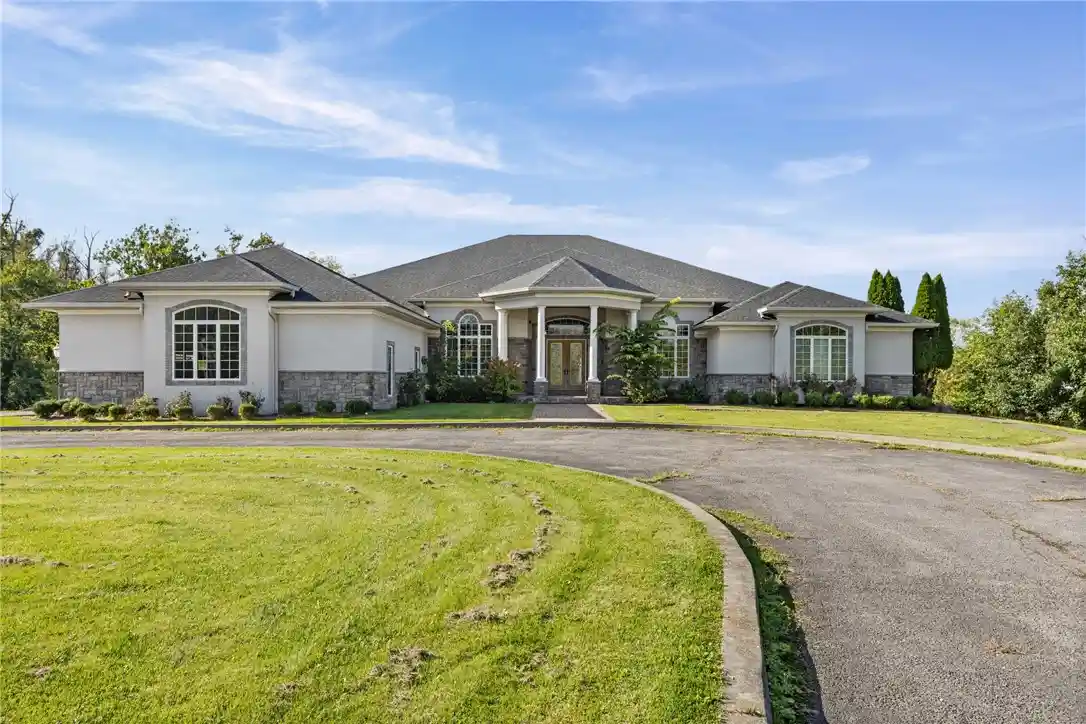
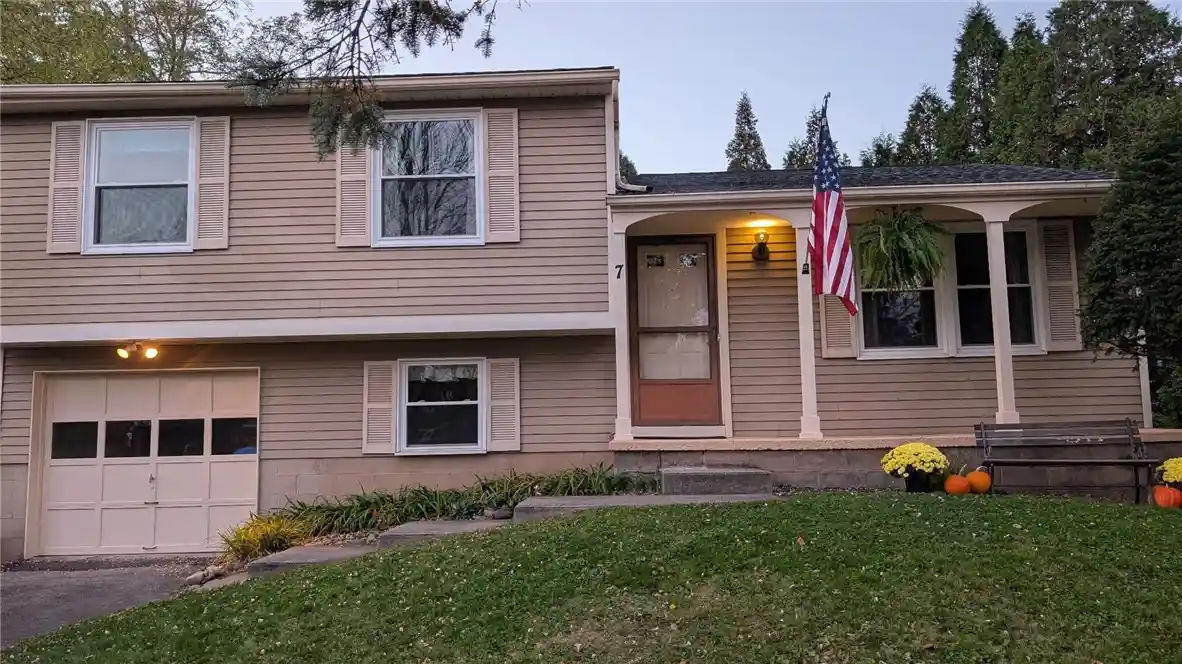
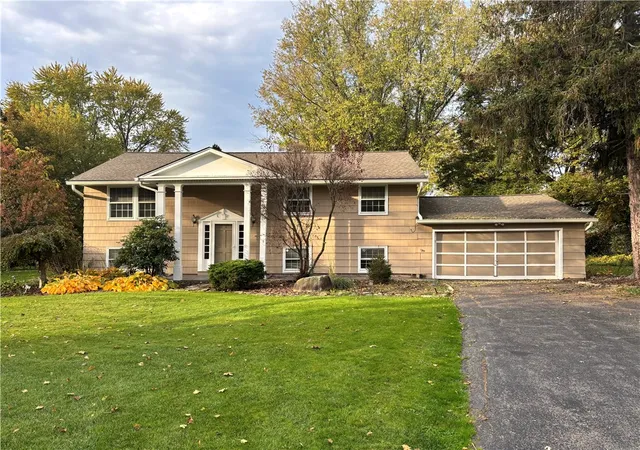
Find Homes by Property Features in Ogden, NY

Based on data from the New York State Alliance of MLSs (CNYIS, Inc., UNYREIS and WNYREIS) through Nov 04, 2026, 12:45PM.. All information is provided exclusively for consumers’ personal, non-commercial use. It may not be used for any purpose other than to identify prospective properties consumers may be interested in purchasing. The data is deemed reliable by is not guaranteed accurate by the MLS. This website may not include listings or property addresses of sellers who have directed their listing brokers to withhold their listing or their property address from display on the Internet. All information provided is deemed reliable but is not guaranteed and should be independently verified. © 2026 the New York State Alliance of MLSs. All Rights Reserved.
 Advertising Broker: Derek Greene | The Greene Realty Group
