- Overview
- Description
- Property Details
- Location
- Facts & Features
- Getting Around
- Nearby Homes




Street View
$549,990
Monthly Est:$2,737
 2 Beds
 1 Bath
1 full bath
 1,039sqft
2 Mozart Ln, Oyster Bay, NY 11714
$549,990
$2,737/moEst:
Get Pre-Approved
Single Family Residence
Built in 1951
$-- HOA
6,336 sqft lot
$529/sq.ft
Description
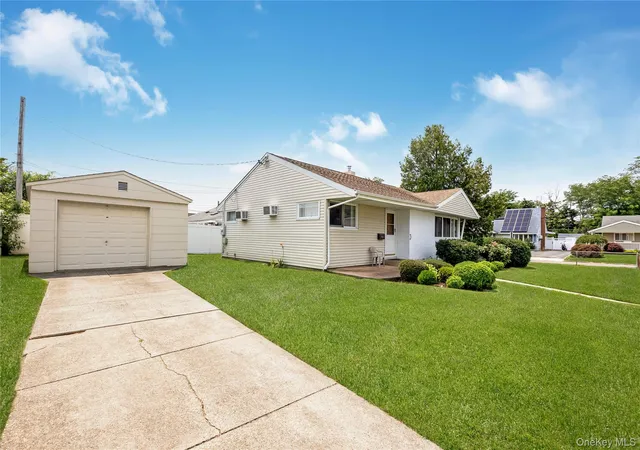
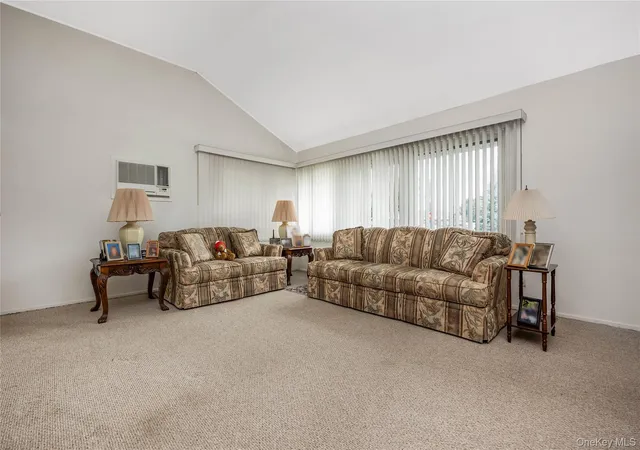
Nice Ranch situated on quiet block in heart of Bethpage, features good curb appeal w/brick & vinyl sided exterior, vinyl soffits, leaders & gutters, cement walkway, stoop, driveway & front cement Patio, fenced property, entry storm/screen door, wood door, Foyer w/ceramic tile floor, Living Room w/vaulted ceiling, built-ins, wall-to-wall carpeting & built-in air conditioner, Dining Room w/refinished hardwood floors & ceiling fan, Eat-in Kitchen w/laminate flooring & ceiling fan, ceramic tile Full Bath, 2 Bedrooms w/refinished hardwood floors, double closet & built-in air conditioner, full unfinished Basement w/OSE, Basement new drainage, Laundry Room w/washer & dryer, oil heat, heating system 5 years old, above ground 275 gallon oil tank only 11 years old, newer chimney liner 12 years old, new 150 amp electric, all windows replaced, verticals, 1.5 car detached garage w/electric garage door opener, garage roof 15 years old, privately fenced backyard, 6ft PVC fencing, patio, underground sprinklers, convenient to all transportation & shopping, Plainedge School District #18.
- Houzeo last checked: 2 minutes ago
- Listing updated: September 18, 2026 at 4:13 pm
- Listing Provided by: Lawrence J. Theodore (516) 293-2323 | Coldwell Banker American Homes (516) 293-2323
- Source: OneKey MLS-NY | MLS#: 1031218

Property Details
Status
Pending
Type
Single Family Residence
No. of Stories
-
County
City
Neighborhood
--
Year Built
1951
HOA Fees
-
Finished Area
1,039 sqft
Lot Size
6,336 sqft lot
Basement Area
- sqft
MLS Name
OneKey MLS
MLS Number
1031218
MLS Status
Pending
Days on Market
71
Cumulative Days on Market
6

Continue Your Journey in App
Find your dream home, receive real-time updates, and many more!
Download App
Continue Your Journey in App
Find your dream home, receive real-time updates, and many more!
Location
Facts & Features
Rooms
Bedrooms & bathrooms
Bedrooms: 2
Bathroom: 1
Interior
Exterior Features
Lighting, Mailbox, Rain Gutters
Sewer
Public Sewer
Interior Features
First Floor Bedroom, First Floor Full Bath, Cathedral Ceiling(s), Ceiling Fan(s), Eat In Kitchen, Entrance Foyer, Formal Dining, Storage
Heating
Hot Water, Oil
Flooring
Carpet, Ceramic Tile, Hardwood, Laminate
Appliances
Dryer, Electric Cooktop, Electric Oven, Electric Range, Refrigerator, Washer
Cooling
Wall/window Unit(s)
Window Features
Insulated Windows
Construction
Year Built
Year Built: 1951
Home type
Single Family Residence
Foundation Details
Concrete Perimeter
Architectural Style
Exp Ranch
Construction Materials
Brick, Vinyl Siding
Utilities & Energy
Basement
Full, Unfinished, Walk Out Access
Water Source
Public
Utilities
Electricity Connected, Sewer Connected
Laundry Features
In Basement
Parking Features
Detached, Driveway, Garage, Garage Door Opener
Other Features
Lot Features
Back Yard, Front Yard, Near Public Transit, Near School, Near Shops, Sprinklers In Front, Sprinklers In Rear
Patio And Porch Features
Patio
Price History
| Date | Event | Price |
|---|---|---|
08/19/2026 Source: | Pending | $549,990 $529/sqft |
08/03/2026 Source: | Listing Removed | $549,990 $529/sqft |
07/28/2026 Source: | Listed for Sale | $549,990 $529/sqft |

Nearby Homes
Find Homes by Property Features in Oyster Bay, NY


Based on information from OneKey MLS, through Oct 08, 2026, 08:32PM. IDX information is provided exclusively for personal, non-commercial use, and may not be used for any purpose other than to identify prospective properties consumers may be interested in purchasing. Information is deemed reliable but not guaranteed. © 2026 OneKey® MLS. All rights reserved.
 Advertising Broker: Derek Greene | The Greene Realty Group