
- Overview
- Description
- Property Details
- Location
- Facts & Features
- Getting Around
- Nearby Homes
 Hot


Street View
$1,350,000
Monthly Est:$6,719
 5 Beds
 5 Baths
4 full baths + 1 half bath
 4,045sqft
2 N Shore Dr, Hilton, NY 14468
$1,350,000
$6,719/moEst:
Get Pre-Approved
Single Family Residence
Built in 2002
$-- HOA
1.21 acres lot
$334/sq.ft
Description
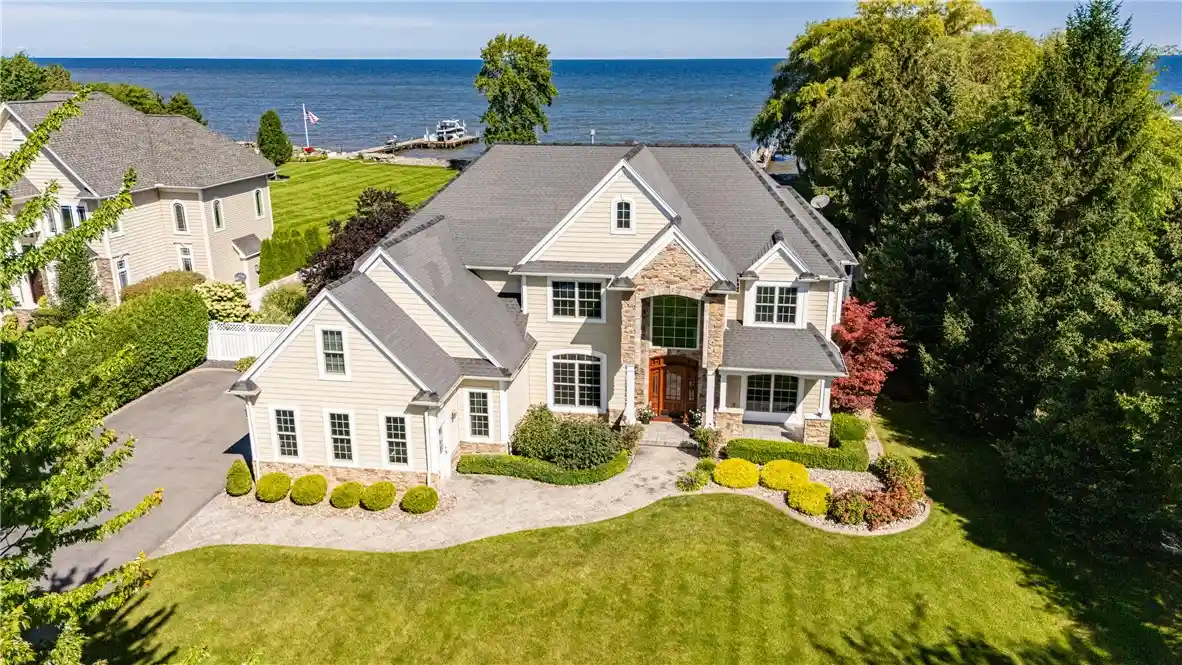
WATERFRONT ESTATE HOME **HAS**IT**ALL**!! ONE OF A KIND, GORGEOUS & GRAND 1.43 ACRES W/113 FEET OF FRONTAGE LOCATED IN PAYNE BEACH ESTATES!! 4,045 SF W/5 BEDROOMS, 4&1/2 BATHROOMS, 3 FINISHED FLOORS, 2 GARAGES FIT 9 CARS/BOATS/TOYS, BOAT PIER, POOL, SPA & MORE! OWNERS INVESTED $600,000+ INSIDE & OUT! OUTDOOR LIVING SPACES W/PERGOLAS/SCREENS/SPA ($300K+), 1,200SF DETACHED GARAGE ($80K), ALL NEW WINDOWS ($73K), NEW BREAKWALL/POOL/FENCING ($60K), INTERIOR APPOINTMENTS INCL. CUSTOM 2 STORY FLR TO CEILING GREAT ROOM FIREPLACE WALL ($44K) & MORE!!
BOAT PIER HAS 15,000 LB LIFT, 2 JET SKI DAVITS & RAMP!! "VOLLEYBALL" POOL W/STONE BAR, MASSIVE GREEN SPACE & WATERFRONT FIREPIT/PATIO SEATS 10+!
ENTERTAINER'S DREAM COME TRUE INSIDE & OUT!!! STATE-OF-THE-ART KITCHEN W/SUBZERO FRIDGE, 6 BURNER VIKING GAS RANGE/HOOD, DOUBLE OVENS, 42" CUSTOM CABINETS W/MOLDINGS, GORGEOUS BACKSPLASH, ISLAND, WALL OF GLASS/WATERVIEWS! STEP THROUGH "ACCORDION TRIPLE DOOR" ONTO PROFESSIONALLY DESIGNED OUTDOOR LIVING SPACES BY JC CONCEPTS->AZEK DECK, 2 "STRUXURE" PERGOLAS W/MOTORIZED LOUVERED ROOFS, MOTORIZED SCREEN "WALLS", 1 W/T.V. WALL & "FIREPLACE" LIGHTING, 2ND W/SUNKEN SPA & ROOF HEATERS TO ENJOY 12 MO. A YEAR! 1ST FLR OPEN CONCEPT KITCHEN/FAMILY RM, STEP DOWN BAR, GRAND 2 STORY FOYER, BACK STAIRCASE, OFFICE W/H20 VIEWS, DEN, FORMAL DINING RM, & MUDRM/1/2 BATH! 2ND STORY PRIMARY SUITE W/H20 VIEWS, GAS FIREPL., HUGE WALK-IN CLOSETS, JETTED TUB, HEATED FLOORS, DUAL VANITIES, SEATED VANITY & BALCONY W/ VIEWS! 2ND/3RD BEDRMS W/ JACK-N-JILL BATH & W-I-C'S; 4TH BEDRM HAS W-I-C & EN SUITE! 2ND FL LAUNDRY RM W/BUILT INS & STORAGE!!!! LOWER-LEVEL W/SEP ENTRANCE FROM GARAGE, FAMILY RM/"BEDRM" SUITE W/BUILT-INS, MOUNTED FLAT SCREEN, WET BAR, 3/4 BATH, CLOSET, PRIVATE GYM (COULD BE YOGA STUDIO/CRAFT RM/GAME RM) ADDS APPROX. 980SF!!!
ATTACHED GARAGE W/WORKSPACE/BUILT-INS; DETACHED W/OVERSIZED DOORS & INSULATED 2ND FL STORAGE!! IRRIGATION, SONOS BUILT INS INSIDE & OUT, EXTERIOR CAMERA SECURITY, DUAL FURNACES/A.C., WHOLE HOUSE GENERATOR & MORE! SEE ATTACHM. *ACRES INCL. DET. GARAGE .22 ACRE LOT.* FOR FULL LIST OF IMPROVEMENTS! DELAYED NEGOTIATIONS UNTIL WED 10/21 @ 12:00PM.
- Houzeo last checked: 8 minutes ago
- Listing updated: October 22, 2026 at 4:56 pm
- Listing Provided by: Hollis A. Creek (585) 400-4000 DRE #30CR0701689 | Howard Hanna (585) 473-1320
- Source: New York State Alliance of MLSs, Buffalo-NY | MLS#: R1717619

Property Details
Status
Pending
Type
Single Family Residence
No. of Stories
2
County
City
Neighborhood
--
Year Built
2002
HOA Fees
-
Finished Area
4,045 sqft
Lot Size
1.21 acres lot
Basement Area
- sqft
MLS Name
New York State Alliance of MLSs, Buffalo
MLS Number
R1717619
MLS Status
Pending
Days on Market
20
Cumulative Days on Market
7

Continue Your Journey in App
Find your dream home, receive real-time updates, and many more!
Continue Your Journey in App
Find your dream home, receive real-time updates, and many more!
Location
Facts & Features
Rooms
Bedrooms & bathrooms
Bedrooms: 5
Bathrooms: 5
Interior
Heating
Gas, Zoned, Multiple Heating Units, Radiant Floor
Cooling
Zoned
Exterior Features
Awnings, Blacktop Driveway, Balcony, Dock, Fence, Hot Tub Spa, Irrigation Sprinklers, Pool, Porch, See Remarks
Flooring
Carpet, Ceramic Tile, Hardwood, Varies
Sewer
Connected
Window Features
Drapes, Thermal Windows
Interior Features
Wet Bar, Breakfast Bar, Ceiling Fans, Cathedral Ceilings, Central Vacuum, Den, Separate Formal Dining Room, Entrance Foyer, Eat In Kitchen, Great Room, Home Office, Hot Tub Spa, Jetted Tub, Kitchen Island, Other, See Remarks, Sliding Glass Doors, Walk In Pantry, Natural Woodwork, Window Treatments
Appliances
Built In Refrigerator, Double Oven, Dishwasher, Exhaust Fan, Freezer, Gas Cooktop, Disposal, Gas Water Heater, Microwave, Range Hood, Tankless Water Heater
Construction
Year Built
Year Built: 2002
Home type
Single Family Residence
Architectural Style
Colonial, Traditional
Property Condition
Resale
Construction Materials
Stone, Vinyl Siding
Roof
Asphalt
Foundation Details
Block
Utilities & Energy
Laundry Features
Upper Level
Parking Features
Attached, Detached, Electricity, Electric Vehicle Charging Stations, Garage, Storage, Workshop In Garage, Garage Door Opener
Security Features
Security System Owned
Utilities
High Speed Internet Available, Sewer Connected, Water Connected
Water Source
Connected, Public
Pool Features
In Ground
Basement
Full, Partially Finished, Sump Pump
Other Features
Patio And Porch Features
Balcony, Covered, Open, Porch, Screened
Lot Features
Irregular Lot, Residential Lot
Disclosures
Deed Restriction
Subdivision Name
Payne Beach Estates
Price History
| Date | Event | Price |
|---|---|---|
10/22/2026 Source: | Contingent (Active Under Contract) | $1,350,000 $334/sqft |
10/22/2026 Source: | Pending | $1,350,000 $334/sqft |
10/14/2026 Source: | Off Market | $1,350,000 $334/sqft |
10/14/2026 Source: | Listed for Sale | $1,350,000 $334/sqft |

Nearby Homes
Find Homes by Property Features in Hilton, NY
Nearby New Homes For Sale
Nearby Pre-Owned Homes For Sale

Based on data from the New York State Alliance of MLSs (CNYIS, Inc., UNYREIS and WNYREIS) through Nov 04, 2026, 11:00AM.. All information is provided exclusively for consumers’ personal, non-commercial use. It may not be used for any purpose other than to identify prospective properties consumers may be interested in purchasing. The data is deemed reliable by is not guaranteed accurate by the MLS. This website may not include listings or property addresses of sellers who have directed their listing brokers to withhold their listing or their property address from display on the Internet. All information provided is deemed reliable but is not guaranteed and should be independently verified. © 2026 the New York State Alliance of MLSs. All Rights Reserved.
 Advertising Broker: Derek Greene | The Greene Realty Group
