The Greene Realty
Powered by 
- 8
- Overview
- Description
- Property Details
- Location
- Facts & Features
- Getting Around
- Nearby Homes


Street View
$2,295,000
Monthly Est:$11,423
 4 Beds
 5 Baths
3 full baths + 2 half baths
 6,432sqft
2 Ocean Ave, Swampscott, MA 01907
$2,295,000
$11,423/moEst:
Get Pre-Approved
Single Family Residence
Built in 1930
$-- HOA
0.59 acre lot
$357/sq.ft
Description
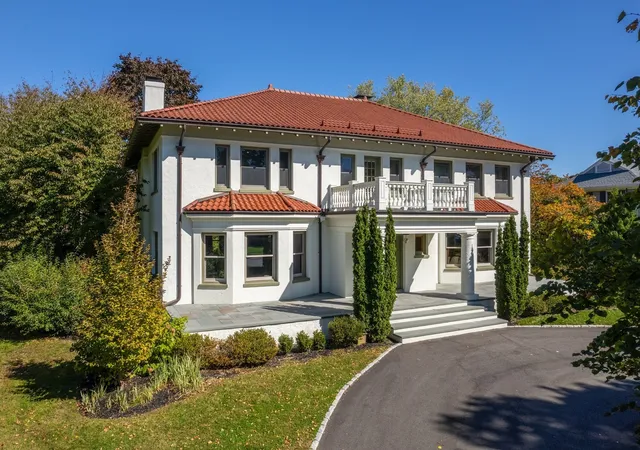
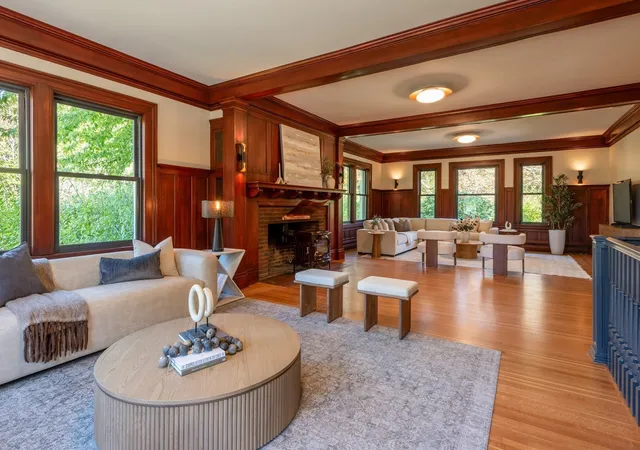
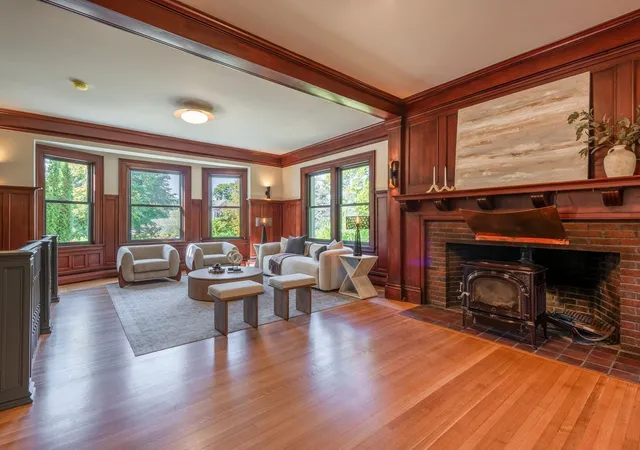
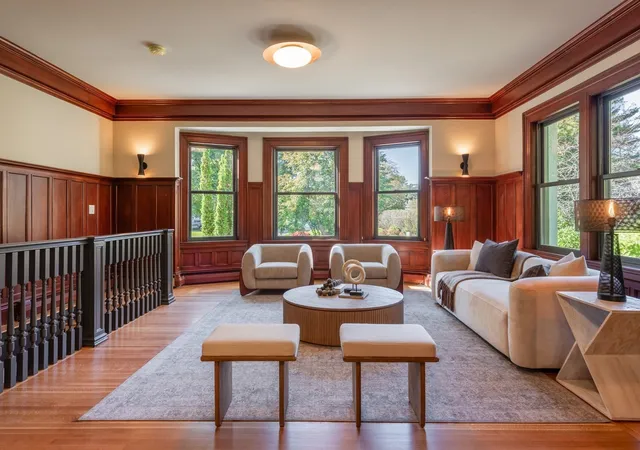
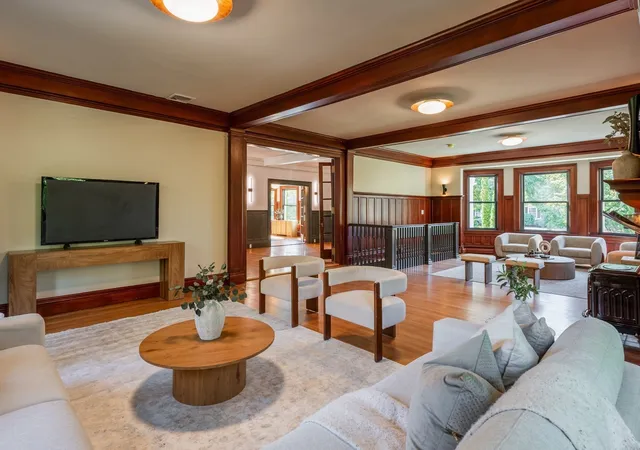
Timeless architecture and thoughtful restoration define this distinguished Mediterranean inspired residence, set on a corner lot of over half an acre with mature landscaping and private, hedge-lined grounds. A terra cotta tile roof, cream stucco façade, copper gutters and downspouts, and circular drive establish a stately arrival. A grand entry hall extends from the front entrance to the rear patio, creating an elegant connection through the home. Soaring ceilings, rich mahogany millwork, and fireplaces reflect its enduring craftsmanship. The spacious dining room, crowned by a coffered ceiling, offers an inviting setting for intimate dinners and larger gatherings. Upstairs, the primary suite offers a private retreat with its own fireplace, walk-in closet, and beautifully appointed bath. Three additional bedrooms include one with an ensuite bath and two connected by a Jack-and-Jill bath. An office with French doors and a separate laundry room complete this level. The newly finished basement with a half bath offers versatile space for an additional living area, gym, or playroom. Modern systems include central air, whole-house filtration, Burnham four-zone heating, radon mitigation, and new electrical. An expansive bluestone patio and terrace invite alfresco dining and leisurely afternoons overlooking the grounds. Moments from Phillips Beach and the 1928 Beach Club, with local trails and Vinnin Square’s shops and restaurants nearby.
- Houzeo last checked: 0 minutes ago
- Listing updated: October 17, 2026 at 7:05 am
- Listing Provided by: Amanda Armstrong Group (978) 879-6322 | Compass (781) 534-9229
- Source: MLS Property Information Network-MA | MLS#: 73590021

Property Details
Status
Active
Type
Single Family Residence
No. of Stories
-
County
City
Neighborhood
--
Year Built
1930
HOA Fees
-
Finished Area
6,432 sqft
Lot Size
0.59 acre lot
Basement Area
- sqft
MLS Name
MLS Property Information Network
MLS Number
73590021
MLS Status
Active
Days on Market
22
Open House

Continue Your Journey in App
Find your dream home, receive real-time updates, and many more!
Continue Your Journey in App
Find your dream home, receive real-time updates, and many more!
Location
Facts & Features
Rooms
Bedrooms & bathrooms
Bedrooms: 4
Bathrooms: 5
Interior
Flooring
Tile, Marble, Hardwood, Flooring Stone/ceramic Tile, Flooring Hardwood, Flooring Vinyl
Interior Features
Bathroom Half, Recessed Lighting, Lighting Sconce, Slider, Closet, Bathroom, Entry Hall, Sitting Room, Office, Bonus Room, Internet Available Dsl
Sewer
Public Sewer
Exterior Features
Porch, Deck, Patio, Covered Patio/deck, Balcony, Rain Gutters, Professional Landscaping, Sprinkler System
Appliances
Water Heater, Range, Dishwasher, Disposal, Washer, Dryer
Cooling
Central Air
Heating
Baseboard, Oil
Window Features
Insulated Windows
Construction
Year Built
Year Built: 1930
Home type
Single Family Residence
Architectural Style
Colonial
Foundation Details
Concrete Perimeter
Construction Materials
Frame
Roof
Tile, Rubber, Clay
Utilities & Energy
Security Features
Security System
Laundry Features
Flooring Stone/ceramic Tile, Recessed Lighting, Sink, Second Floor, Electric Dryer Hookup, Washer Hookup
Electric
200+ Amp Service
Utilities
For Electric Range, For Electric Dryer, Washer Hookup
Basement
Full, Finished, Walk Out Access, Interior Entry, Radon Remediation System
Water Source
Public
Fireplace Features
Family Room, Living Room, Master Bedroom
Parking Features
Paved Drive, Off Street, Paved
Other Features
Disclosures
Majority Of The Home Is Newly Electrified. New Water Line From Humphrey St. Irrigation System Is Older And Functional.
Community Features
Public Transportation, Shopping, Tennis Court(s), Park, Walk/jog Trails, Laundromat, Bike Path, House Of Worship, Marina, Private School, Public School, T Station
Lot Features
Corner Lot
Patio And Porch Features
Porch, Deck, Patio, Covered
Price History
| Date | Event | Price |
|---|---|---|
10/13/2026 Source: | Listed for Sale | $2,295,000 -8.02% $357/sqft |
09/23/2026 Source: | Listing Removed | $2,495,000 $388/sqft |
07/27/2026 Source: | Price Decreased | $2,495,000 -7.42% $388/sqft |
01/15/2026 Source: | Listed for Sale | $2,695,000 +26863.48% $419/sqft |
07/02/2025 Source: | Listing Removed | $9,995 -99.29% $2/sqft |

Show more
Nearby Homes
Find Homes by Property Features in Swampscott, MA

Based on information provided to and compiled by MLS Property Information Network, Inc. covering through Nov 04, 2026, 11:30PM. The property listing data and information, or the Images, set forth herein were provided to MLS Property Information Network, Inc. from third-party sources, including sellers, lessors and public records, and were compiled by MLS Property Information Network, Inc. The property listing data and information, and the Images, are for the personal, non-commercial use of consumers having a good faith interest in purchasing or leasing listed properties of the type displayed to them and may not be used for any purpose other than to identify prospective properties which such consumers may have a good faith interest in purchasing or leasing. MLS Property Information Network, Inc. and its subscribers disclaim any and all representations and warranties as to the accuracy of the property listing data and information, or as to the accuracy of any of the Images, set forth herein. All information provided is deemed reliable, but is not guaranteed to be accurate and should be independently verified. © 2026 MLS Property Information Network, Inc. All Rights Reserved.
 Advertising Broker: Derek Greene | The Greene Realty Group
