- Overview
- Description
- Property Details
- Location
- Facts & Features
- Getting Around
- Nearby Homes

Street View
$679,000
Monthly Est:$3,380
 5 Beds
 2 Baths
2 full baths
 2,400sqft
2 Panther Ln, Shawangunk, NY 12589
$679,000
$3,380/moEst:
Get Pre-Approved
Single Family Residence
Built in 1999
$-- HOA
39,204 sqft lot
$283/sq.ft
Description
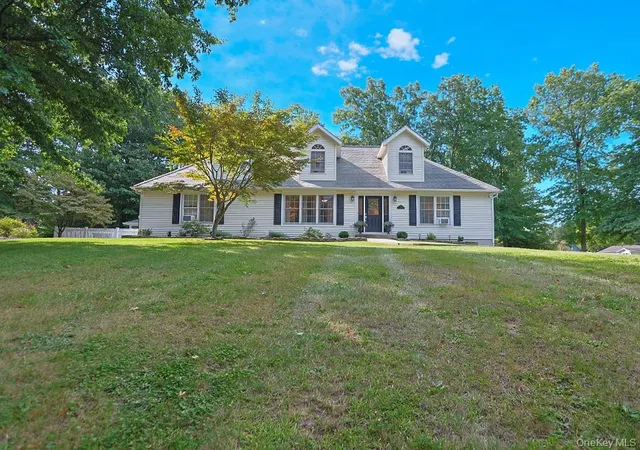
Welcome to your own private backyard oasis! This beautifully maintained and thoughtfully updated Cape Cod sits on a spacious 0.90-acre corner lot in the Town of Shawangunk, offering an exceptional outdoor living experience designed for entertaining, relaxing, and making the most of every season.
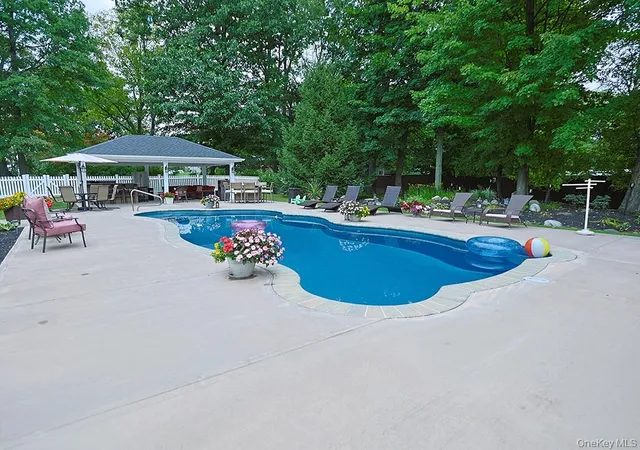
The centerpiece of this incredible backyard is the 18,000-gallon saltwater fiberglass pool, complete with a propane pool heater for an extended swimming season. Surrounding the pool is an updated deck with composite decking and vinyl railings, creating a low-maintenance space for lounging and enjoying the outdoors.
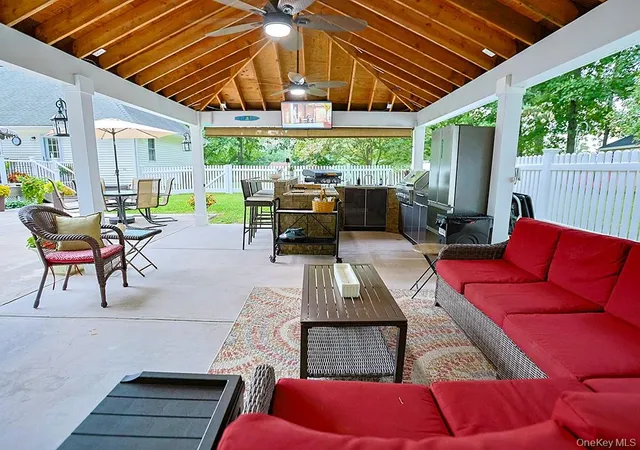
Just steps away, the impressive 16' x 24' pavilion with a fully equipped outdoor kitchen is made for unforgettable gatherings. The outdoor kitchen includes a refrigerator, grill, and flat-top grill, while a flat-screen TV completes the space for outdoor dining, game days, movie nights, and entertaining and all included in the sale, making this backyard truly ready to enjoy from day one.
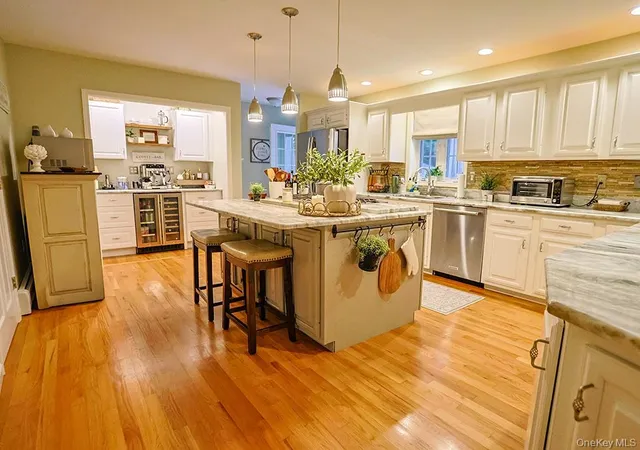
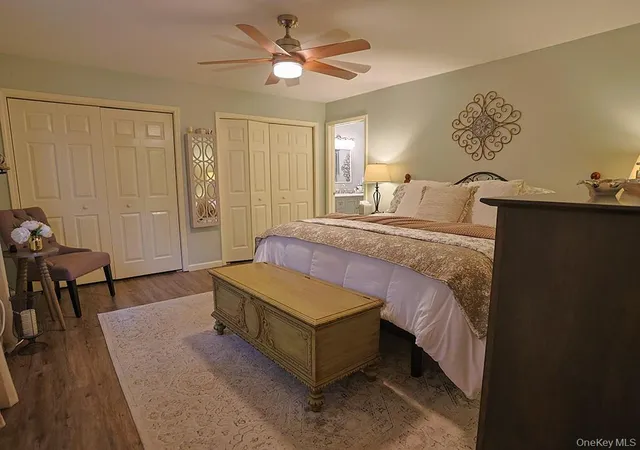
Inside, this spacious Cape Cod offers approximately 2,400 square feet, with 5 bedrooms and 2 full baths. The main level features hardwood floors throughout the living room and a formal dining room. The updated kitchen includes quartz countertops, a large center island, and stainless steel appliances. The main-level primary suite features new LVT flooring, generous closet space, and an updated private bath, while two additional bedrooms with hardwood flooring and another updated full bath complete the main level. Upstairs are two additional bedrooms and a spacious family room.
The property also offers a 2-car attached garage, shed, unfinished basement with plenty of storage, fenced yard, and beautifully landscaped grounds. Major recent improvements include a new well pump and pressure tank (2025), water filtration system (2025), and water softener (2025).
With a resort-style backyard, saltwater heated pool, expansive pavilion, outdoor kitchen, and plenty of space to gather, this is more than a home; it's an outdoor lifestyle ready to be enjoyed.
- Houzeo last checked: 16 minutes ago
- Listing updated: October 5, 2026 at 8:47 pm
- Listing Provided by: Matthew W. Gibbs (845) 610-6088 | KW Hudson Valley United (845) 610-6065
- Source: OneKey MLS-NY | MLS#: 1049441

Property Details
Status
Pending
Type
Single Family Residence
No. of Stories
-
County
City
Neighborhood
--
Year Built
1999
HOA Fees
-
Finished Area
2,400 sqft
Lot Size
39,204 sqft lot
Basement Area
- sqft
MLS Name
OneKey MLS
MLS Number
1049441
MLS Status
Pending
Days on Market
27
Cumulative Days on Market
4

Continue Your Journey in App
Find your dream home, receive real-time updates, and many more!
Download App
Continue Your Journey in App
Find your dream home, receive real-time updates, and many more!
Location
Facts & Features
Rooms
Bedrooms & bathrooms
Bedrooms: 5
Bathrooms: 2
Interior
Cooling
Wall/window Unit(s)
Flooring
Carpet, Hardwood
Appliances
Dishwasher, Refrigerator, Indirect Water Heater
Heating
Oil
Sewer
Septic Tank
Interior Features
First Floor Bedroom, Formal Dining, Primary Bathroom, Master Downstairs, Quartz/quartzite Counters
Construction
Year Built
Year Built: 1999
Home type
Single Family Residence
Construction Materials
Frame
Architectural Style
Cape Cod
Utilities & Energy
Basement
Unfinished
Parking Features
Attached
Water Source
Well
Utilities
Trash Collection Private
Other Features
Disclosures
M6 Disclosure Of Ownership Interest, Seller Property Disclosure
Patio And Porch Features
Deck
Price History
| Date | Event | Price |
|---|---|---|
10/05/2026 Source: | Pending | $679,000 $283/sqft |
09/22/2026 Source: | Listing Removed | $679,000 $283/sqft |
09/18/2026 Source: | Listed for Sale | $679,000 $283/sqft |
09/10/2026 Source: | Coming Soon | $679,000 +102.84% $283/sqft |
07/03/2019 Source: | Sold | $334,750 $139/sqft |

Nearby Homes



Find Homes by Property Features in Shawangunk, NY


Based on information from OneKey MLS, through Oct 08, 2026, 10:31AM. IDX information is provided exclusively for personal, non-commercial use, and may not be used for any purpose other than to identify prospective properties consumers may be interested in purchasing. Information is deemed reliable but not guaranteed. © 2026 OneKey® MLS. All rights reserved.
 Advertising Broker: Derek Greene | The Greene Realty Group