
- 0
- 23
- Overview
- Description
- Property Details
- Location
- HOA Management
- Facts & Features
- Getting Around
- Nearby Homes
 Hot
Hot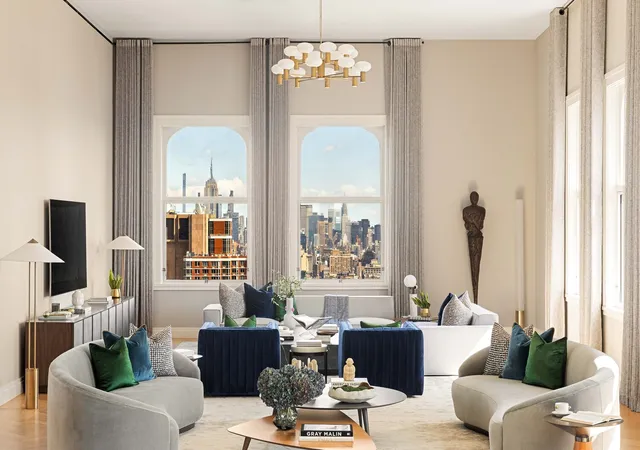
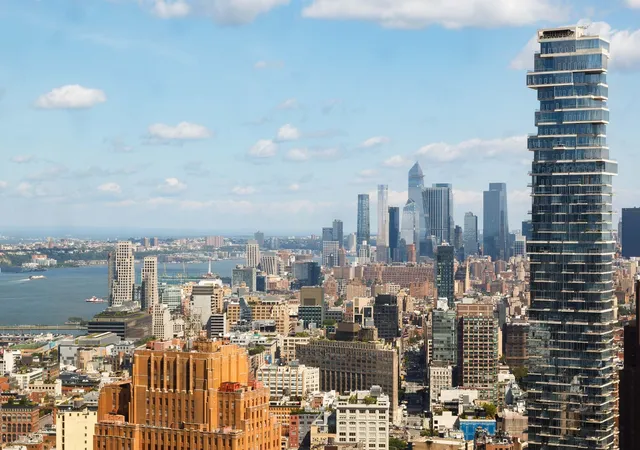

Street View
$18,500,000
Monthly Est:$92,081
 4 Beds
 5 Baths
4 full baths + 2 half baths
 6,095sqft
2 Park Pl #40, New York City, NY 10007
$18,500,000
Get Pre-Approved
Apartment
Built in 1913
$15,403/mo HOA
-- sqft lot
$3,035/sq.ft
Description
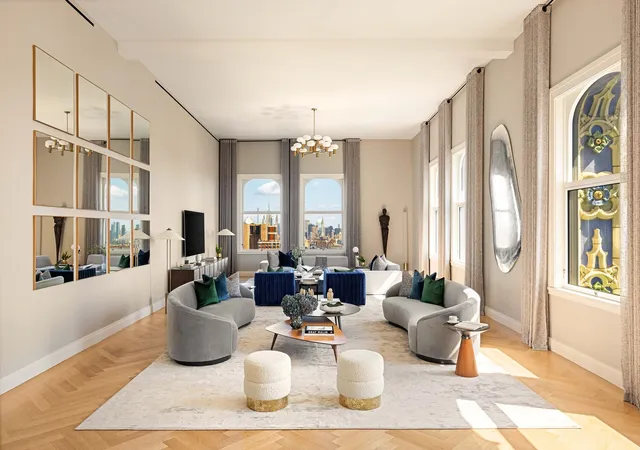
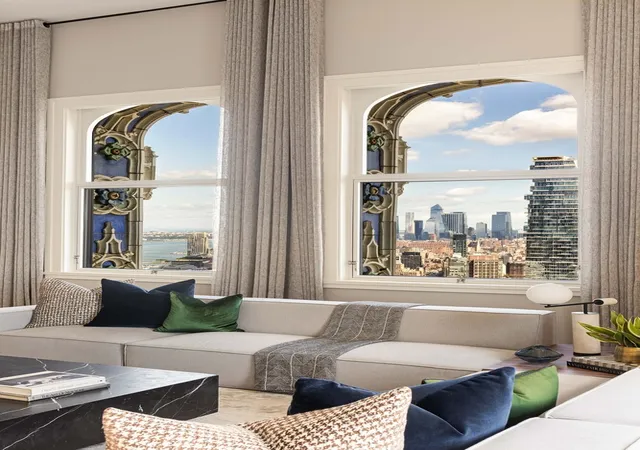
Perched atop one of New York's most celebrated landmarks, Residence 40 is a full-floor home spanning more than 6,000 square feet within an NYC icon - The Woolworth Building. Rising 516 feet above City Hall Park, this remarkable residence is 1 of 1 at Cass Gilbert's neo-Gothic masterpiece - the 40th floor is the only residence in the building to offer 15 foot ceilings AND the building's original polychromatic terra-cotta detailing surrounding the windows.
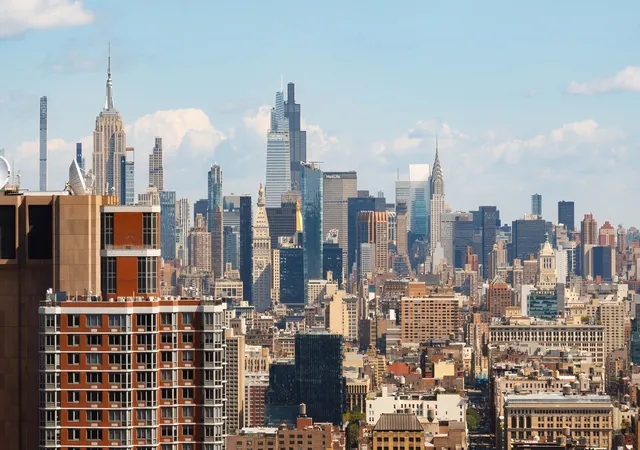
A private elevator landing opens to a thoughtfully designed floor plan that balances grand entertaining with private living. At its center is a dramatic 50-foot great room framed by soaring ceilings. Northern and eastern exposures provide sweeping city and river views, while expansive wall space offers an ideal backdrop for a large scale art collection. Directly off the great room, is a dining room of unmatched proportions, easily accommodating 20+ guests. An eat-in kitchen is appointed with custom Dada cabinetry, Calacatta Caldia marble countertops and backsplash, and integrated Miele appliances.
Residence 40 features four bedrooms, each with an en-suite bath, discreetly positioned away from the entertaining spaces. The corner primary suite enjoys open city and river views, a substantial dressing room, and a marble-clad bath with radiant heated floors, soaking tub, oversized shower, and Dornbracht fixtures.
Originally commissioned by retail pioneer F.W. Woolworth as the headquarters for his empire, the Woolworth Building remains one of the most significant architectural achievements that has defined the Lower Manhattan skyline since its completion in 1913. Today, the upper floors have been transformed into just 33 residences by Alchemy Properties, with interiors by renowned architect Thierry W. Despont. Residents enjoy a dedicated lobby, white-glove service, and an exceptional suite of amenities including the Gilbert Lounge, pool, fitness studio, wine cellar and tasting room.
- Houzeo last checked: 11 hours ago
- Listing updated: September 22, 2026 at 4:10 am
- Listing Provided by: Catherine Juracich Juracich (646) 283-1384 , Thomas P Ventura (814) 404-7716 | Corcoran Group (212) 355-3550
- Source: Rebny MLS-NY | MLS#: RLS20114789

Part of

Property Details
Status
Active
Type
Condominium
No. of Stories
57
County
City
Neighborhood
--
Year Built
1913
HOA Fees
$15403/mo
Finished Area
6,095 sqft
Lot Size
-- sqft lot
Basement Area
- sqft
MLS Name
Rebny MLS
MLS Number
RLS20114789
Days on Market
17

Continue Your Journey in App
Find your dream home, receive real-time updates, and many more!
Download App
Continue Your Journey in App
Find your dream home, receive real-time updates, and many more!
Location
HOA Management
N/A
HOA Fees
$15,403/ Monthly
Disclaimer: Amenities are based on third-party information and may vary; buyers must independently verify all amenities, as information is deemed reliable but not guaranteed.
Facts & Features
Rooms
Bedrooms & bathrooms
Bedrooms: 4
Bathrooms: 5
Interior
Cooling
Central Air
Interior Features
Separate Formal Dining Room, High Ceilings, Storage
Exterior Features
None
Appliances
Dishwasher, Washer Dryer Allowed
Utilities & Energy
Pool Features
Building Indoor, Building Lap
Laundry Features
Building None, Washer Hookup, In Unit
Basement
Other
Other Features
Subdivision Name
Tribeca
Patio And Porch Features
None
Community Features
Sauna
Price History
| Date | Event | Price |
|---|---|---|
09/14/2026 Source: | Listed for Sale | $18,500,000 $3,035/sqft |

Nearby Homes


Find Homes by Property Features in New York City, NY


The real estate listing data marked with this icon comes from the IDX program of the RLS at REBNY Listing Service (RLS). Listing information for certain New York City properties provided courtesy of the Real Estate Board of New York's Residential Listing Service (the "RLS") through Oct 01, 2026, 02:45PM. Information deemed reliable but not guaranteed. Information is provided exclusively for consumers' personal, non-commercial use, and may not be used for any purpose other than the identification of potential properties for purchase. The information contained in this listing has not been verified by the RLS and should be verified by the consumer. The listing information provided here is for the consumer's personal, non-commercial use. Retransmission, redistribution or copying of this listing information is strictly prohibited except in connection with a consumer's consideration of the purchase and/or sale of an individual property. This listing information is not verified for authenticity or accuracy and is not guaranteed and may not reflect all real estate activity in the market. Buyer to verify all information. © 2026 The Real Estate Board of New York, Inc. All rights reserved.
 Advertising Broker: Mark Karten | Karten Real Estate Services