- Overview
- Description
- Property Details
- Location
- Facts & Features
- Getting Around
- Nearby Homes


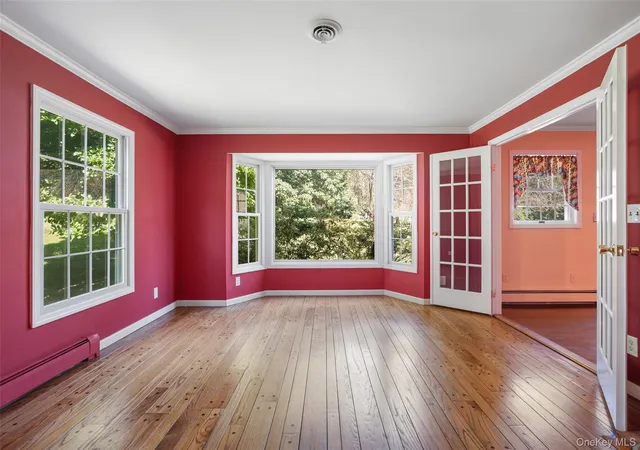

Street View
$1,150,000
Monthly Est:$5,724
 4 Beds
 4 Baths
2 full baths + 2 half baths
 3,771sqft
2 Pine Tree Dr, Somers, NY 10536
$1,150,000
$5,724/moEst:
Get Pre-Approved
Single Family Residence
Built in 1979
$-- HOA
1.87 acres lot
$305/sq.ft
Description
Welcome to 2 Pine Tree Drive, Katonah, NY!
This beautiful country colonial located in the quiet southwest corner of Somers, NY, offers 4 generous Bedrooms, 2 Full Bathrooms, and 2 Half-Bathrooms on almost 2 pastoral acres with plenty of room for gracious outdoor living. The heart of this traditional 3,771 sq. ft. home is the bright, comfortable Eat-in Kitchen. It opens to a spacious family room with a wood-burning fireplace and sliders to an extensive deck, as well as to an enclosed, windowed 3-Season Room with a ceiling fan for enjoyment year-round. For easy entertaining, the kitchen flows seamlessly into the Dining Room for parties or more formal gatherings. The large Living Room, adjacent to a cozy Home Office/Den, is perfect for get-togethers with family and friends or just an afternoon of relaxation in front of the fireplace. The recently renovated 2nd-floor Bonus Room above the garage boasts cathedral ceilings, recessed lighting, a half-bathroom, and yet another wood-burning fireplace! Easily accessible from the kitchen and from the Primary Bedroom, this cheerful, airy room is a perfect space for work or play.
PLUS for the hobbyist or collector, a 480 sq.ft. 2-story Pole Barn offers additional parking for two vehicles and includes stairs to an unfinished second level with room for anything you can imagine. A 10’ x 20’ Accessory Shed (2020) provides even more storage for your toys or tools. That's 680 additional square feet of space!
Thoughtful updates that matter include an Invisible Fence, new Central Air Conditioning (2020), a new asphalt roof with a transferable warranty (2021), new clapboard siding on the front of the home (2022), fresh paint on the entire outside of the home (2022), a new water heater (2024), and a new 1250-gallon plastic Norwestco Septic Tank (2025). In the event of an unexpected power outage, the home is also wired for a portable generator (not included), which can power the well pump, heat, refrigerator, bonus room above the garage, and kitchen outlets and lights.
Minutes to shopping/grocery stores/dining in Yorktown, historic Muscoot Farm, and close to Metro-North train stations in Katonah or Mount Kisco.
Loved and lived in for almost 20 years, 2 Pine Tree Drive is move-in ready and waiting for its new owners. Come, and see for yourself! Plan your visit today through Showing Time. (Proof of funds or mortgage pre-approval required).
- Houzeo last checked: 0 minutes ago
- Listing updated: October 5, 2026 at 9:14 pm
- Listing Provided by: Leah Bramson (914) 263-9138 | Keller Williams NY Realty (914) 437-6100
- Source: OneKey MLS-NY | MLS#: 1039657

Property Details
Status
Active
Type
Single Family Residence
No. of Stories
-
County
City
Neighborhood
--
Year Built
1979
HOA Fees
-
Finished Area
3,771 sqft
Lot Size
1.87 acres lot
Basement Area
- sqft
MLS Name
OneKey MLS
MLS Number
1039657
MLS Status
Active
Days on Market
51
Cumulative Days on Market
45

Continue Your Journey in App
Find your dream home, receive real-time updates, and many more!
Download App
Continue Your Journey in App
Find your dream home, receive real-time updates, and many more!
Location
Facts & Features
Rooms
Bedrooms & bathrooms
Bedrooms: 4
Bathrooms: 4
Family Room
Level: First
Dining Room
Level: First
Kitchen
Level: First
Living Room
Level: First
Laundry
Level: First
Primary Bedroom
Level: Second
Primary Bathroom
Level: Second
Bedroom 2
Level: Second
Bedroom 3
Level: Second
Bedroom 4
Level: Second
Den
Level: First
Bonus Room
Level: Second
Basement
Level: Basement
Bathroom 2
Level: Second
Bathroom 3
Level: First
Bathroom 4
Level: Second
Interior
Heating
Baseboard, Oil
Cooling
Central Air, Wall/window Unit(s)
Interior Features
Cathedral Ceiling(s), Ceiling Fan(s), Central Vacuum, Double Vanity, Eat In Kitchen, Entrance Foyer, Formal Dining, High Ceilings, High Speed Internet, His And Hers Closets, Kitchen Island, Open Kitchen, Pantry, Primary Bathroom, Recessed Lighting, Storage, Tile Counters, Walk In Closet(s), Washer/dryer Hookup
Appliances
Dishwasher, Dryer, Electric Cooktop, Electric Oven, Refrigerator, Water Softener Owned
Flooring
Carpet, Hardwood, Tile
Exterior Features
Mailbox
Sewer
Septic Tank
Window Features
Bay Window(s), Blinds, Casement, Insulated Windows, New Windows, Screens, Skylight(s), Wood Frames
Construction
Year Built
Year Built: 1979
Home type
Single Family Residence
Architectural Style
Colonial
Construction Materials
Clapboard
Property Condition
Actual
Foundation Details
Concrete Perimeter
Utilities & Energy
Laundry Features
Electric Dryer Hookup, Other, Washer Hookup
Parking Features
Attached, Detached, Driveway, Garage, Garage Door Opener
Utilities
Cable Connected, Electricity Connected, Phone Available, Trash Collection Private
Fireplace Features
Family Room, Living Room, Wood Burning
Water Source
Well
Basement
Full, Unfinished
Other Features
Patio And Porch Features
Deck, Porch, Screened
Lot Features
Back Yard, Front Yard, Landscaped
Disclosures
Seller Property Disclosure
Price History
| Date | Event | Price |
|---|---|---|
08/21/2026 Source: | Listed for Sale | $1,150,000 $305/sqft |
08/18/2026 Source: | Coming Soon | $1,150,000 $305/sqft |

Nearby Homes

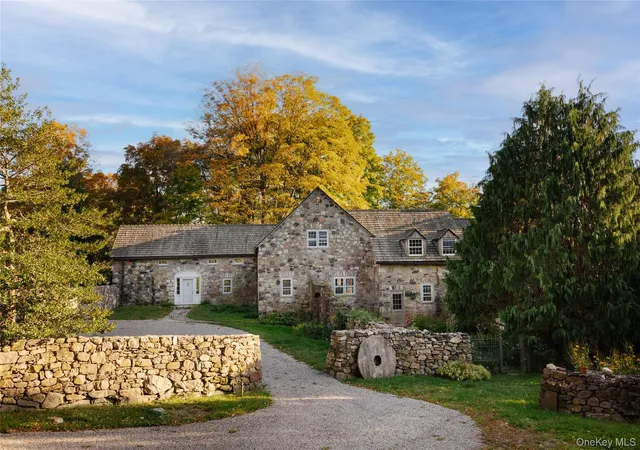
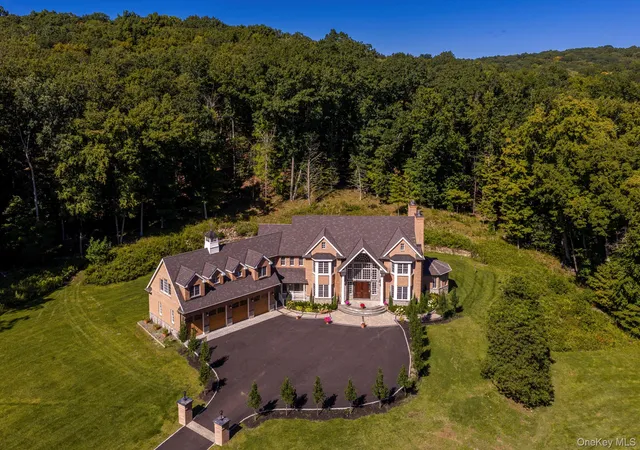
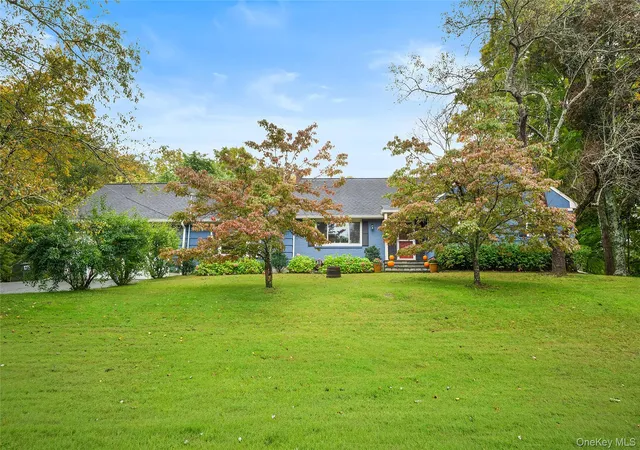


Find Homes by Property Features in Somers, NY


Based on information from OneKey MLS, through Oct 09, 2026, 08:01AM. IDX information is provided exclusively for personal, non-commercial use, and may not be used for any purpose other than to identify prospective properties consumers may be interested in purchasing. Information is deemed reliable but not guaranteed. © 2026 OneKey® MLS. All rights reserved.
 Advertising Broker: Derek Greene | The Greene Realty Group