- Overview
- Description
- Property Details
- Location
- Facts & Features
- Getting Around
- Nearby Homes


$849,900
Monthly Est:$4,230
 4 Beds
 4 Baths
2 full baths + 2 half baths
 2,404sqft
2 Plantation Dr, Tiverton, RI 02878
$849,900
$4,230/moEst:
Get Pre-Approved
Single Family Residence
Built in 2016
$-- HOA
21,344 sqft lot
$354/sq.ft
Description
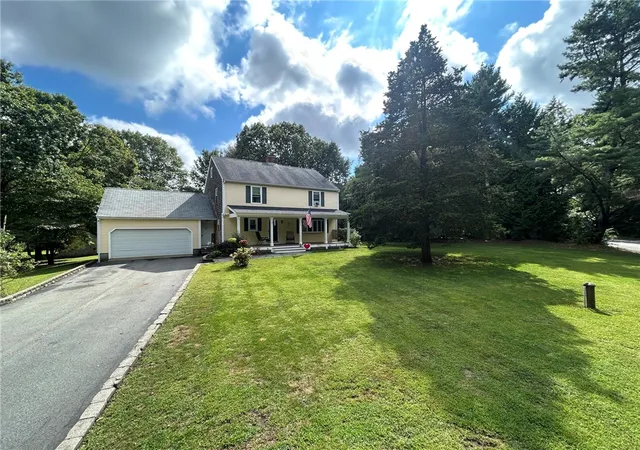
Located in a tucked-away 14-lot subdivision featuring a double-ended cul-de-sac, this 4 bedroom home offers a wonderful combination of space, comfort, and convenience. Filled with natural light, the home features hardwood flooring throughout, 2 full and 2 half baths, a propane fireplace, and central air. The kitchen offers a generously sized island and a casual dining area, complemented by a separate formal dining room, providing plenty of options for everyday living and entertaining. Upstairs, enjoy the convenience of second-floor laundry, while the primary bedroom offers water views from its side-facing windows. One of the additional bedrooms is currently being used as a media/movie room, offering flexibility to suit your needs. The tastefully finished walkout basement provides additional living space, complemented by ample storage throughout the home. Additional amenities include a whole-house water filtration system, sprinkler system, and the convenience of town water and sewer. Enjoy the tucked-away neighborhood setting while remaining conveniently located near major highways, shopping, dining, and everyday essentials.
- Houzeo last checked: 3 minutes ago
- Listing updated: October 5, 2026 at 6:01 pm
- Listing Provided by: Kristy Oliveira (508) 558-0486 DRE #RES.0041228 | Keller Williams South Watuppa (508) 677-3233
- Source: RI StateWide MLS-RI | MLS#: 1424906

Property Details
Status
Pending
Type
Single Family Residence
No. of Stories
2
County
City
Neighborhood
--
Year Built
2016
HOA Fees
-
Finished Area
2,404 sqft
Lot Size
21,344 sqft lot
Basement Area
- sqft
MLS Name
RI StateWide MLS
MLS Number
1424906
MLS Status
Pending
Days on Market
6

Continue Your Journey in App
Find your dream home, receive real-time updates, and many more!
Download App
Continue Your Journey in App
Find your dream home, receive real-time updates, and many more!
Location
Facts & Features
Rooms
Bedrooms & bathrooms
Bedrooms: 4
Bathrooms: 4
Interior
Exterior Features
Sprinkler Irrigation, Paved Driveway
Sewer
Connected
Interior Features
Tub Shower
Heating
Forced Air, Propane
Flooring
Ceramic Tile, Hardwood
Appliances
Dryer, Dishwasher, Electric Water Heater, Microwave, Oven, Range, Refrigerator, Washer
Cooling
Central Air, Ductless
Construction
Year Built
Year Built: 2016
Home type
Single Family Residence
Foundation Details
Concrete Perimeter
Architectural Style
Colonial
Construction Materials
Drywall, Vinyl Siding
Utilities & Energy
Basement
Full, Partially Finished, Walk Out Access
Water Source
Connected
Utilities
Sewer Connected, Underground Utilities
Fireplace Features
Gas
Parking Features
Attached, Garage
Electric
Amps200or More
Other Features
Lot Features
Cul De Sac, Sprinkler System
Subdivision Name
No50
Community Features
Highway Access, Near Hospital, Near Schools, Restaurant, Shopping
Price History
| Date | Event | Price |
|---|---|---|
10/05/2026 Source: | Pending | $849,900 $354/sqft |
10/01/2026 Source: | Contingent (Active Under Contract) | $849,900 $354/sqft |
10/01/2026 Source: | Listed for Sale | $849,900 $354/sqft |

Nearby Homes




Find Homes by Property Features in Tiverton, RI
Nearby New Homes For Sale

Based on information from State-Wide MLS through Oct 08, 2026, 07:30PM. Information is provided exclusively for consumers’ personal, non-commercial use. It may not be used for any purpose other than to identify prospective properties that consumers may be interested in purchasing. Data is deemed reliable but is not guaranteed accurate by the MLS. This website may not include listings or property addresses of sellers who have directed their listing brokers to withhold their listing or their property address from display on the Internet. © 2026 State-Wide MLS, Inc. All rights reserved.
 Advertising Broker: Derek Greene | The Greene Realty Group