- Overview
- Description
- Property Details
- Location
- HOA Management
- Facts & Features
- Getting Around
- Nearby Homes
 Price Drop: $50K (11/03)


Street View
$975,000
Monthly Est:$4,853
 4 Beds
 3 Baths
2 full baths + 1 half bath
 3,982sqft
2 Pond View Dr, Newtown, CT 06470
$975,000
$4,853/moEst:
Get Pre-Approved
Single Family Residence
Built in 2002
$-- HOA
2.01 acres lot
$245/sq.ft
Description
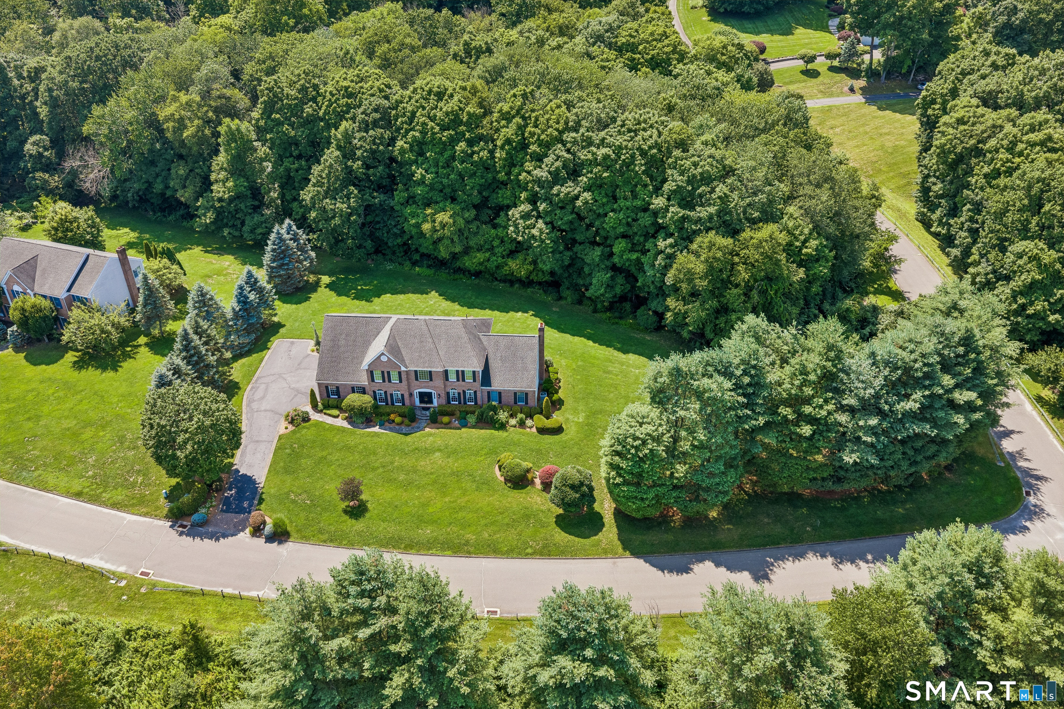
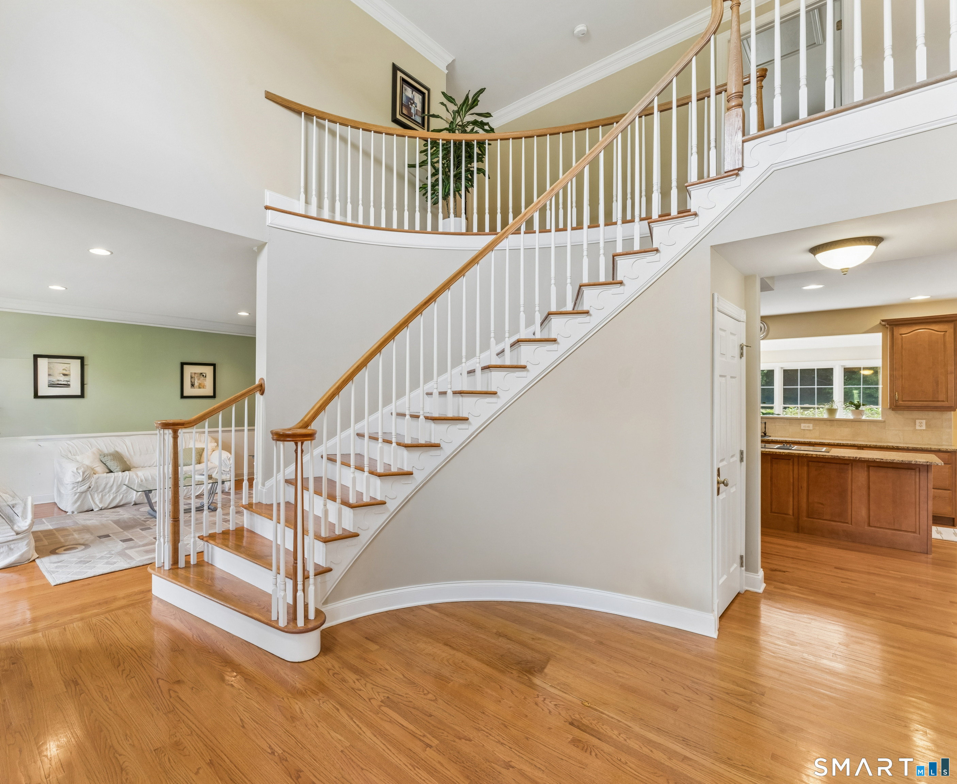
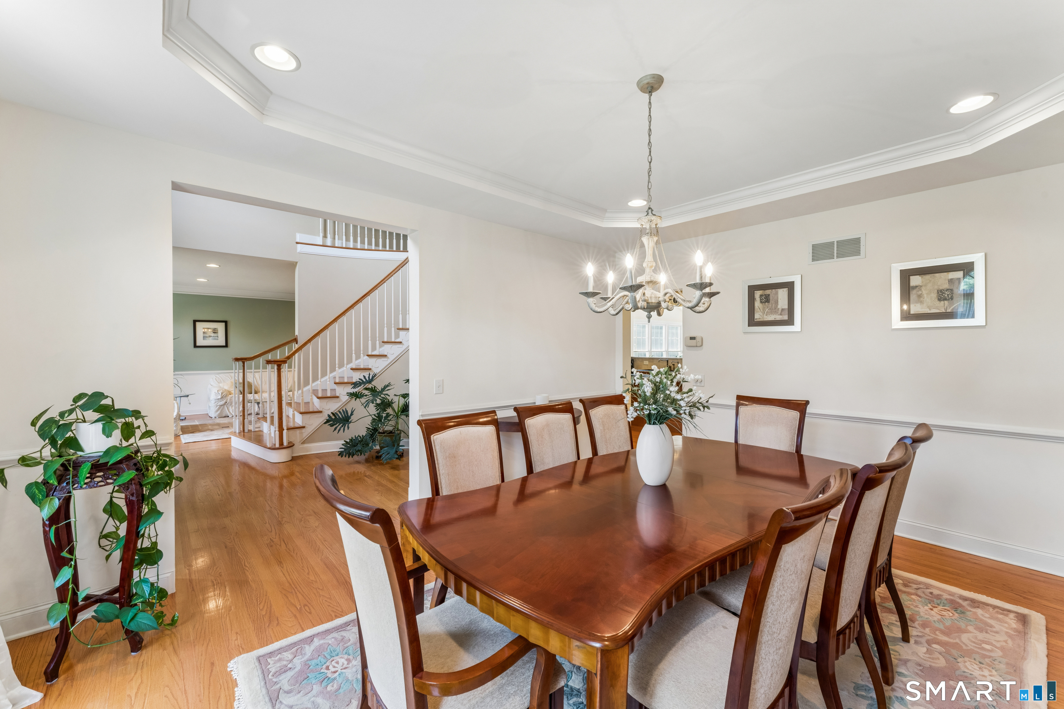
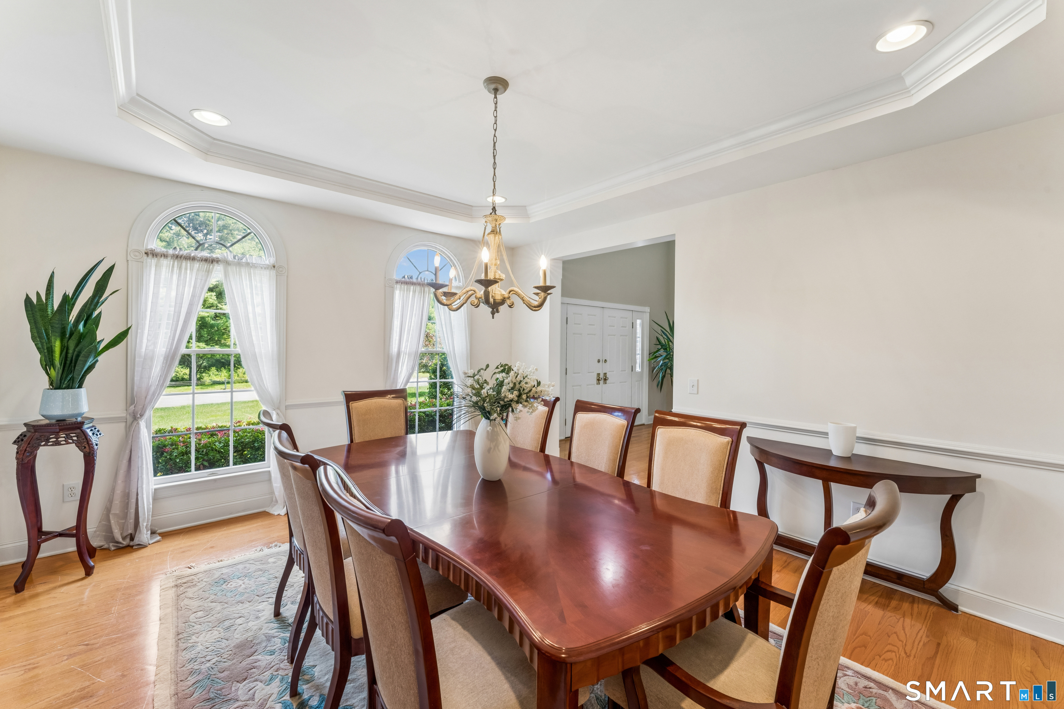
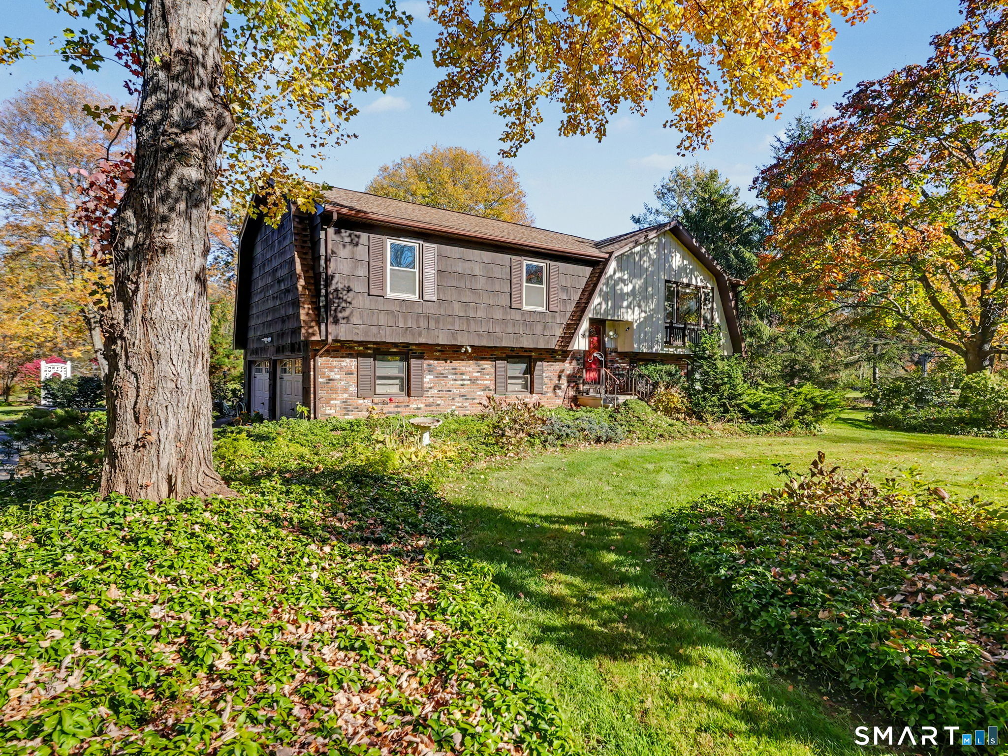
Set within "Newtown Hunt", an intimate Toll Brothers community of just 15 homes, 2 Pond View Drive offers nearly 4,000 square feet of living space on a beautiful two-acre property in Newtown. The main level is designed with both everyday living and entertaining in mind. The kitchen opens to the family room with a wood-burning fireplace, while a sunroom just off the kitchen leads to the patio and backyard. A formal dining room with a tray ceiling, formal living room, and separate library or playroom provide plenty of additional space. The mudroom includes laundry, a utility sink, backyard access, and a direct connection to the three car garage. Upstairs, the primary suite stands out for its size and privacy, with a separate office, oversized walk-in closet, and spacious bathroom featuring a soaking tub and separate shower. Three additional bedrooms share a hallway bath with double sinks. The level lot offers plenty of room to entertain, play, garden, or create the outdoor space you've been envisioning. Additional highlights include dual oil tanks and a new boiler installed in 2023. It's the kind of home that makes it easy to picture what comes next: quiet mornings in the sunroom, a full house gathered for the holidays, and summer evenings that stretch a little longer in the backyard-all from a private neighborhood setting close to Newtown's town center and convenient to I-84.
- Houzeo last checked: 10 minutes ago
- Listing updated: November 3, 2026 at 3:32 pm
- Listing Provided by: Danielle Valenti | Compass Connecticut, LLC
- Source: SMART MLS-CT | MLS#: 24194267

Property Details
Status
Active
Type
Single Family Residence
No. of Stories
-
County
City
Neighborhood
--
Year Built
2002
HOA Fees
-
Finished Area
3,982 sqft
Lot Size
2.01 acres lot
Basement Area
- sqft
MLS Name
SMART MLS
MLS Number
24194267
MLS Status
Active
Days on Market
57

Continue Your Journey in App
Find your dream home, receive real-time updates, and many more!
Continue Your Journey in App
Find your dream home, receive real-time updates, and many more!
Location
HOA Management
0
HOA Fees
$-/
Disclaimer: Amenities are based on third-party information and may vary; buyers must independently verify all amenities, as information is deemed reliable but not guaranteed.
Facts & Features
Rooms
Bedrooms & bathrooms
Bedrooms: 4
Bathrooms: 3
Interior
Sewer
Septic
Heating
Oil, Zoned
Exterior Features
Gutters, Patio
Cooling
Central Air, Zoned
Interior Features
Auto Garage Door Opener, Open Floor Plan
Appliances
Cook Top, Wall Oven, Microwave, Refrigerator, Washer, Dryer
Construction
Year Built
Year Built: 2002
Home type
Single Family Residence
Architectural Style
Colonial
Foundation Details
Concrete
Roof
Asphalt Shingle
Utilities & Energy
Parking Features
Attached Garage
Water Source
Private Well
Basement
Full, Unfinished
Laundry Features
Main Level
Other Features
Subdivision Name
N/a
Lot Features
Lightly Wooded, Level Lot, On Cul De Sac
Price History
| Date | Event | Price |
|---|---|---|
11/03/2026 Source: | Price Decreased | $975,000 -4.88% $245/sqft |
09/10/2026 Source: | Listed for Sale | $1,025,000 +5.13% $257/sqft |
11/28/2006 Source: #98300250 | Listing Removed | $975,000 $245/sqft |

Nearby Homes

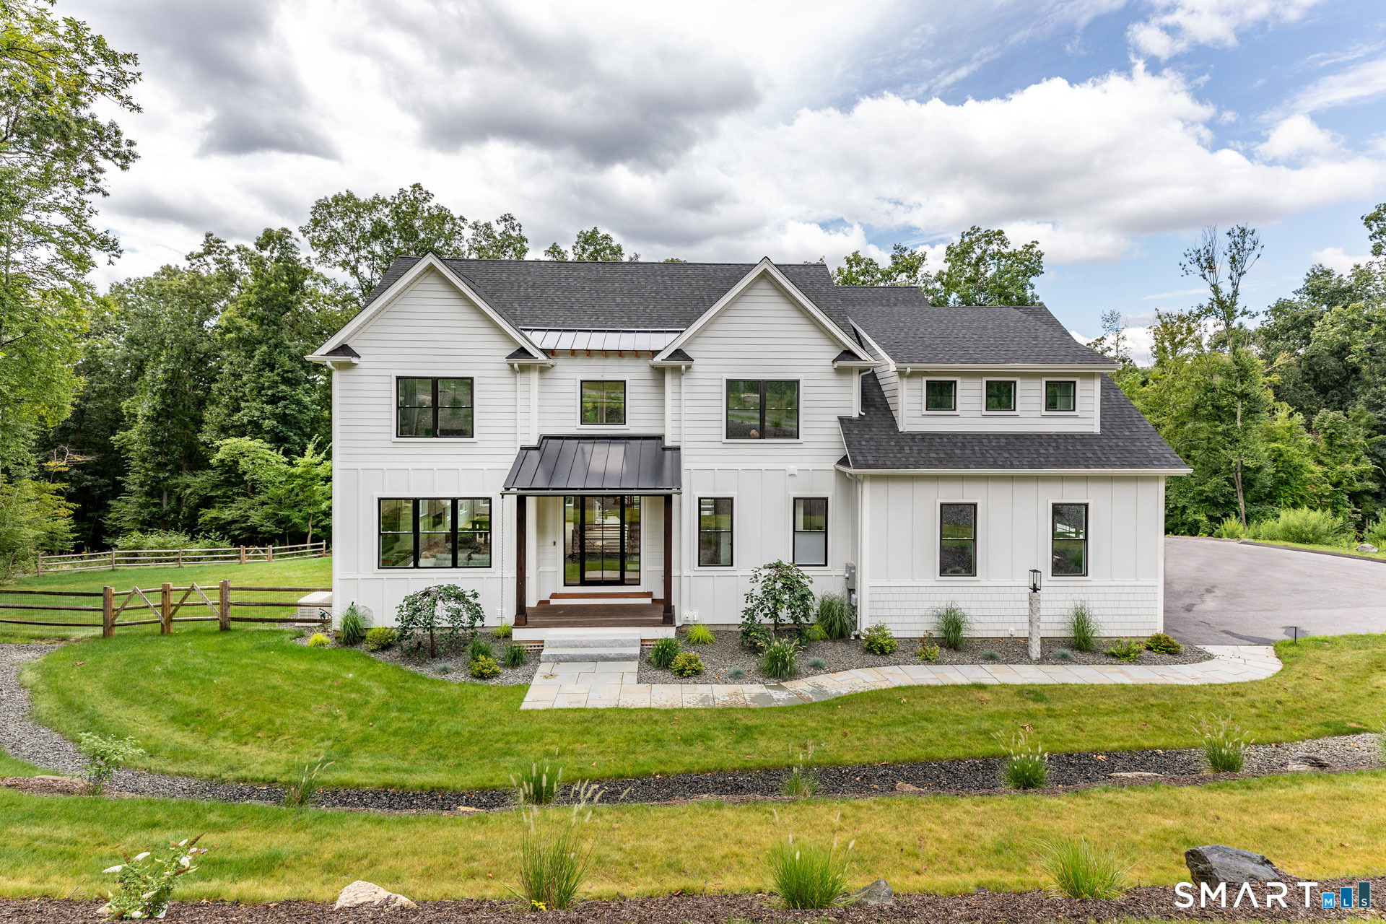
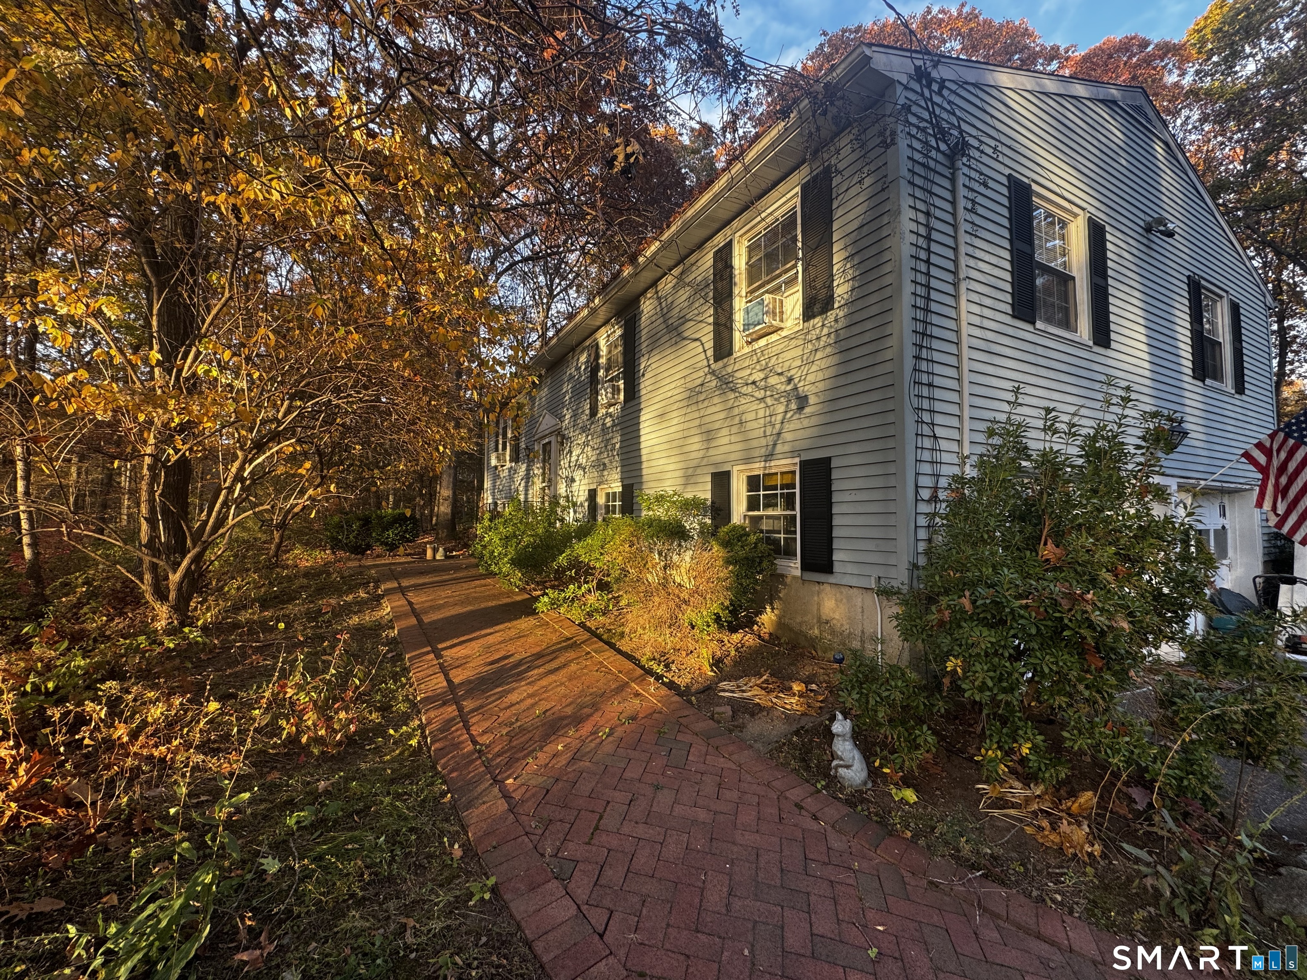
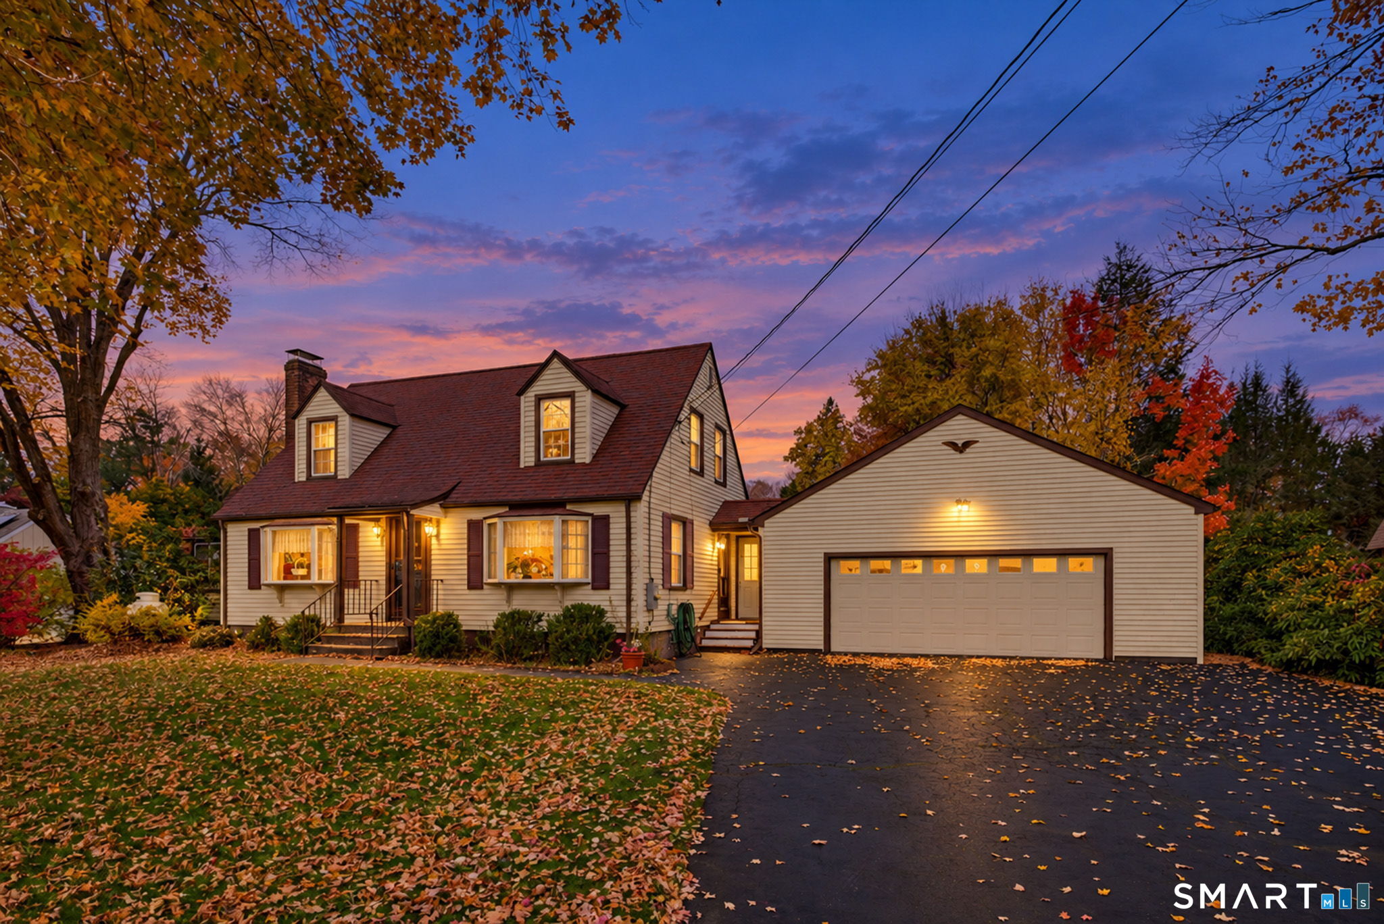
Find Homes by Property Features in Newtown, CT


Based on information provided to and compiled by the SMART MLS, Inc. through Nov 07, 2026, 04:45AM. IDX information is provided exclusively for consumers’ personal, non-commercial use. It may not be used for any purpose other than to identify prospective properties consumers may be interested in purchasing. The data is deemed reliable but is not guaranteed accurate by the MLS. ©2026 SMART MLS, Inc. All Rights Reserved.
 Advertising Broker: Derek Greene | The Greene Realty Group
