
- Overview
- Description
- Property Details
- Location
- Facts & Features
- Getting Around
- Nearby Homes
 Price Drop: $25K (10/13)
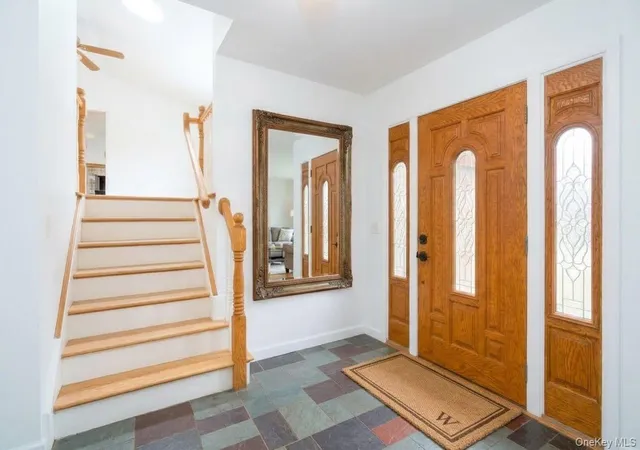

Street View
$575,000
Monthly Est:$2,862
 4 Beds
 3 Baths
2 full baths + 1 half bath
 2,224sqft
2 Presidential Way, East Fishkill, NY 12533
$575,000
$2,862/moEst:
Get Pre-Approved
Single Family Residence
Built in 1985
$-- HOA
1.04 acres lot
$259/sq.ft
Description
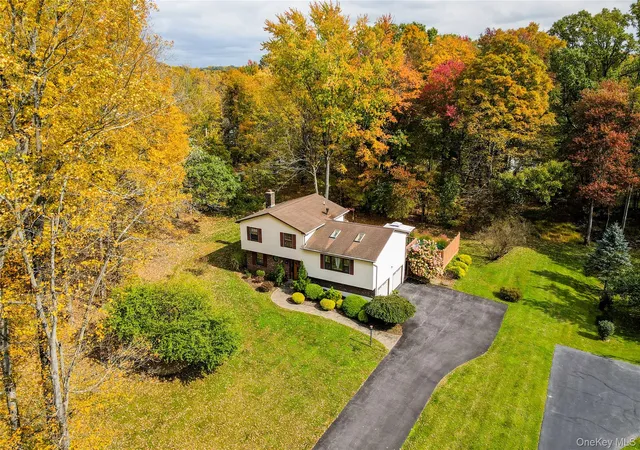
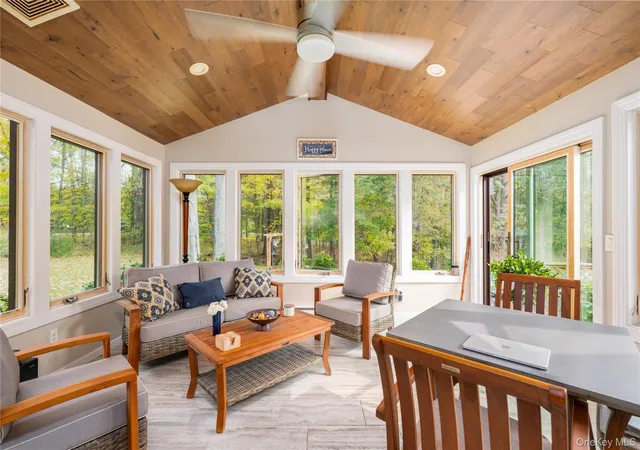
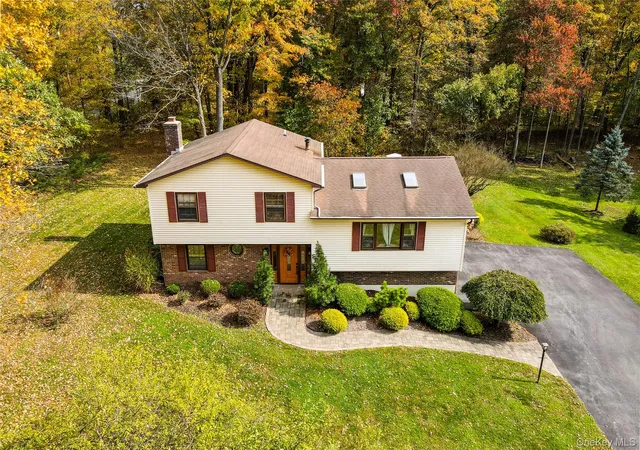
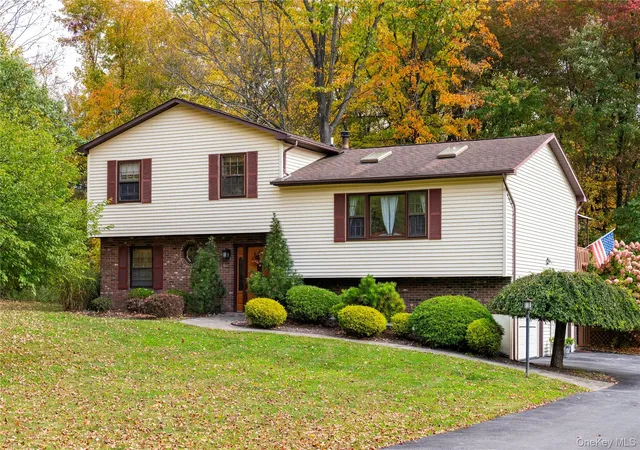
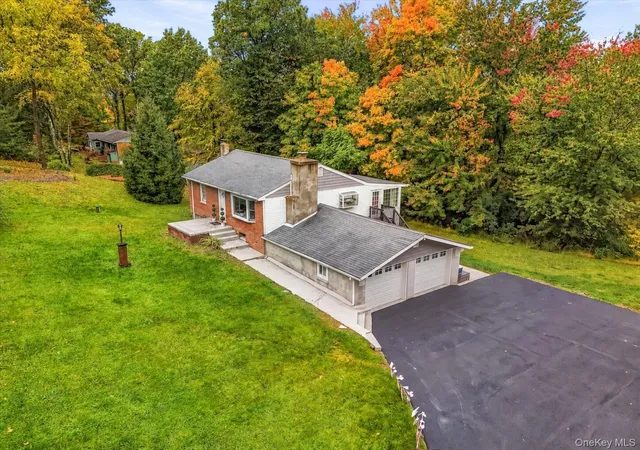
Motivated Seller....Welcome to this very well-maintained 4-bedroom, 2.5-bath split-level home, ideally located near the heart of town. Upon entering, you are greeted by an oversized slate foyer that leads to a spacious family room featuring a beautiful brick fireplace, a half bath, and a bedroom (office). The sliding glass door opens to a heated, four-season room surrounded by windows, filling the space with abundant natural light. The convenient laundry room has a newer washer and dryer to complete this level. Upstairs, you’ll find a large living room and dining room, both featuring beautiful hardwood floors. The dining room offers a slider leading to a two-tiered deck overlooking the above-ground pool, creating the perfect setting for outdoor entertaining. The tastefully renovated eat-in kitchen is updated with light cabinets, quartz counters and stainless steel appliances. Continue upstairs to discover two generously sized bedrooms, full tiled hall bathroom and a spacious primary bedroom complete with a primary bathroom plus a walk-in closet. This floor offers hardwood floors throughout.
The park-like backyard is level with beautifully matured trees and landscaping to provide plenty of space for outdoor recreation, entertaining, and relaxation.
Recent features include an updated kitchen and bathroom, new central A/C, boiler (10 years old), a new pressure tank, newer exterior doors, and newer appliances (2 yrs old). All light fixtures, kitchen appliances, washer, and dryer are included. Conveniently located near I-84 and the Taconic Parkway this home offers easy access to everything the Hudson Valley has to offer. Enjoy the local town parks, Walkway Over the Hudson, shopping, acclaimed restaurants, rail trails, historic landmarks, apple orchards, breweries, wineries, and so much more. This home is the perfect combination of comfort, space, updates, and location. Don’t let this one get away! INTERIOR PHOTOS COMING SOON
- Houzeo last checked: 35 minutes ago
- Listing updated: October 28, 2026 at 1:15 am
- Listing Provided by: Nancy Martinelli (914) 474-6657 | Century 21 Alliance Rlty Group (845) 297-4700
- Source: OneKey MLS-NY | MLS#: 1060086

Property Details
Status
Active
Type
Single Family Residence
No. of Stories
-
County
City
Neighborhood
--
Year Built
1985
HOA Fees
-
Finished Area
2,224 sqft
Lot Size
1.04 acres lot
Basement Area
- sqft
MLS Name
OneKey MLS
MLS Number
1060086
MLS Status
Active
Days on Market
21
Cumulative Days on Market
12

Continue Your Journey in App
Find your dream home, receive real-time updates, and many more!
Continue Your Journey in App
Find your dream home, receive real-time updates, and many more!
Location
Facts & Features
Rooms
Bedrooms & bathrooms
Bedrooms: 4
Bathrooms: 3
Family Room
Level: Lower
Bedroom 1
Level: Lower
Bathroom 1
Level: Lower
Auxiliary Room
Level: Lower
Living Room
Level: First
Dining Room
Level: First
Kitchen
Level: First
Bathroom 2
Level: Second
Bedroom 2
Level: Second
Bedroom 3
Level: Second
Primary Bedroom
Level: Second
Primary Bathroom
Level: Second
Laundry
Level: Lower
Interior
Interior Features
First Floor Bedroom
Cooling
Central Air
Appliances
Dishwasher, Dryer, Electric Range, Refrigerator, Stainless Steel Appliance(s)
Heating
Baseboard, Oil
Sewer
Septic Tank
Construction
Year Built
Year Built: 1985
Home type
Single Family Residence
Architectural Style
Split Level
Construction Materials
Brick, Vinyl Siding
Utilities & Energy
Fireplace Features
Wood Burning
Basement
Finished, Full
Parking Features
Driveway, Garage, Garage Door Opener
Water Source
Well
Utilities
Cable Connected, Electricity Connected, Trash Collection Private
Other Features
Patio And Porch Features
Deck, Porch
Price History
| Date | Event | Price |
|---|---|---|
10/27/2026 Source: | Price Decreased | $575,000 -4.17% $259/sqft |
10/13/2026 Source: | Listed for Sale | $600,000 $270/sqft |
10/08/2026 Source: | Coming Soon | $600,000 $270/sqft |

Nearby Homes
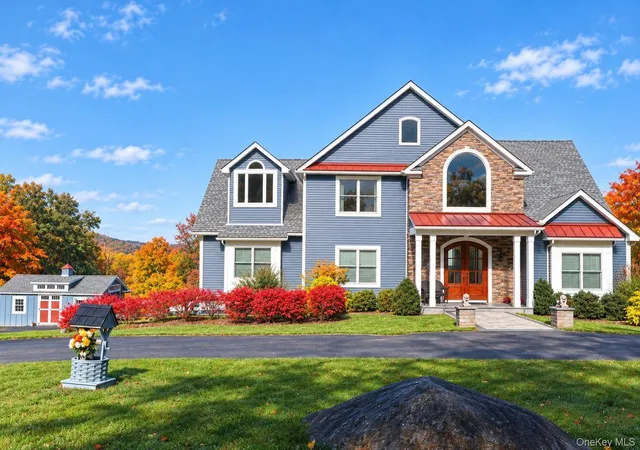
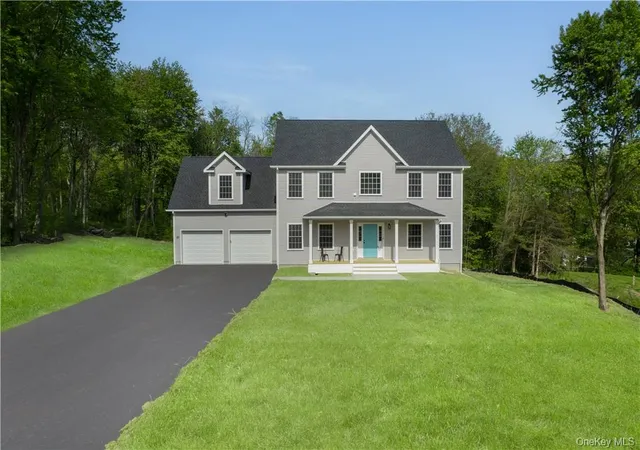
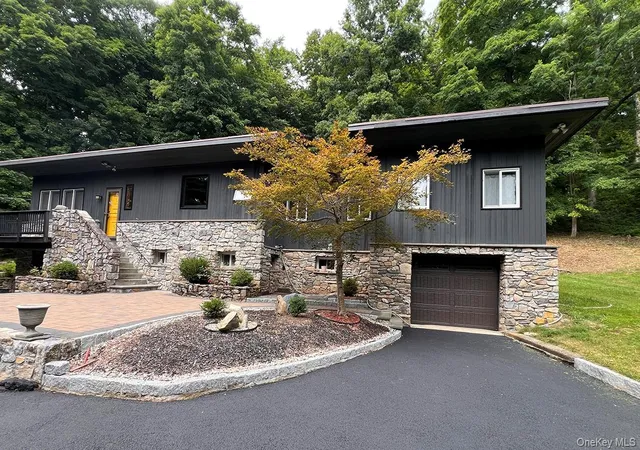
Find Homes by Property Features in East Fishkill, NY


Based on information from OneKey MLS, through Oct 29, 2026, 01:32PM. IDX information is provided exclusively for personal, non-commercial use, and may not be used for any purpose other than to identify prospective properties consumers may be interested in purchasing. Information is deemed reliable but not guaranteed. © 2026 OneKey® MLS. All rights reserved.
 Advertising Broker: Derek Greene | The Greene Realty Group
