- Overview
- Description
- Property Details
- Location
- HOA Management
- Facts & Features
- Getting Around
- Nearby Homes

Street View
$739,900
Monthly Est:$3,683
 4 Beds
 4 Baths
3 full baths + 1 half bath
 2,294sqft
2 Rock Ridge Rd, Manchester, CT 06040
$739,900
$3,683/moEst:
Get Pre-Approved
Single Family Residence
Built in 2025
$-- HOA
28,749.6 sqft lot
$323/sq.ft
Description
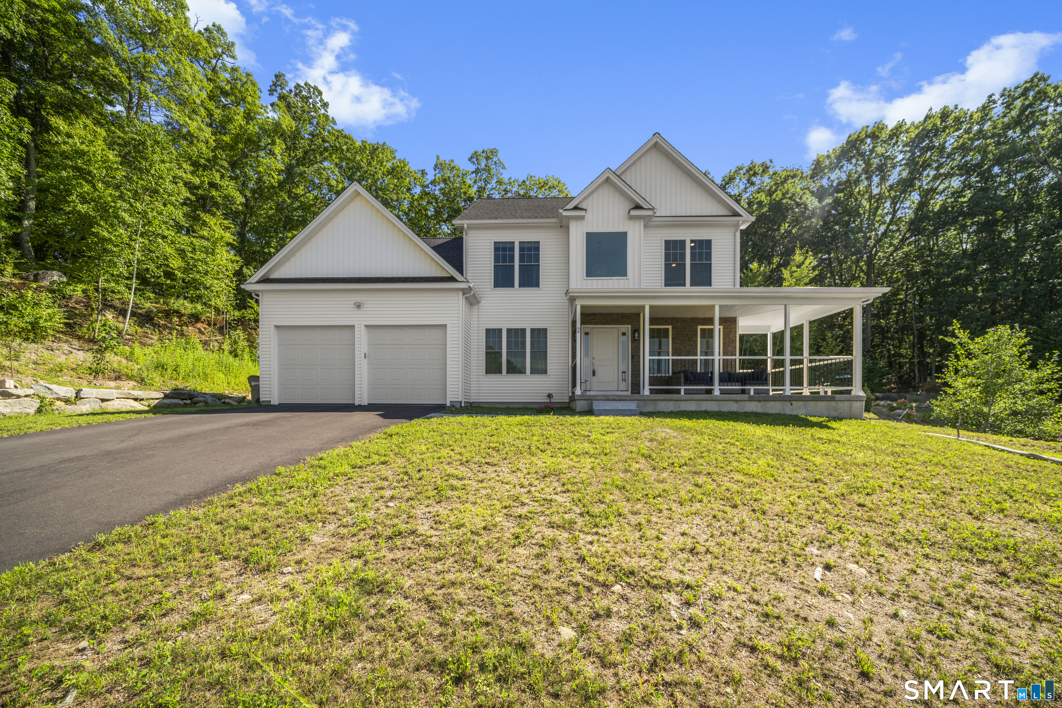
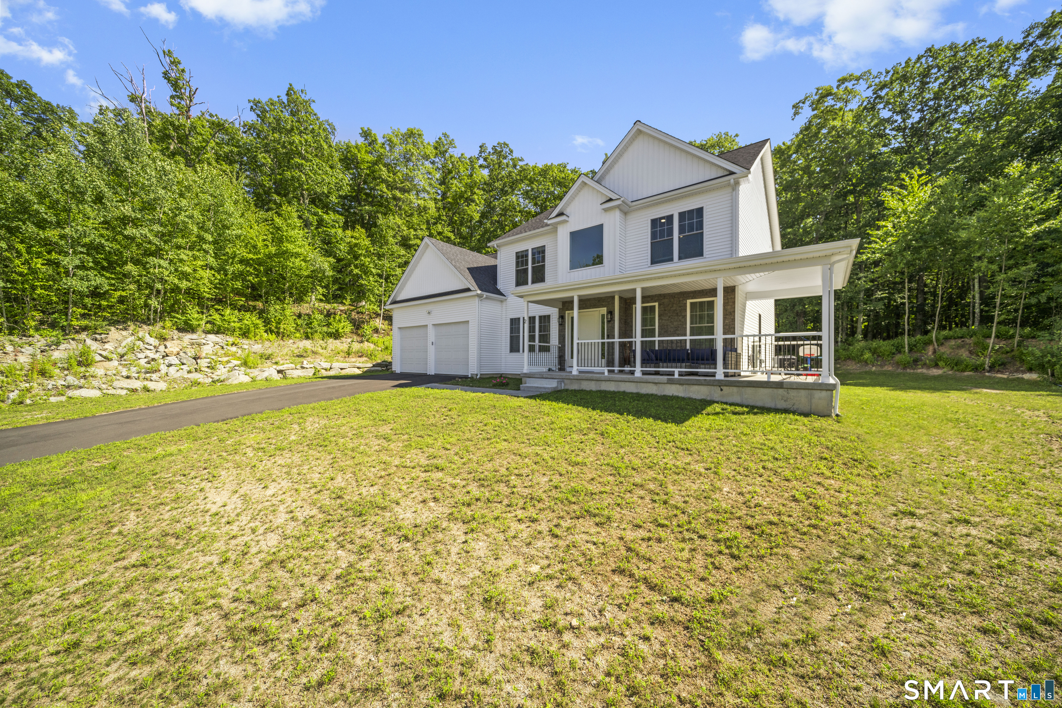
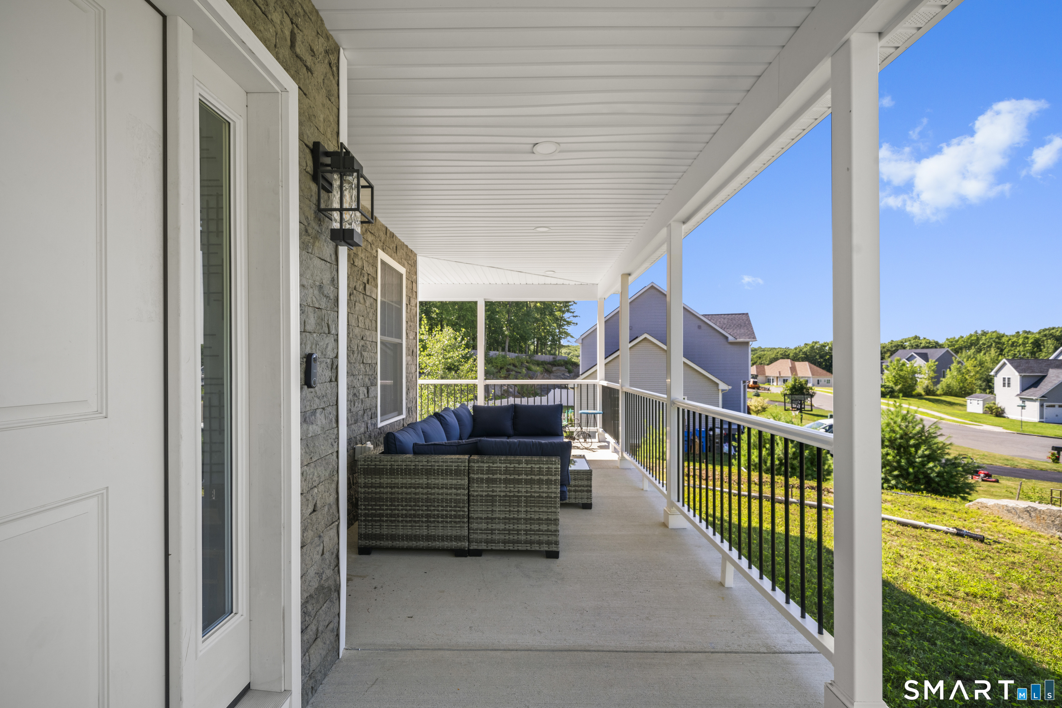
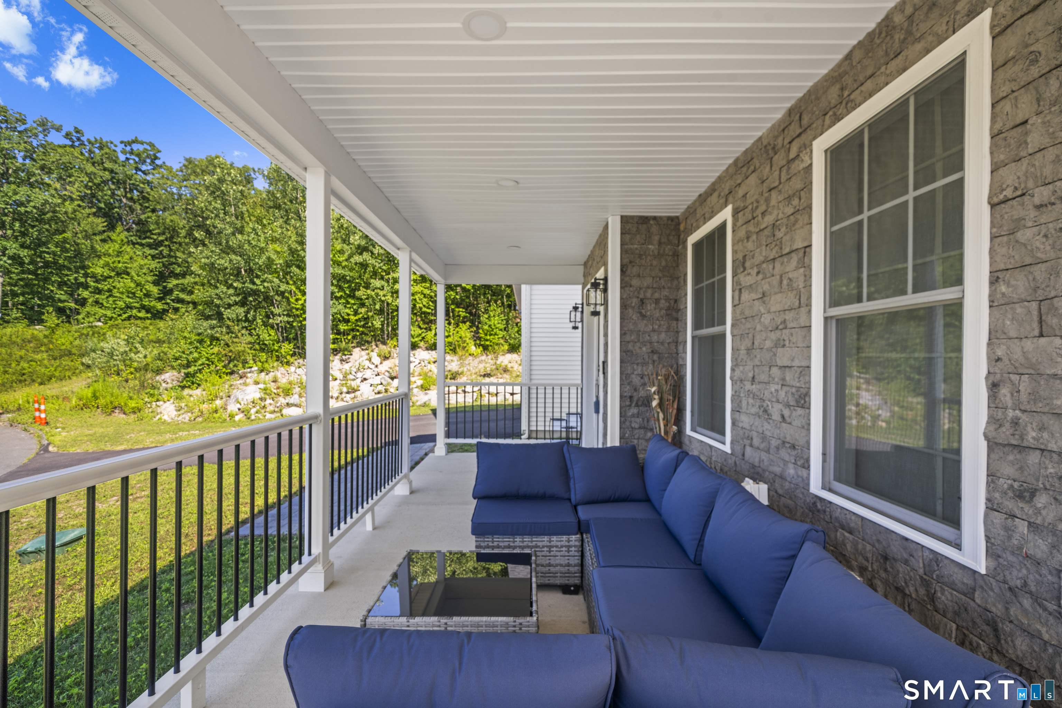
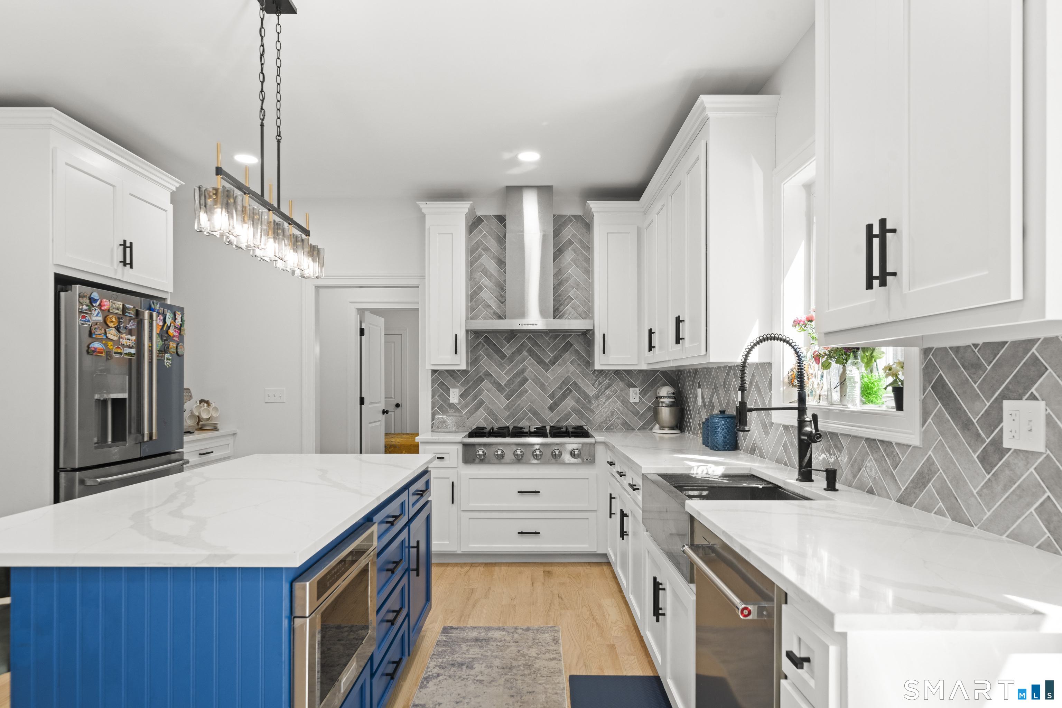
Welcome to 2 Rock Ridge! Built in 2025, this stunning custom-built 4-bedroom, 3.1-bath home is privately set on beautiful Case Mountain at the end of a quiet cul-de-sac. The thoughtfully designed interior showcases quality craftsmanship, hardwood flooring, a dramatic two-story foyer and a formal dining room with custom millwork. The impressive chef's kitchen features upgraded Level 2 quartz countertops, an oversized center island, white cabinetry, tile backsplash, double wall ovens, gas cooktop and farmhouse sink. The open-concept layout flows seamlessly into the spacious family room with fireplace-perfect for everyday living and entertaining. A rare and versatile floor plan offers two primary bedroom suites: a first-floor primary bedroom with a private full bath, plus a second-floor primary suite with its own full bath and separate his-and-hers walk-in closets. Beautifully appointed bathrooms feature granite countertops, including a spa-inspired bath with a double vanity and an oversized tiled glass shower. Stylish finishes, abundant natural light and exceptional attention to detail can be found throughout. Enjoy the privacy and natural beauty of this exceptional Case Mountain setting while remaining convenient to shopping, dining, highways and area amenities. A truly special, nearly new home!
- Houzeo last checked: 4 hours ago
- Listing updated: September 16, 2026 at 7:00 am
- Listing Provided by: Jeffrey Rothman | eXp Realty
- Source: SMART MLS-CT | MLS#: 24199761

Property Details
Status
Active Under Contract
Type
Single Family Residence
No. of Stories
-
County
City
Neighborhood
--
Year Built
2025
HOA Fees
-
Finished Area
2,294 sqft
Lot Size
28,749.6 sqft lot
Basement Area
- sqft
MLS Name
SMART MLS
MLS Number
24199761
MLS Status
Under Contract
Days on Market
51

Continue Your Journey in App
Find your dream home, receive real-time updates, and many more!
Download App
Continue Your Journey in App
Find your dream home, receive real-time updates, and many more!
Location
HOA Management
0
HOA Fees
$-/
Disclaimer: Amenities are based on third-party information and may vary; buyers must independently verify all amenities, as information is deemed reliable but not guaranteed.
Facts & Features
Rooms
Bedrooms & bathrooms
Bedrooms: 4
Bathrooms: 4
Interior
Sewer
Public Sewer Connected
Appliances
Gas Cooktop, Oven/range, Microwave, Range Hood, Refrigerator, Dishwasher, Disposal, Washer, Dryer
Heating
Propane
Interior Features
Auto Garage Door Opener, Cable Pre Wired
Exterior Features
Gutters, Patio
Cooling
Central Air
Construction
Year Built
Year Built: 2025
Home type
Single Family Residence
Architectural Style
Colonial
Foundation Details
Concrete
Roof
Asphalt Shingle
Utilities & Energy
Water Source
Private Well
Laundry Features
Upper Level
Parking Features
Attached Garage
Basement
Full, Full With Hatchway
Other Features
Subdivision Name
Highland Park
Lot Features
Lightly Wooded, On Cul De Sac
Price History
| Date | Event | Price |
|---|---|---|
09/01/2026 Source: | Contingent (Active Under Contract) | $739,900 $323/sqft |
08/18/2026 Source: | Listed for Sale | $739,900 +13.52% $323/sqft |
06/24/2025 Source: #170609643 | Sold | $651,769 +624.99% $284/sqft |
10/29/2021 Source: #170448671 | Listing Removed | $89,900 $39/sqft |

Nearby Homes

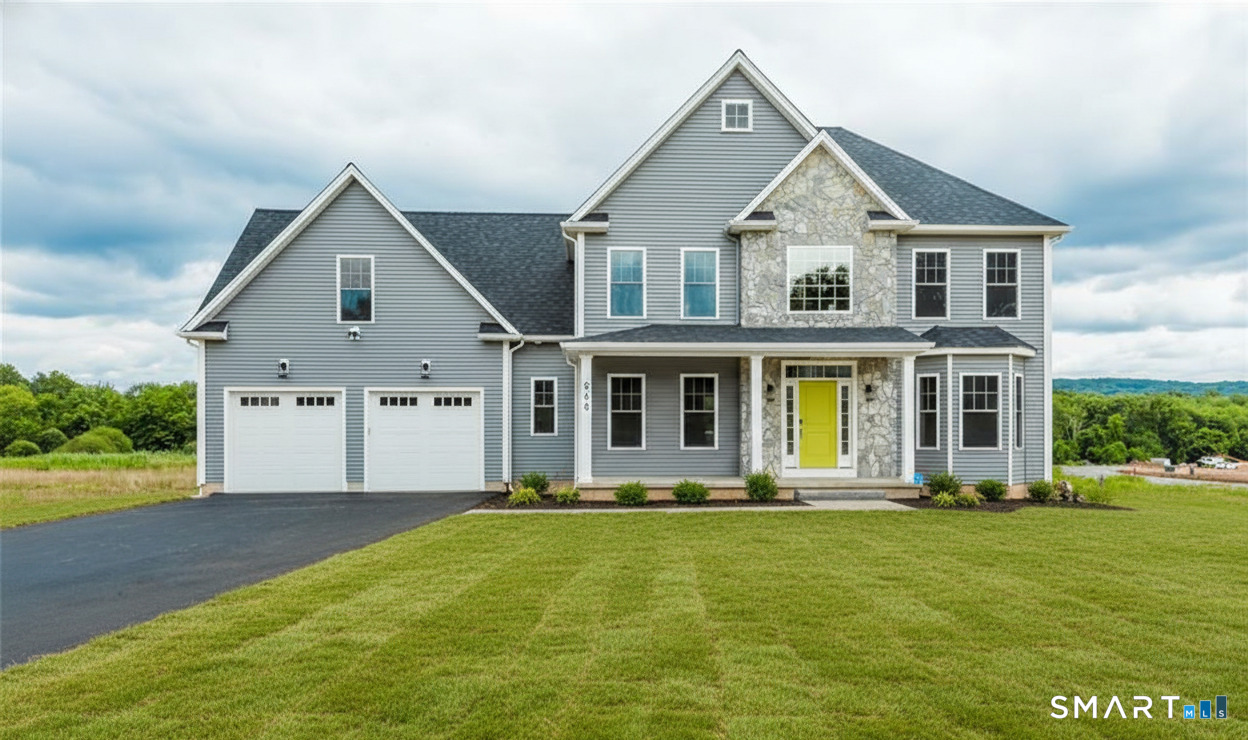
Find Homes by Property Features in Manchester, CT


Based on information provided to and compiled by the SMART MLS, Inc. through Oct 09, 2026, 02:30PM. IDX information is provided exclusively for consumers’ personal, non-commercial use. It may not be used for any purpose other than to identify prospective properties consumers may be interested in purchasing. The data is deemed reliable but is not guaranteed accurate by the MLS. ©2026 SMART MLS, Inc. All Rights Reserved.
 Advertising Broker: Derek Greene | The Greene Realty Group