The Greene Realty
Powered by 
- 0
- 8
- Overview
- Description
- Property Details
- Location
- Facts & Features
- Getting Around
- Nearby Homes


Street View
$879,900
Monthly Est:$4,380
 4 Beds
 2 Baths
1 full bath + 1 half bath
 2,090sqft
2 Rosemary Ave, Wakefield, MA 01880
$879,900
$4,380/moEst:
Get Pre-Approved
Single Family Residence
Built in 1977
$-- HOA
0.41 acre lot
$421/sq.ft
Description
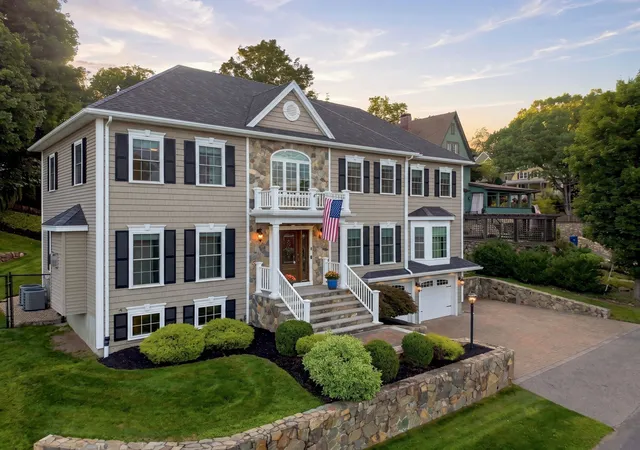
Absolutely move-in ready, 9 room colonial situated in a highly convenient location close to Woodville elementary school, the upcoming state-of-the- art high school and Northeast regional vocational school. Offering a quick drive to routes 95 and 1, this property ensures effortless commutes to Boston or Logan Airport. Inside, this mint-condition home showcases a thoughtful layout, an updated 200 amp electrical service, and a comprehensive security and fire alarm system for total peace of mind. Guests are welcomed by front granite steps with custom wrought iron railings and elegant stone accents. Off the side entry, an awesome mudroom serves as a perfect drop zone for winter boots and coats. The main level features a beautiful mix of cherry hardwood and tile flooring. At the heart of the home, the dining room connects the living spaces perfectly, bordered by the warm living room with a cozy fireplace on one side, delightful three season porch, and the kitchen on the other. The kitchen comes fully equipped with custom cherry cabinets, an induction cooktop, a convection wall oven, and a spectacular glass tile backsplash. A sliding glass door off the dining room leads directly into the sunlit 3 season porch, offering a perfect layout for seamless, indoor- outdoor entertaining near the convenient main- level half bath. The second floor features four generously sized bedrooms with a mix of oak and cherry hardwood flooring and a new full bathroom. One of the bedrooms is currently configured as an ideal home office space making remote work a breeze. The home is equipped with central air-conditioning and a high efficiency heating system which was updated in 2019, and a new double wall oil tank installed in 2024. For extra utility head down to the clean, neat basement, which maximizes space with a workout area, abundant storage shelving and cabinets. Off the 3 season porch is an outdoor private oasis featuring a custom Belgard paver patio for entertaining leading to a highly unique hilled backyard. Elegant granite steps guide you up the hillside through mature plantings. The fully enclosed backyard features vinyl and wrought iron fencing, as well as a storage shed and a secure dog enclosure at the top of the hill.
- Houzeo last checked: 4 hours ago
- Listing updated: September 29, 2026 at 3:51 pm
- Listing Provided by: Gerald Barrett (781) 718-2478 | Barrett, Chris. J., REALTORS® (781) 245-5011
- Source: MLS Property Information Network-MA | MLS#: 73581592

Property Details
Status
Active
Type
Single Family Residence
No. of Stories
-
County
City
Neighborhood
--
Year Built
1977
HOA Fees
-
Finished Area
2,090 sqft
Lot Size
0.41 acre lot
Basement Area
- sqft
MLS Name
MLS Property Information Network
MLS Number
73581592
MLS Status
Active
Days on Market
14

Continue Your Journey in App
Find your dream home, receive real-time updates, and many more!
Download App
Continue Your Journey in App
Find your dream home, receive real-time updates, and many more!
Location
Facts & Features
Rooms
Bedrooms & bathrooms
Bedrooms: 4
Bathrooms: 2
Interior
Appliances
Electric Water Heater, Oven, Dishwasher, Disposal, Microwave, Range, Washer, Dryer
Interior Features
Ceiling Fan(s), Closet, Recessed Lighting, Sun Room, Mud Room
Sewer
Public Sewer
Exterior Features
Patio, Storage, Sprinkler System, Decorative Lighting, Garden
Heating
Forced Air, Electric Baseboard, Oil
Flooring
Tile, Concrete, Hardwood, Stone / Slate, Flooring Stone/ceramic Tile
Window Features
Insulated Windows, Storm Window(s)
Cooling
Central Air
Construction
Year Built
Year Built: 1977
Home type
Single Family Residence
Architectural Style
Colonial, Garrison
Construction Materials
Frame
Roof
Shingle
Foundation Details
Concrete Perimeter
Utilities & Energy
Laundry Features
In Basement, Electric Dryer Hookup, Washer Hookup
Utilities
For Electric Range, For Electric Dryer, Washer Hookup
Parking Features
Paved Drive, Off Street
Water Source
Public
Electric
Circuit Breakers, 200+ Amp Service
Fireplace Features
Living Room
Basement
Full, Interior Entry, Concrete
Security Features
Security System
Other Features
Community Features
Public Transportation, Shopping, Tennis Court(s), Park, Walk/jog Trails, Golf, Conservation Area, Highway Access, House Of Worship, Public School, T Station
Disclosures
Washer And Dryer To Remain As Gifts. One Bedroom Has No Closet Shown As Four Bed In Public Record. Whole House Fan Was Closed When They Added Central Air Unit.
Lot Features
Wooded, Easements, Sloped
Patio And Porch Features
Patio
Price History
| Date | Event | Price |
|---|---|---|
09/23/2026 Source: | Listed for Sale | $879,900 $421/sqft |

Nearby Homes



Find Homes by Property Features in Wakefield, MA

Based on information provided to and compiled by MLS Property Information Network, Inc. covering through Oct 08, 2026, 11:00AM. The property listing data and information, or the Images, set forth herein were provided to MLS Property Information Network, Inc. from third-party sources, including sellers, lessors and public records, and were compiled by MLS Property Information Network, Inc. The property listing data and information, and the Images, are for the personal, non-commercial use of consumers having a good faith interest in purchasing or leasing listed properties of the type displayed to them and may not be used for any purpose other than to identify prospective properties which such consumers may have a good faith interest in purchasing or leasing. MLS Property Information Network, Inc. and its subscribers disclaim any and all representations and warranties as to the accuracy of the property listing data and information, or as to the accuracy of any of the Images, set forth herein. All information provided is deemed reliable, but is not guaranteed to be accurate and should be independently verified. © 2026 MLS Property Information Network, Inc. All Rights Reserved.
 Advertising Broker: Derek Greene | The Greene Realty Group