- Overview
- Description
- Property Details
- Location
- Facts & Features
- Getting Around
- Nearby Homes

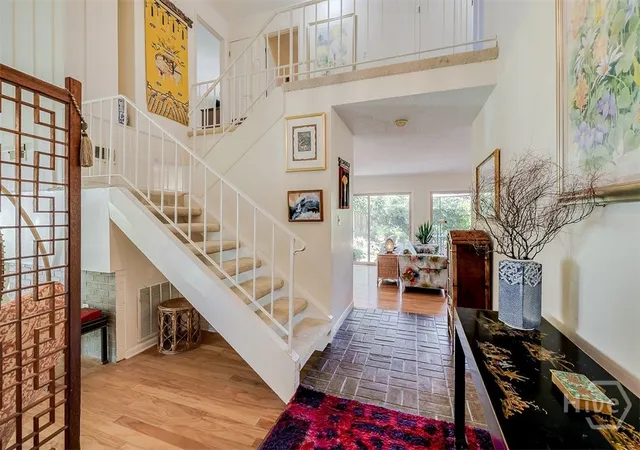

Street View
$579,000
Monthly Est:$2,882
 4 Beds
 3 Baths
3 full baths
 2,425sqft
2 S Stillwood Ct, Savannah, GA 31419
$579,000
$2,882/moEst:
Get Pre-Approved
Single Family Residence
Built in 1969
$-- HOA
0.24 acre lot
$239/sq.ft
Description
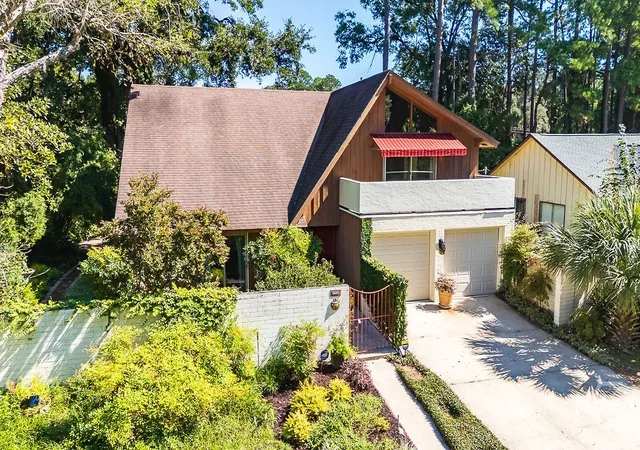
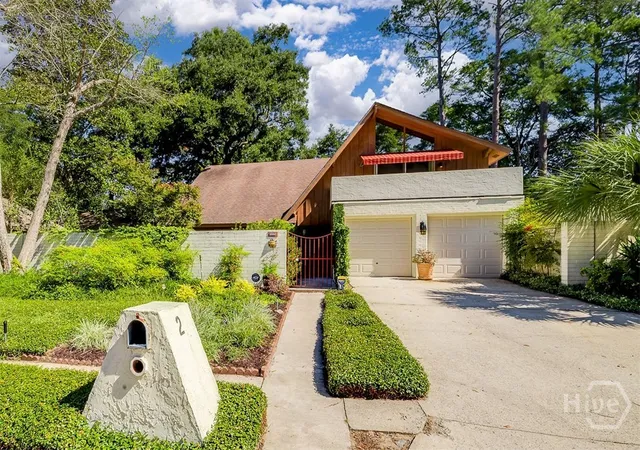
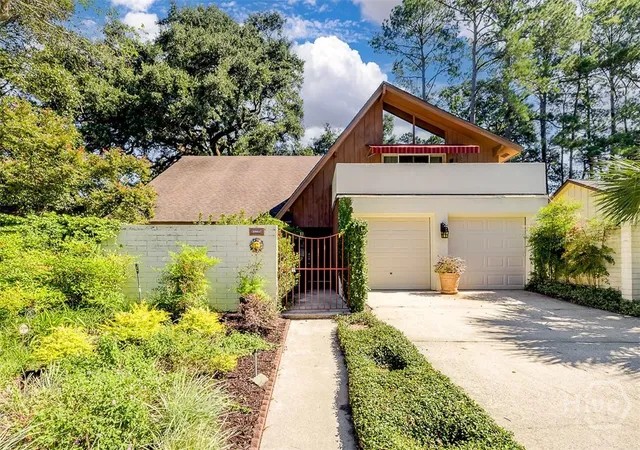
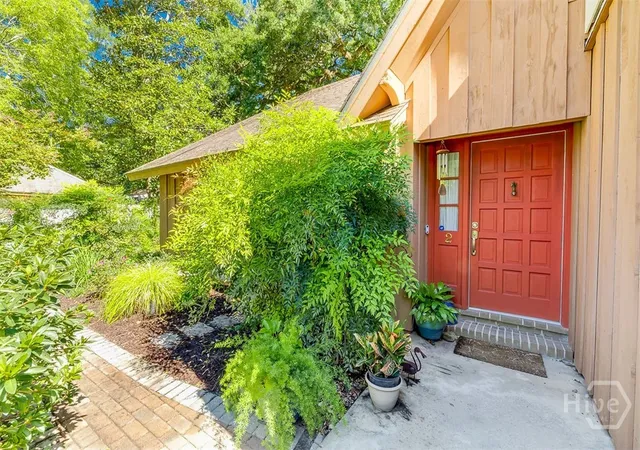
This superb & dramatic mid-century home at Berkshire Woods, nestled in Windsor Forest has features you won’t find in most homes in the area. Brimming with architectural character and amenities, this exceptional home also has three brand new HVAC units. Sited on nearly a quarter acre, the home is a private sanctuary, enclosed by high masonry walls accessed through gated entry walks. Japanese inspired gardens, brick patios, walkways and a towering Oak tree provide a shady oasis for relaxation and entertainment.
Inside, dramatic cathedral and vaulted ceilings, a striking floating staircase and multiple levels create a captivating architectural experience. Two inviting living areas, one featuring a wet bar, provide versatile spaces for gathering and entertaining. A separate dining room, breakfast bar, and efficient kitchen with abundant storage and tranquil garden views complete the living spaces. A standout feature is the spacious contemporary artist’s studio, filled with northern light and designed with generous countertop workspace and extensive storage. Whether you are a painter, sculptor, potter, or simply someone who needs an inspiring creative retreat, this remarkable space offers endless possibilities.
There are 4 bedrooms upstairs, a primary with ensuite bath and private walk-out balcony and three others, one being used as a large office. A second full bath serves the upper level, while a full bath with a walk-in shower on the main floor adds convenience. The home’s thoughtfully arranged, multi-level living spaces connect seamlessly with the gracious outdoor surroundings. A two car garage offers parking and storage for art supplies or other belongings. Architectural character, enchanting gardens, exceptional creative space, and modern mechanical updates make this a rare offering in Windsor Forest. A must-see for mid-century enthusiasts and anyone seeking a home with personality, privacy, and a distinctive sense of place.
- Houzeo last checked: 14 minutes ago
- Listing updated: November 6, 2026 at 11:43 am
- Listing Provided by: Craig A. Simpson (912) 604-7901 DRE #343076, Michael P. Brannin (912) 604-8548 DRE #314542 | Seabolt Real Estate (912) 233-6609
- Source: Hive MLS-NC | MLS#: SA366731

Property Details
Status
Active
Type
Single Family Residence
No. of Stories
2
County
City
Neighborhood
Year Built
1969
HOA Fees
-
Finished Area
2,425 sqft
Lot Size
0.24 acre lot
Basement Area
- sqft
MLS Name
Hive MLS
MLS Number
SA366731
MLS Status
Active
Days on Market
1

Continue Your Journey in App
Find your dream home, receive real-time updates, and many more!
Continue Your Journey in App
Find your dream home, receive real-time updates, and many more!
Location
Facts & Features
Rooms
Bedrooms & bathrooms
Bedrooms: 4
Bathrooms: 3
Kitchen
Level: Main
Area: 112.88 Square Feet
Dimensions: 14.11 x 8
Primary Bedroom
Level: Upper
Area: 237.39 Square Feet
Dimensions: 19.3 x 12.3
Other
Level: Main
Area: 356.16 Square Feet
Dimensions: 37.1 x 9.6
Bedroom 4
Level: Upper
Area: 102.11 Square Feet
Dimensions: 10.10 x 10.11
Living Room
Level: Main
Area: 208.06 Square Feet
Dimensions: 20.6 x 10.10
Family Room
Level: Main
Area: 276.74 Square Feet
Dimensions: 20.2 x 13.7
Other
Level: Main
Area: 66.05 Square Feet
Dimensions: 16.11 x 4.10
Primary Bathroom
Level: Upper
Area: 42.64 Square Feet
Dimensions: 10.4 x 4.10
Bathroom 2
Level: Main
Dining Room
Level: Main
Area: 103.23 Square Feet
Dimensions: 11.1 x 9.3
Bathroom 3
Level: Upper
Area: 29.22 Square Feet
Dimensions: 7.11 x 4.11
Bedroom 2
Level: Upper
Area: 96.90 Square Feet
Dimensions: 10.2 x 9.5
Bedroom 3
Level: Upper
Area: 94.86 Square Feet
Dimensions: 10.2 x 9.3
Interior
Exterior Features
Balcony, Courtyard, Landscape Lights
Cooling
Central Air, Electric, Heat Pump
Appliances
Some Electric Appliances, Dishwasher, Electric Water Heater, Disposal, Microwave, Oven, Range, Dryer, Refrigerator, Washer
Window Features
Skylight(s)
Heating
Central, Electric, Heat Pump
Interior Features
Wet Bar, Breakfast Bar, Built In Features, Ceiling Fan(s), Entrance Foyer, Galley Kitchen, High Ceilings, Primary Suite, Pantry, Recessed Lighting, Skylights, Tub Shower, Upper Level Primary, Vanity, Vaulted Ceiling(s)
Construction
Year Built
Year Built: 1969
Home type
Single Family Residence
Foundation Details
Raised, Slab
Construction Materials
Cedar, Stucco, Wood Siding
Roof
Asphalt, Composition
Architectural Style
Contemporary
Utilities & Energy
Utilities
Cable Available
Security Features
Security System
Basement
None
Laundry Features
In Hall, Laundry Room
Water Source
Public
Parking Features
Attached, Garage Door Opener
Other Features
Lot Features
Back Yard, Cul De Sac, City Lot, Garden, Greenbelt, Interior Lot, Level, Private, Sprinkler System
Subdivision Name
Windsor Forest
Patio And Porch Features
Patio, Balcony, Front Porch
Community Features
Golf, Lake, Park, Shopping, Street Lights, Sidewalks, Walk To School, Curbs, Gutter(s)
Price History
| Date | Event | Price |
|---|---|---|
11/06/2026 Source: | Listed for Sale | $579,000 $239/sqft |

Nearby Homes

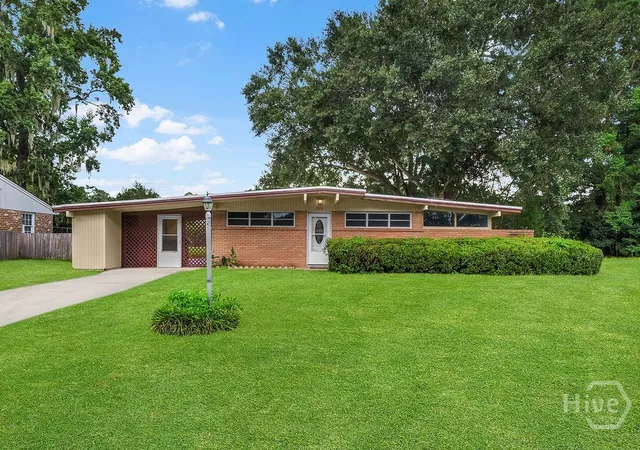
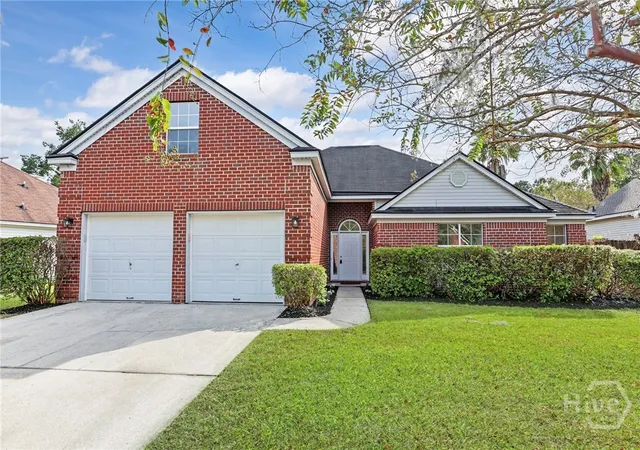
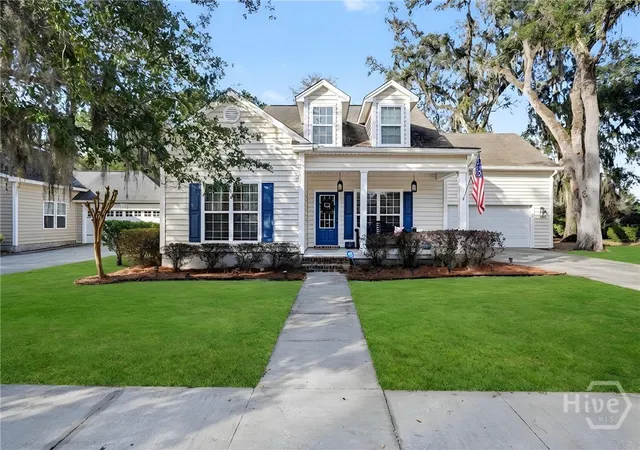
Find Homes by Property Features in Savannah, GA
Nearby New Homes For Sale

Based on information from the Hive MLS, through Nov 08, 2026, 08:01AM. This website may not include listings or property addresses of sellers who have directed their listing brokers to withhold their listing or their property address from display on the Internet. The data relating to real estate on this web site comes in part from the Internet Data Exchange program of Hive MLS, and is updated as of Nov 08, 2026, 08:01AM. All information is deemed reliable but not guaranteed and should be independently verified. All properties are subject to prior sale, change, or withdrawal. Neither listing broker(s) nor Chosen Realty LLC nor Houzeo shall be responsible for any typographical errors, misinformation, or misprints, and shall be held totally harmless from any damages arising from reliance upon these data. IDX information is provided exclusively for personal, non-commercial use, and may not be used for any purpose other than to identify prospective properties consumers may be interested in purchasing. © 2026 Hive MLS. All Rights Reserved.
 Advertising Broker: Nicholas Huscroft | Chosen Realty
