
- Overview
- Description
- Property Details
- Location
- Facts & Features
- Getting Around
- Nearby Homes


Street View
$599,000
Monthly Est:$2,981
 5 Beds
 2 Baths
2 full baths
 1,574sqft
2 Seminole Dr, Bay Shore, NY 11706
$599,000
$2,981/moEst:
Get Pre-Approved
Single Family Residence
Built in 1954
$-- HOA
12,632 sqft lot
$381/sq.ft
Description
Property Overview
Address: 2 Seminole Drive
Location: Bay Shore School District
Lot Size: 0.29 Acres (oversized for the neighborhood)
Living Space: 1,574 square feet
Layout: 5 Bedrooms, 2 Full Bathrooms
Basement: Semi-finished with Bilco door access, weather strip kit recently installed, recently painted, storage/rec space, and a plumbing utility ejector pump
Key Interior Features
Flexible Entry: Two separate entrances for enhanced privacy and daily convenience.
Cosmetic Updates: Freshly painted living areas, newly painted basement floor, and modern brushed nickel door hardware.
Kitchen Upgrades: Equipped with a newer stove, dishwasher, sink and fresh paint.
Modern Lighting: Artika Sunnyvale "fandeliers" with remote controls in 2 of the main-floor bedrooms.
Safety: Brand-new, dual-function smoke and carbon monoxide detectors installed throughout.
Mechanicals & Energy Efficiency
Primary Heat Source: Recently serviced boiler featuring a brand-new second-floor heating circulator pump.
Secondary Heat Source: Extra-large Country wood-burning stove capable of heating the entire home.
Hot Water: High-efficiency 50-gallon water heater installed in November 2025.
Utilities: Upgraded 200-amp electrical service, enhanced gas lines, and a dedicated plumbing ejector pump.
Exterior Shell: Durable roof (2013), energy-efficient Andersen second-floor windows.
Exterior & Parking Amenities
Detached Garage: 2-car structure perfect for vehicles, a workshop, or hobby storage.
Driveway: Oversized layout accommodating multiple vehicles easily.
Huge Backyard: Enclosed in black chain link.
BBQ Amenity: Dedicated gas line for BBQ (no more propane tanks needed).
Pool Potential: Plenty of space to accommodate any type of pool layout.
Maintenance: Recent gutter repairs, thorough cleaning, and draft-reducing basement door sealing completed.
- Houzeo last checked: 1 hour ago
- Listing updated: September 9, 2026 at 7:09 am
- Listing Provided by: Cheryl A. Messina (516) 398-1689 | Signature Premier Properties (631) 422-3100
- Source: OneKey MLS-NY as distributed by MLS GRID | MLS#: 1023123

Property Details
Status
Pending
Type
Single Family Residence
No. of Stories
-
County
City
Neighborhood
--
Year Built
1954
HOA Fees
-
Finished Area
1,574 sqft
Lot Size
12,632 sqft lot
Basement Area
- sqft
MLS Name
OneKey MLS
MLS Number
1023123
MLS Status
Pending
Days on Market
119
Cumulative Days on Market
49

Continue Your Journey in App
Find your dream home, receive real-time updates, and many more!
Continue Your Journey in App
Find your dream home, receive real-time updates, and many more!
Location
Facts & Features
Rooms
Bedrooms & bathrooms
Bedrooms: 5
Bathrooms: 2
Kitchen
Level: First
Dining Room
Level: First
Living Room
Level: First
Bedroom 1
Level: First
Auxiliary Room
Level: First
Bedroom 3
Level: Second
Bedroom 4
Level: Second
Basement
Level: Lower
Interior
Appliances
Gas Oven
Cooling
Wall/window Unit(s)
Sewer
Public Sewer
Interior Features
First Floor Bedroom, First Floor Full Bath, Built In Features, Formal Dining, Galley Type Kitchen, Storage
Heating
Natural Gas
Construction
Year Built
Year Built: 1954
Home type
Single Family Residence
Architectural Style
Exp Cape
Construction Materials
Frame
Utilities & Energy
Parking Features
Attached, Driveway, Garage
Utilities
Electricity Connected, Natural Gas Connected
Basement
Finished
Water Source
Public
Price History
| Date | Event | Price |
|---|---|---|
09/08/2026 Source: | Pending | $599,000 $381/sqft |
08/17/2026 Source: | Listed for Sale | $599,000 $381/sqft |
07/09/2026 Source: | Listing Removed | $599,000 $381/sqft |
07/08/2026 Source: | Coming Soon | $599,000 $381/sqft |

Nearby Homes
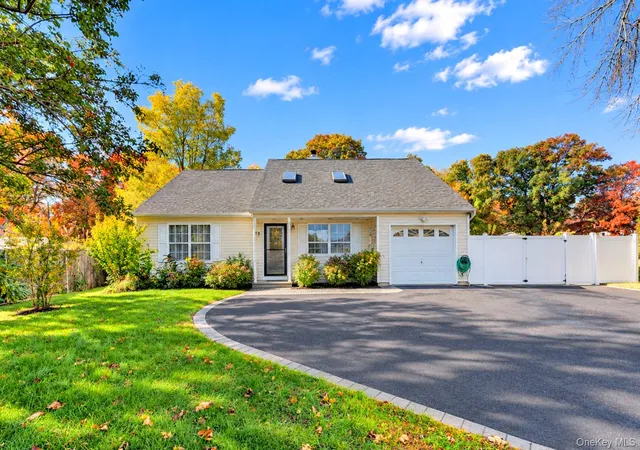
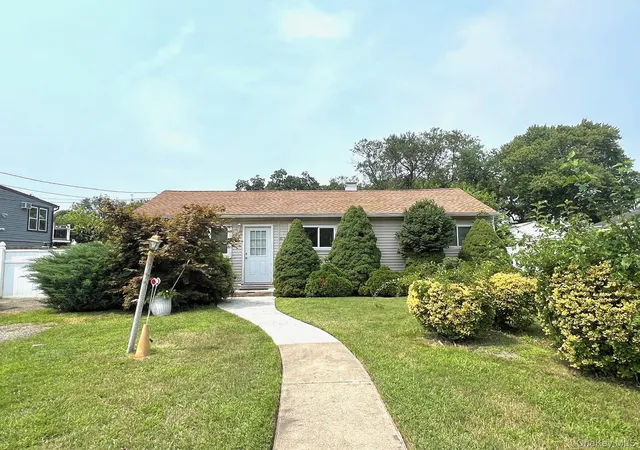
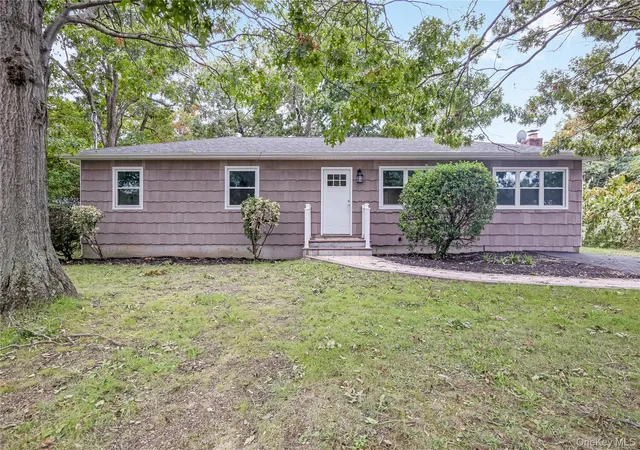
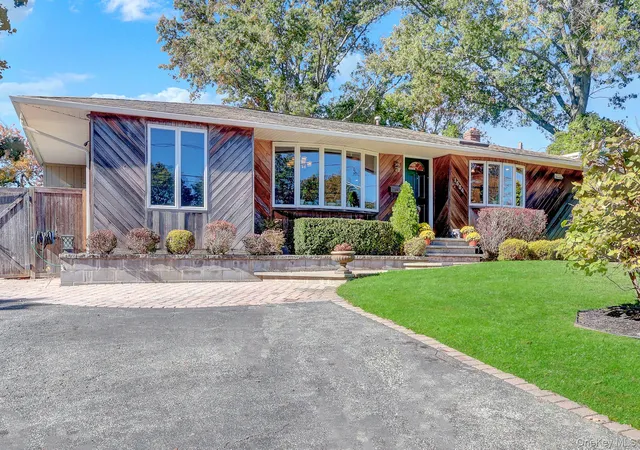
Find Homes by Property Features in Bay Shore, NY


Based on information from OneKey MLS® through Nov 04, 2026, 12:46PM as submitted to and distributed by MLS GRID. All data is obtained from various sources and may not have been verified by broker or MLS GRID. Supplied Open House Information is subject to change without notice. All information should be independently reviewed and verified for accuracy. Properties may or may not be listed by the office/agent presenting the information. IDX information is provided exclusively for consumers’ personal non-commercial use. It may not be used for any purpose other than to identify prospective properties consumers may be interested in purchasing. The data is deemed reliable but is not guaranteed by MLS GRID. The use of the MLS GRID Data may be subject to an end-user license agreement prescribed by the Member Participant’s applicable MLS, if any, and as amended from time to time. © 2026 OneKey MLS. All rights reserved.
 Advertising Broker: Derek Greene | The Greene Realty Group
