- Overview
- Description
- Property Details
- Location
- HOA Management
- Facts & Features
- Getting Around
- Nearby Homes
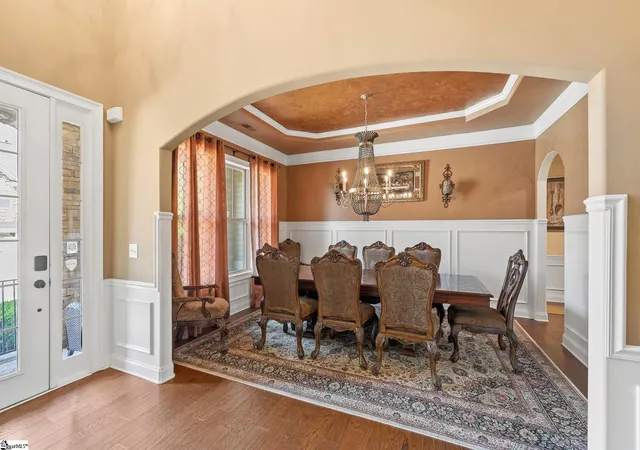

Street View
$810,000
Monthly Est:$4,032
 7 Beds
 5 Baths
5 full baths
 --sqft
2 Sheldrake Pl, Simpsonville, SC 29681
$810,000
$4,032/moEst:
Get Pre-Approved
Single Family Residence
Built in 2013
$50/mo HOA
9,583.2 sqft lot
--/sqft
Description
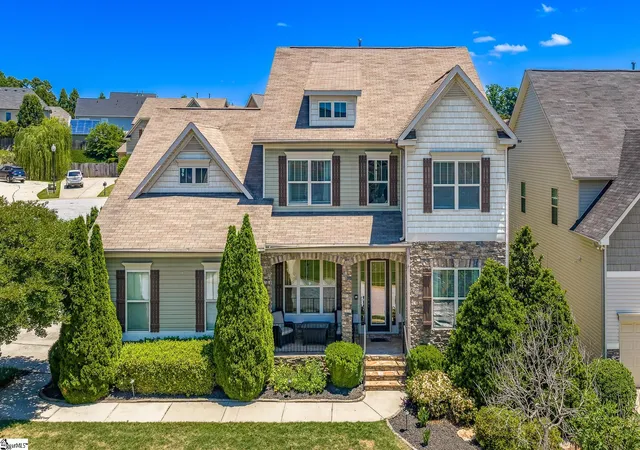
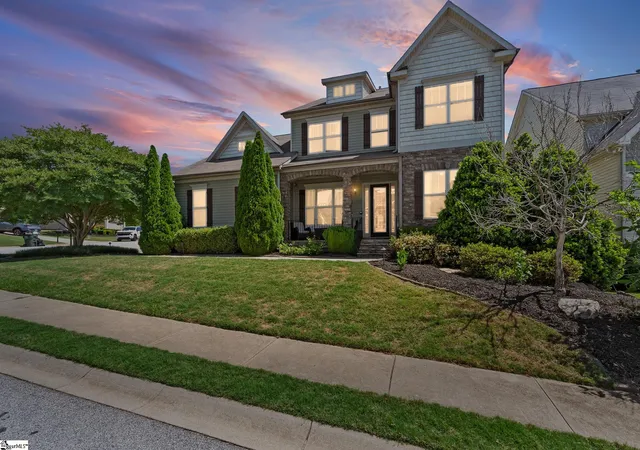
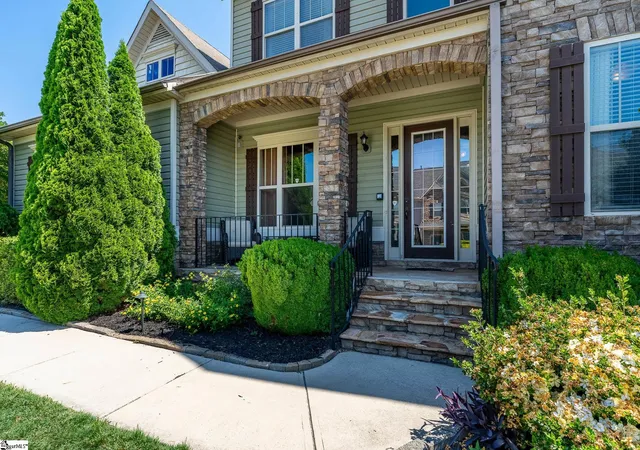
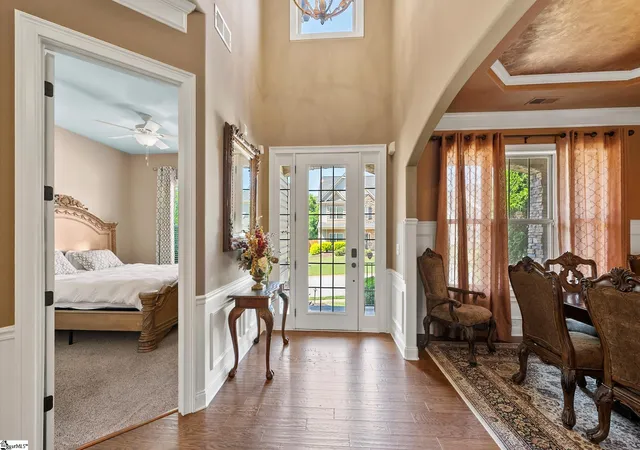
Experience the pinnacle of luxury living in this extraordinary 5,000+ square foot retreat nestled in one of Simpsonville’s most desirable locations. Perfectly blending elegance, comfort, and entertainment, this stunning residence offers an exceptional lifestyle opportunity just minutes from Five Forks and a short drive to Downtown Greenville. Designed with both everyday living and unforgettable entertaining in mind, the home features expansive living spaces, multiple oversized bedrooms, and spa-inspired bathrooms throughout. The chef’s kitchen opens seamlessly into inviting gathering areas, creating the ideal setting for hosting family and friends in style. From the private cinema room and game room with pool table to the state-of-the-art fitness studio and designer hot tub, every detail has been thoughtfully curated to deliver a true resort-style experience. Step outside to enjoy the screened outdoor living space and commercial-grade grilling station overlooking the private setting — perfect for relaxing evenings, weekend cookouts, or enjoying South Carolina’s beautiful seasons year-round. The flexible floor plan offers tremendous versatility for multigenerational living, executive relocation, luxury second-home ownership, or even continued short-term rental potential. Ideally situated near premier shopping, dining, entertainment, and major thoroughfares, this one-of-a-kind property combines privacy, sophistication, and convenience in a way that is rarely available in today’s market. Luxury, space, and lifestyle converge here to create an exceptional opportunity unlike anything else in the Upstate.
- Houzeo last checked: 5 hours ago
- Listing updated: September 19, 2026 at 12:15 am
- Listing Provided by: Adam Walden (864) 636-3407 | Redfin Corporation (864) 206-5997
- Source: Greater Greenville MLS-SC | MLS#: 1595617

Property Details
Status
Active
Type
Single Family Residence
No. of Stories
2
County
City
Neighborhood
--
Year Built
2013
HOA Fees
$50/mo
Finished Area
- sqft
Lot Size
9,583.2 sqft lot
Basement Area
- sqft
MLS Name
Greater Greenville MLS
MLS Number
1595617
MLS Status
Active
Days on Market
108

Continue Your Journey in App
Find your dream home, receive real-time updates, and many more!
Download App
Continue Your Journey in App
Find your dream home, receive real-time updates, and many more!
Location
HOA Management
N/A
HOA Fees
$50/ Monthly
Disclaimer: Amenities are based on third-party information and may vary; buyers must independently verify all amenities, as information is deemed reliable but not guaranteed.
Facts & Features
Rooms
Bedrooms & bathrooms
Bedrooms: 7
Bathrooms: 5
Interior
Sewer
Public Sewer
Interior Features
2 Story Foyer, 2nd Stair Case, Bookcases, High Ceilings, Ceiling Fan(s), Vaulted Ceiling(s), Central Vacuum, Granite Counters, Sauna, Soaking Tub, Walk In Closet(s), In Law Floorplan, Pantry
Appliances
Gas Cooktop, Dishwasher, Disposal, Microwave, Convection Oven, Refrigerator, Ice Maker, Double Oven, Tankless Water Heater
Window Features
Tilt Out Windows
Flooring
Carpet, Ceramic Tile, Wood
Cooling
Central Air, Multi Units
Heating
Multi Units, Natural Gas
Construction
Year Built
Year Built: 2013
Home type
Single Family Residence
Property Condition
11 20
Foundation Details
Basement
Architectural Style
Craftsman
Roof
Composition
Construction Materials
Brick Veneer, Vinyl Siding
Utilities & Energy
Security Features
Security System Leased
Water Source
Public
Laundry Features
1st Floor, Walk In, Electric Dryer Hookup, Laundry Room
Fireplace Features
Gas Log, Ventless, Masonry
Utilities
Underground Utilities, Cable Available
Basement
Finished, Walk Out Access
Parking Features
Attached, Paved
Other Features
Community Features
Clubhouse, Pool
Patio And Porch Features
Screened, Patio, Deck
Lot Features
1/2 Acre Or Less, Cul De Sac, Sloped, Sprklr In Grnd Full Yard
Subdivision Name
Hollington
Price History
| Date | Event | Price |
|---|---|---|
09/19/2026 Source: | Price Decreased | $810,000 -1.82% $0/sqft |
07/27/2026 Source: | Listed for Sale | $825,000 +75.53% $0/sqft |
02/28/2020 Source: | Price Increased | $470,000 +12.71% $0/sqft |
09/25/2018 Source: | Sold | $417,000 $0/sqft |

Nearby Homes



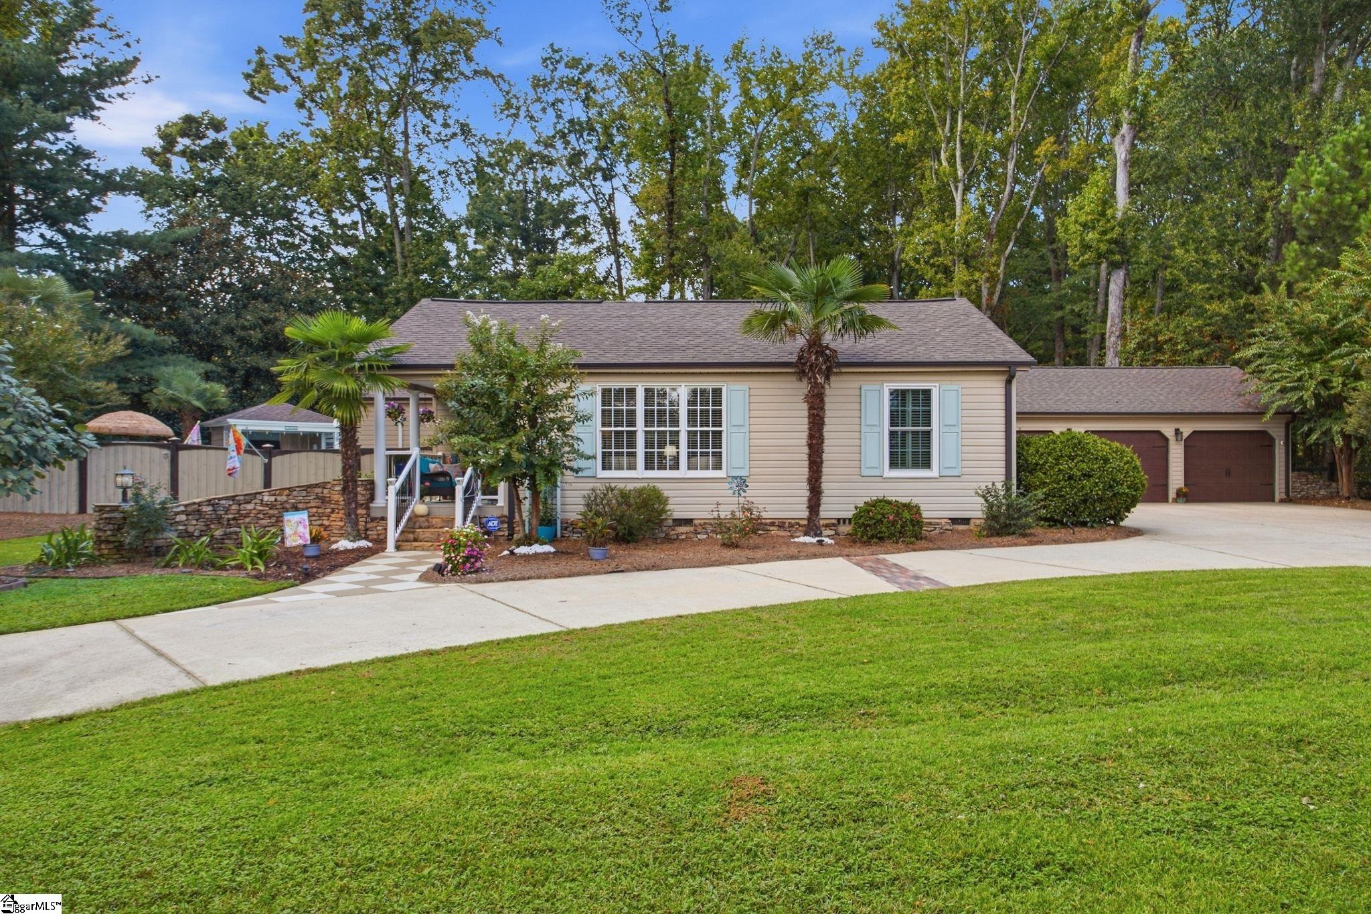
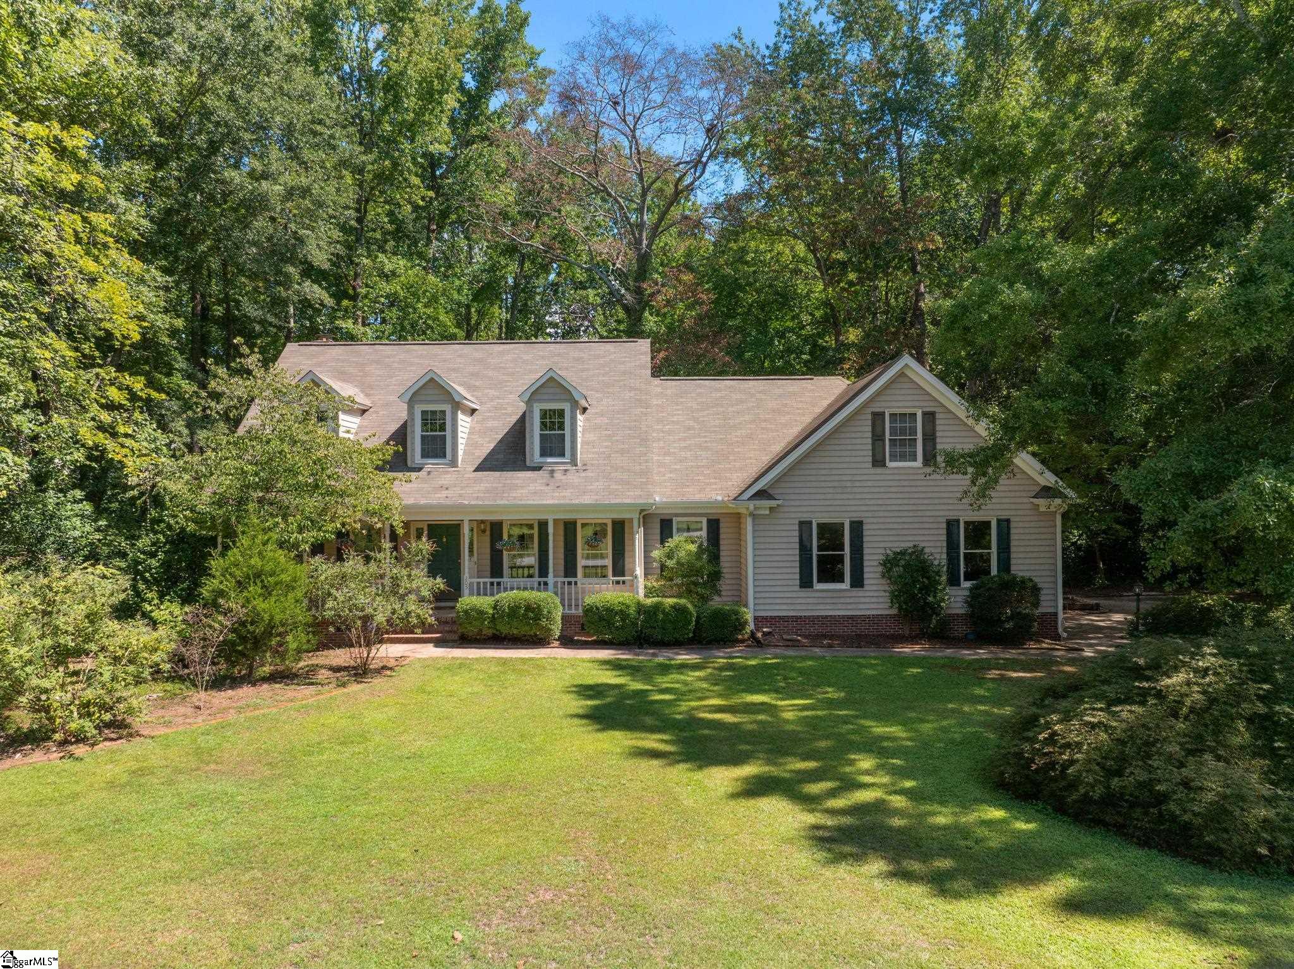
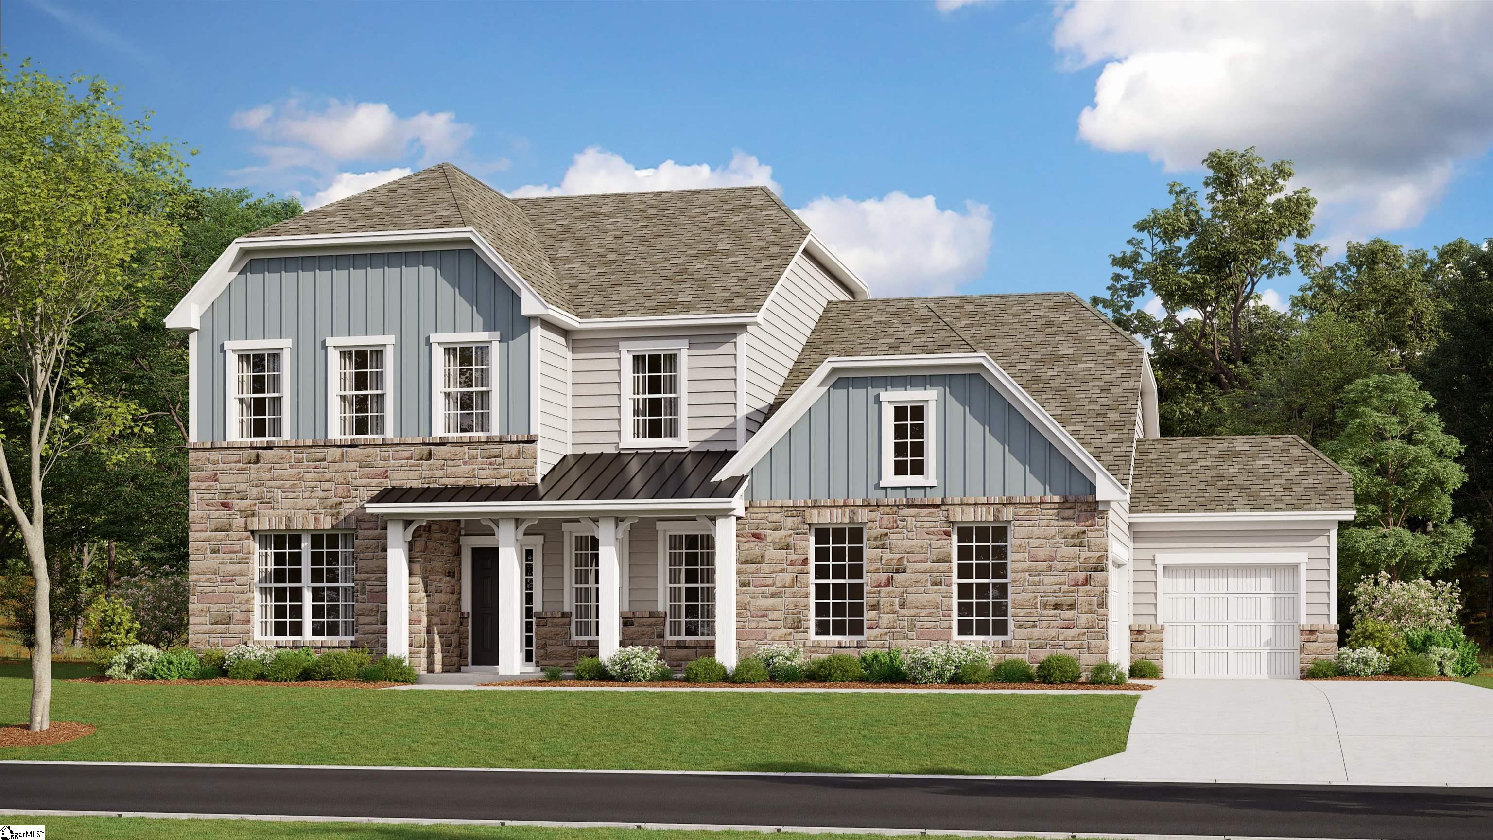
Find Homes by Property Features in Simpsonville, SC
Nearby New Homes For Sale

Based on information from the Multiple Listing Service of Greenville, South Carolina, Inc. through Oct 09, 2026, 02:30PM. IDX information is provided exclusively for consumers’ personal, non-commercial use, it may not be used for any purpose other than to identify prospective properties consumers may be interested in purchasing, and that the data is deemed reliable but is not guaranteed accurate by the MLS. The listing broker’s offer of compensation is made only to participants of the MLS where the listing is filed.
 Advertising Broker: Nicholas Huscroft | Chosen Realty