- Overview
- Description
- Property Details
- Location
- Facts & Features
- Getting Around
- Nearby Homes


$999,999
Monthly Est:$4,977
 5 Beds
 4 Baths
3 full baths + 1 half bath
 3,200sqft
2 Sherwood Dr, Brookhaven, NY 11786
$999,999
$4,977/moEst:
Get Pre-Approved
Single Family Residence
Built in 2006
$-- HOA
30,162 sqft lot
$312/sq.ft
Description
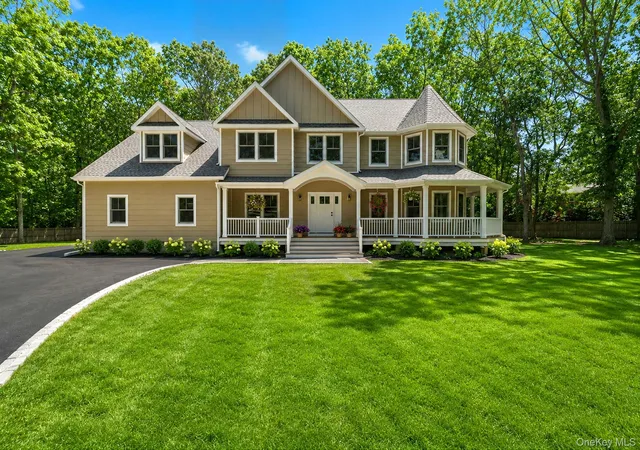
Welcome to the sought-after The Greens at Shoreham/Country Manors development, where timeless design, generous living spaces, and an exceptional location come together to create the perfect place to call home. This Woodland Classic model with over 3000 sq ft is set on a beautifully fenced .69 acre property, offering ample room to create your own backyard oasis with space for a future pool, outdoor entertaining, or simply enjoying the privacy and tranquility of your surroundings.
Inside, a dramatic two-story living room is filled with natural light, creating an inviting first impression. The thoughtfully designed floor plan features a formal dining room with a convenient butler's pantry, perfect for hosting holiday gatherings and special occasions. At the heart of the home, the kitchen offers granite countertops, gas cooking, and sliding glass doors that open to the backyard while overlooking the welcoming family room making everyday living and entertaining effortless.
A first-floor en suite bedroom provides exceptional flexibility for guests, extended family, or multigenerational living. Upstairs, the well-appointed primary suite serves as a peaceful retreat with elegant double-door entry, dual closets, and a private en suite bath designed for comfort and convenience.
Additional highlights include an attached two car garage and a full basement offering endless possibilities
Located within the highly regarded Blue Ribbon Shoreham-Wading River School District, this home offers an exceptional balance of nature, recreation, and convenience. Outdoor enthusiasts will appreciate being nestled between Rocky Point Pine Barrens State Forest, just 4.2 miles away, and Brookhaven State Park, only 2.6 miles away. Enjoy summer days at Shoreham Beach just 3.1 miles from home, while commuters and professionals will value the close proximity to Brookhaven National Laboratory (7.6 miles) and both the Port Jefferson and Yaphank Long Island Rail Road stations, each within 10 miles.
Whether you're seeking peaceful surroundings, room to grow, or easy access to parks, beaches, and transportation, this Country Manors residence offers a lifestyle that is as inviting as the home itself.
- Houzeo last checked: 4 minutes ago
- Listing updated: September 18, 2026 at 4:16 pm
- Listing Provided by: Sari Eidelkind (631) 708-5519 , Rosemary Zollo | Serhant East End LLC (646) 480-7665
- Source: OneKey MLS-NY | MLS#: 1035071

Property Details
Status
Active
Type
Single Family Residence
No. of Stories
-
County
City
Neighborhood
--
Year Built
2006
HOA Fees
-
Finished Area
3,200 sqft
Lot Size
30,162 sqft lot
Basement Area
- sqft
MLS Name
OneKey MLS
MLS Number
1035071
MLS Status
Active
Days on Market
63
Cumulative Days on Market
43

Continue Your Journey in App
Find your dream home, receive real-time updates, and many more!
Download App
Continue Your Journey in App
Find your dream home, receive real-time updates, and many more!
Location
Facts & Features
Rooms
Bedrooms & bathrooms
Bedrooms: 5
Bathrooms: 4
Dining Room
Level: First
Living Room
Level: First
Family Room
Level: First
Kitchen
Level: First
Laundry
Level: First
Bedroom 1
Level: First
Bathroom 2
Level: First
Bathroom 1
Level: First
Bedroom 2
Level: Second
Bathroom 3
Level: Second
Bedroom 3
Level: Second
Bedroom 4
Level: Second
Primary Bedroom
Level: Second
Primary Bathroom
Level: Second
Basement
Level: Basement
Interior
Appliances
Dishwasher, Dryer, Range, Refrigerator, Washer
Interior Features
First Floor Bedroom, Eat In Kitchen, Entrance Foyer, Formal Dining, Granite Counters, His And Hers Closets, Kitchen Island, Primary Bathroom, Walk In Closet(s)
Sewer
Septic Tank
Cooling
Central Air
Heating
Natural Gas
Construction
Year Built
Year Built: 2006
Home type
Single Family Residence
Architectural Style
Colonial
Construction Materials
Vinyl Siding
Utilities & Energy
Laundry Features
In Hall
Basement
Full, See Remarks
Parking Features
Driveway, Garage
Utilities
Electricity Connected, Natural Gas Connected, See Remarks, Water Connected
Water Source
Public
Other Features
Lot Features
See Remarks
Patio And Porch Features
Porch
Price History
| Date | Event | Price |
|---|---|---|
08/06/2026 Source: | Listed for Sale | $999,999 $312/sqft |

Nearby Homes
Find Homes by Property Features in Brookhaven, NY


Based on information from OneKey MLS, through Oct 09, 2026, 09:45AM. IDX information is provided exclusively for personal, non-commercial use, and may not be used for any purpose other than to identify prospective properties consumers may be interested in purchasing. Information is deemed reliable but not guaranteed. © 2026 OneKey® MLS. All rights reserved.
 Advertising Broker: Derek Greene | The Greene Realty Group