- Overview
- Description
- Property Details
- Location
- HOA Management
- Facts & Features
- Getting Around
- Nearby Homes

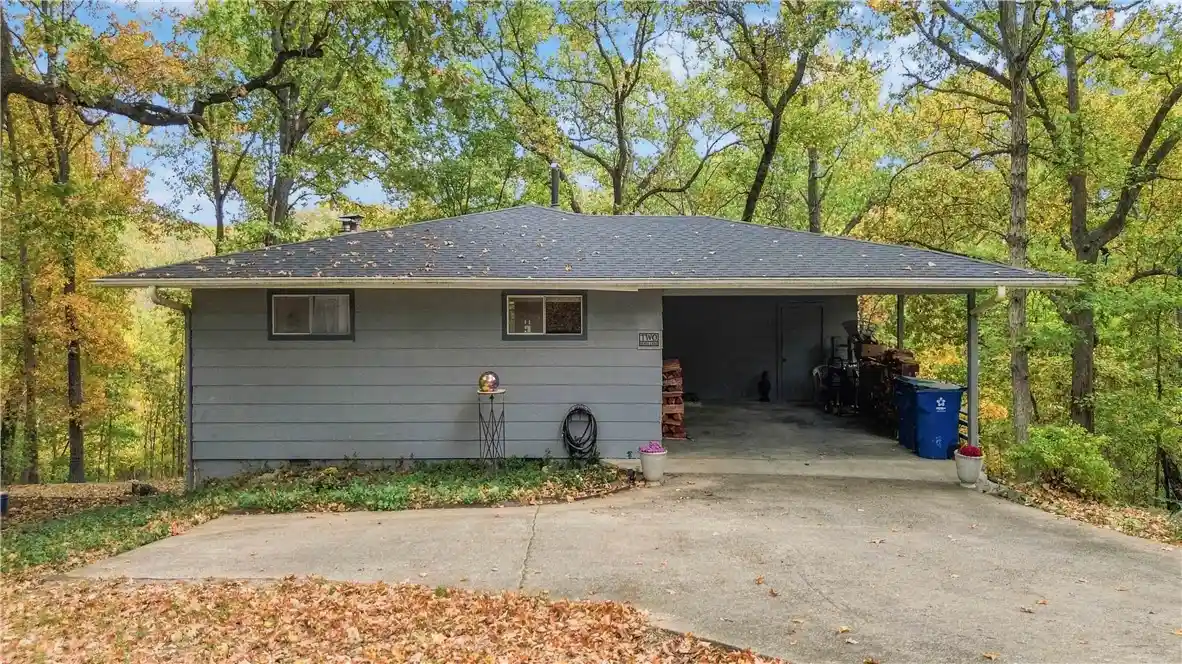


Street View
$255,000
Monthly Est:$1,269
 3 Beds
 2 Baths
2 full baths
 1,504sqft
2 Sileby Ln, Bella Vista, AR 72714
$255,000
$1,269/moEst:
Get Pre-Approved
Single Family Residence
Built in 1975
$40/mo HOA
0.47 acre lot
$170/sq.ft
Description
Nestled on a spacious almost half acre, 2 Sileby Lane puts the best of Bella Vista right at your doorstep. Featuring 3 beds and 2 baths across 1,504 sq ft, this home is designed for modern living surrounded by natural Ozark beauty. 3 bedrooms plus bonus space. The prime highlight? You are just steps away from the famous Back 40 Trails. Enjoy quiet evenings on the back deck with serene wooded views, or put a firepit out the back door and spend your time in nature. Quick access to Bella Vista lakes, parks, and regional amenities. Updates include the roof in 2019, chimney relined in 2020, New furnace in 2021, Water heater in 2022. This home is on the sewer connect list and must be connected by buyer after closing. Whether you're looking for a peaceful sanctuary or an active trailside lifestyle, 2 Sileby Lane has it all.
- Houzeo last checked: 11 minutes ago
- Listing updated: November 1, 2026 at 3:33 pm
- Listing Provided by: Sheryl Shumate (479) 295-4811 DRE #EB00073859 | Crye-Leike REALTORS-Bella Vista (479) 876-6800
- Source: ArkansasOne MLS-AR | MLS#: 1366787

Property Details
Status
Active
Type
Single Family Residence
No. of Stories
2
County
City
Neighborhood
--
Year Built
1975
HOA Fees
$40/mo
Finished Area
1,504 sqft
Lot Size
0.47 acre lot
Basement Area
- sqft
MLS Name
ArkansasOne MLS
MLS Number
1366787
MLS Status
Active
Days on Market
1

Continue Your Journey in App
Find your dream home, receive real-time updates, and many more!
Continue Your Journey in App
Find your dream home, receive real-time updates, and many more!
Location
HOA Management
N/A
HOA Fees
$40/ Monthly
Amenities
 Amenities and services may be covered by one or multiple associations and service providers.
 SeeAgent
Disclaimer: Amenities are based on third-party information and may vary; buyers must independently verify all amenities, as information is deemed reliable but not guaranteed.
Facts & Features
Rooms
Bedrooms & bathrooms
Bedrooms: 3
Bathrooms: 2
Kitchen
Level: Main
Area: 192.00 Square Feet
Dimensions: 16 x 12
FamilyRoom
Level: Basement
Area: 285.00 Square Feet
Dimensions: 15 x 19
Bedroom
Level: Basement
Area: 154.00 Square Feet
Dimensions: 14 x 11
Bedroom
Level: Main
Area: 121.00 Square Feet
Dimensions: 11 x 11
LivingRoom
Level: Main
Area: 320.00 Square Feet
Dimensions: 20 x 16
PrimaryBedroom
Level: Main
Area: 144.00 Square Feet
Dimensions: 12 x 12
Interior
Heating
Central, Gas, Propane
Appliances
Counter Top, Dishwasher, Electric Cooktop, Disposal, Microwave, Propane Water Heater, Plumbed For Ice Maker
Exterior Features
Concrete Driveway
Interior Features
Ceiling Fans, Storage
Sewer
Septic Tank
Cooling
Central Air
Flooring
Carpet, Tile
Construction
Year Built
Year Built: 1975
Home type
Single Family Residence
Foundation Details
Crawlspace, Slab
Construction Materials
Masonite
Roof
Architectural, Shingle
Utilities & Energy
Utilities
Electricity Available, Propane, Septic Available, Water Available
Parking Features
Attached Carport
Security Features
Smoke Detectors
Fireplace Features
Insert, Wood Burning
Laundry Features
Washer Hookup, Dryer Hookup
Water Source
Public
Basement
Partial, Crawl Space
Pool Features
Community, Pool
Other Features
Community Features
Biking, Park, Pool, Trails Paths
Patio And Porch Features
Balcony, Deck
Disclosures
Seller Disclosure
Lot Features
Cul De Sac, City Lot, Near Park, Wooded
Subdivision Name
Worcester Sub Bvv
Price History
| Date | Event | Price |
|---|---|---|
11/01/2026 Source: | Listed for Sale | $255,000 +277.78% $170/sqft |
07/08/2021 Source: | Listing Removed | $67,500 -20.59% $45/sqft |
01/21/2020 Source: | Sold | $85,000 +18.22% $57/sqft |
01/29/2015 Source: | Listing Removed | $71,900 -4.13% $48/sqft |
03/07/2008 Source: | Sold | $75,000 $50/sqft |

Nearby Homes
Find Homes by Property Features in Bella Vista, AR
Nearby New Homes For Sale

Based on information from the Northwest Arkansas Board of REALTORS® through Nov 01, 2026, 04:00PM. Information is provided exclusively for personal, non-commercial use, and may not be used for any purpose other than to identify prospective properties consumers may be interested in purchasing. This website may not include listings or property addresses of sellers who have directed their listing brokers to withhold their listing or their property address from display on the Internet. All information deemed reliable but not guaranteed. ©2026 Northwest Arkansas Board of REALTORS®. All Rights Reserved.
 Advertising Broker: William Johnson | William Johnson Brokerage
