Realty Solution
Powered by 
- 3
- Overview
- Description
- Property Details
- Location
- HOA Management
- Facts & Features
- Getting Around
- Nearby Homes


Street View
Listed by: Liuzhen Zheng (949) 547-8288 DRE #01982489, Jennie Saleen DRE #02364290 | Real Broker (855) 450-0442
$949,990
Monthly Est:$4,728
 3 Beds
 2 Baths
2 full baths
 1,250sqft
2 Snapdragon, Irvine, CA 92604
$949,990
$4,728/moEst:
Get Pre-Approved
Townhouse
Built in 1975
$699/mo HOA
2.1 acres lot
$760/sq.ft
Description
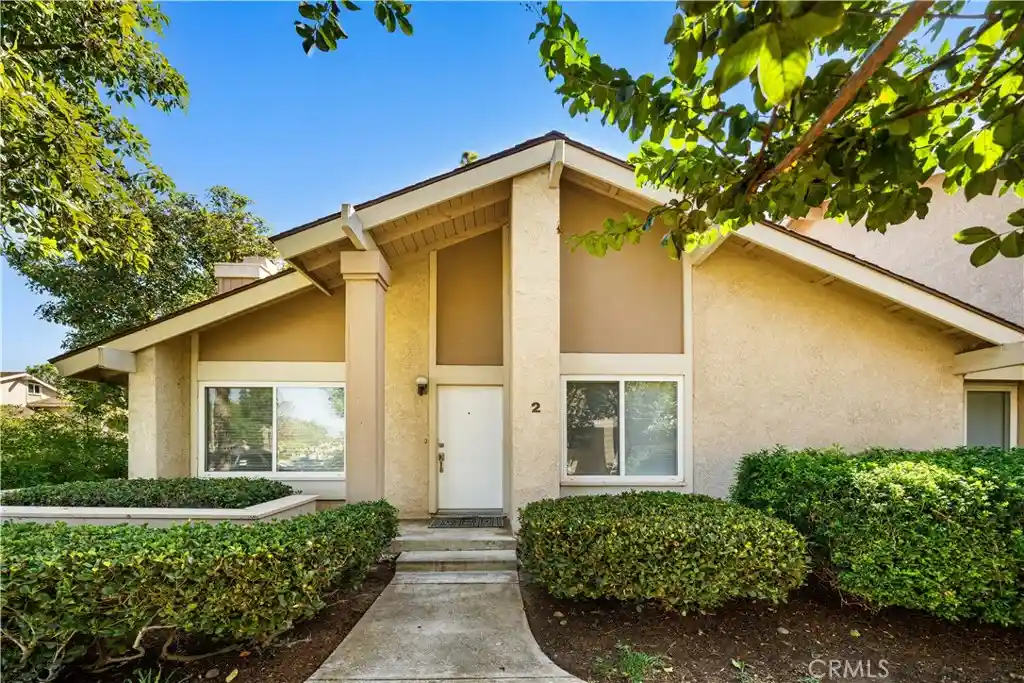
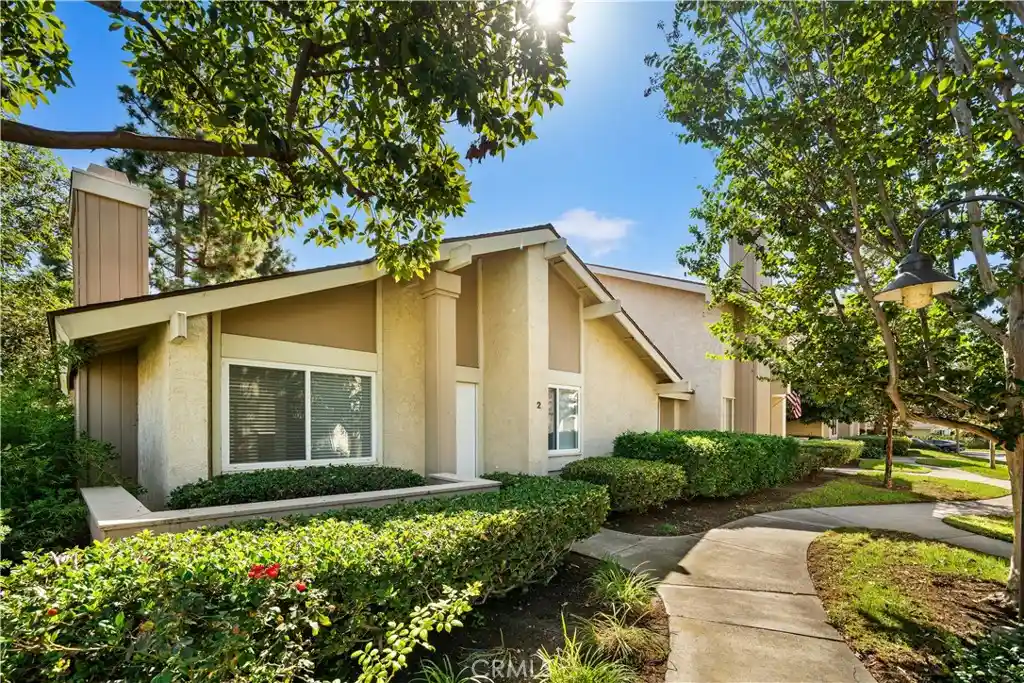
Welcome to 2 Snapdragon, Irvine — A Private Retreat in the Heart of Irvine
Discover the charm of single-level living in this beautifully maintained 3-bedroom, 2-bathroom townhome, offering the comfort, space, and privacy of a single-family home. Located on a quiet street, this inviting residence features soaring ceilings, abundant natural light, thoughtful upgrades, and a spacious backyard retreat.
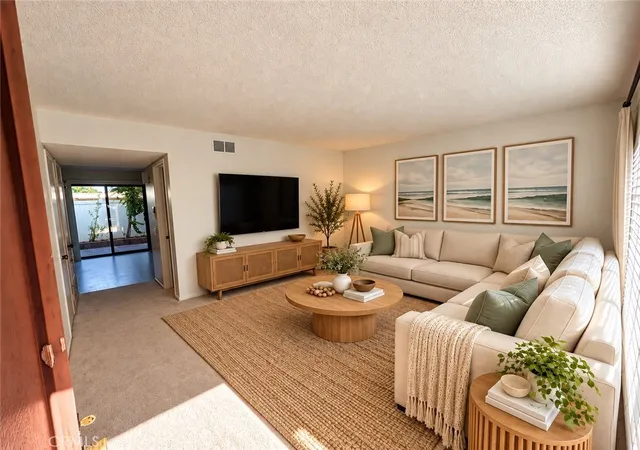
Step into the light-filled living room, where high ceilings, a charming fireplace with decorative tile, and newer windows with see-through blinds create a warm, open atmosphere. The living area flows seamlessly into the dining space and kitchen, while bifold doors open to the backyard for effortless indoor-outdoor living.
The bright, functional kitchen offers generous storage and workspace, a newly installed sink beneath a backyard-facing window, and stainless steel appliances, including a brand-new GE stove and oven.
All three bedrooms feature upgraded closet doors. The versatile first bedroom, with elegant double-door entry, is ideal for guests, family, or a home office. The spacious primary suite offers direct backyard access through bifold doors and an en-suite bathroom with a walk-in shower.
The generously sized backyard is a true highlight, featuring a lovely lemon tree, mature trees, upgraded low-maintenance landscaping, and plenty of space to relax, entertain, or garden. With no immediate neighbor on one side, the home enjoys added openness and privacy rarely found in townhome living.
Additional highlights include fresh interior paint, a new air-conditioning system, a detached two-car garage with clean, finished flooring, only one shared adjoining wall, and ample street parking.
Enjoy the best of Irvine living in a peaceful neighborhood with birdsong and a welcoming residential atmosphere. Conveniently located near elementary and middle schools, Irvine Unified School District schools, shopping, parks, and community recreation facilities, the home also offers easy access to the I-405 and I-5. The beach is approximately 20 minutes away by car, depending on traffic.
A wonderful opportunity to enjoy comfort, privacy, and the convenience of Irvine living in one inviting home.
- Houzeo last checked: 12 hours ago
- Listing updated: November 2, 2026 at 7:37 pm
- Source: California Regional MLS-CA | MLS#: OC26228188

Property Details
Status
Active
Type
Townhouse
No. of Stories
1
County
City
Neighborhood
Year Built
1975
HOA Fees
$699/mo
Finished Area
1,250 sqft
Lot Size
2.1 acres lot
Basement Area
- sqft
MLS Name
California Regional MLS
MLS Number
OC26228188
MLS Status
Active
Days on Market
8
Cumulative Days on Market
136

Continue Your Journey in App
Find your dream home, receive real-time updates, and many more!
Continue Your Journey in App
Find your dream home, receive real-time updates, and many more!
Location
HOA Management
Doe Trail
HOA Fees
$582/ Monthly
Deerfield
HOA Fees
$117/ Monthly
Amenities
 Amenities and services may be covered by one or multiple associations and service providers.
 Spa
 Park Playground
 Pool
 PicnicArea
Disclaimer: Amenities are based on third-party information and may vary; buyers must independently verify all amenities, as information is deemed reliable but not guaranteed.
Facts & Features
Rooms
Bedrooms & bathrooms
Bedrooms: 3
Bathrooms: 2
Interior
Appliances
Dishwasher, Disposal, Microwave
Interior Features
Breakfast Bar, Tile Counters, All Bedrooms Down, Bedroom On Main Level, Main Level Primary
Flooring
Laminate, Tile
Heating
Forced Air, Natural Gas
Sewer
Public Sewer
Cooling
Central Air
Construction
Year Built
Year Built: 1975
Home type
Townhouse
Roof
Composition
Foundation Details
Slab
Utilities & Energy
Pool Features
Community, Association
Laundry Features
In Garage
Parking Features
Garage
Fireplace Features
Gas Starter, Living Room
Water Source
Public
Security Features
Carbon Monoxide Detectors
Association Amenities
Picnic Area, Playground, Pool, Spa Hot Tub
Other Features
Subdivision Name
Deerfield Townhomes (db)
Community Features
Street Lights, Sidewalks, Pool
Patio And Porch Features
Concrete, Front Porch, Patio
Price History
| Date | Event | Price |
|---|---|---|
10/26/2026 Source: | Listed for Sale | $949,990 $760/sqft |
10/22/2026 Source: | Coming Soon | $949,990 $760/sqft |
10/04/2026 Source: | Price Decreased | $949,999 -3.94% $760/sqft |
08/29/2026 Source: | Price Increased | $989,000 +4.11% $791/sqft |
06/26/2026 Source: | Off Market | $949,999 -4.91% $760/sqft |

Show more
Nearby Homes

Find Homes by Property Features in Irvine, CA


Based on information from California Regional Multiple Listing Service, Inc. as of Nov 02, 2026, 02:15PM and /or other sources. All data, including all measurements and calculations of area, is obtained from various sources and has not been, and will not be, verified by broker or MLS. All information should be independently reviewed and verified for accuracy. Properties may or may not be listed by the office/agent presenting the information. Information being provided is for consumers’ personal, non-commercial use and may not be used for any purpose other than to identify prospective properties consumers may be interested in purchasing. This website may not include listings or property addresses of sellers who have directed their listing brokers to withhold their listing or their property address from display on the Internet. © 2026 California Regional Multiple Listing Service. All Rights Reserved.
 Advertising Broker: William Johnson DRE #01463271 | William Johnson Brokerage
