- Overview
- Description
- Property Details
- Location
- HOA Management
- Facts & Features
- Getting Around
- Nearby Homes
 Price Drop: $25K (10/21)

Street View
$750,000
Monthly Est:$3,733
 4 Beds
 2 Baths
2 full baths
 1,692sqft
2 Stafford St, Stonington, CT 06355
$750,000
$3,733/moEst:
Get Pre-Approved
Single Family Residence
Built in 1970
$-- HOA
7,840.8 sqft lot
$443/sq.ft
Description
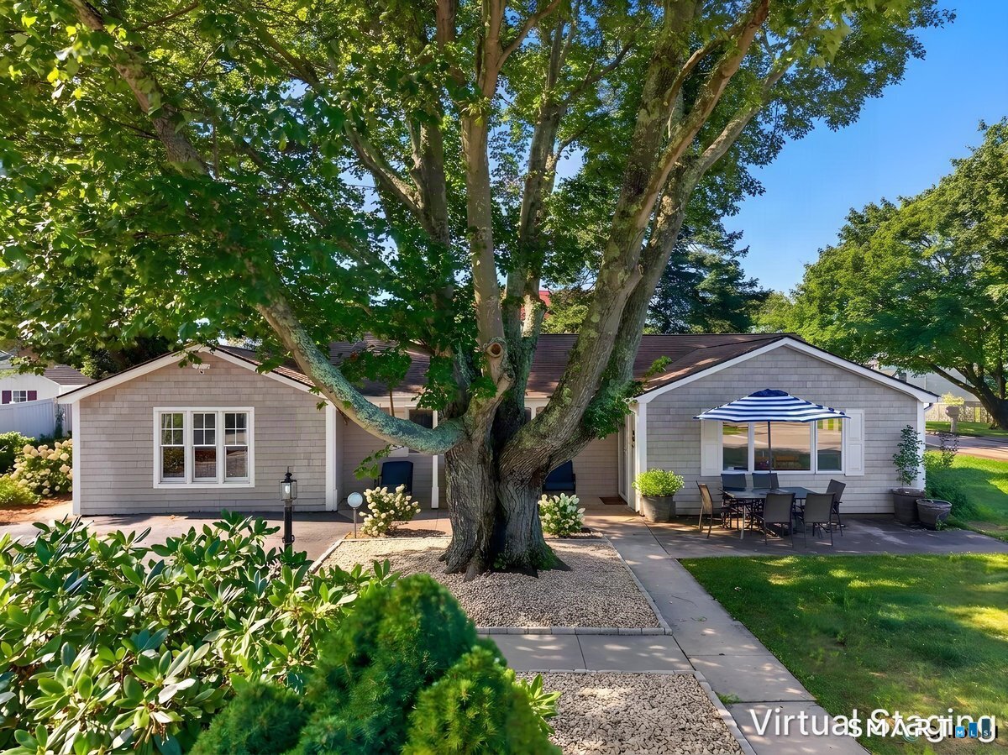
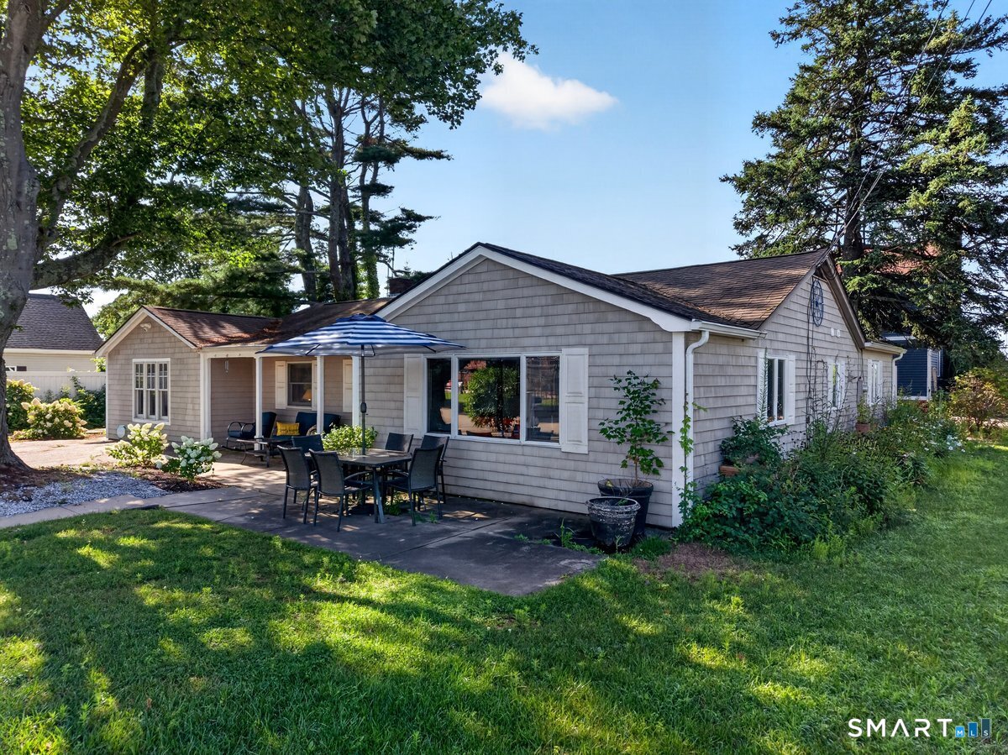
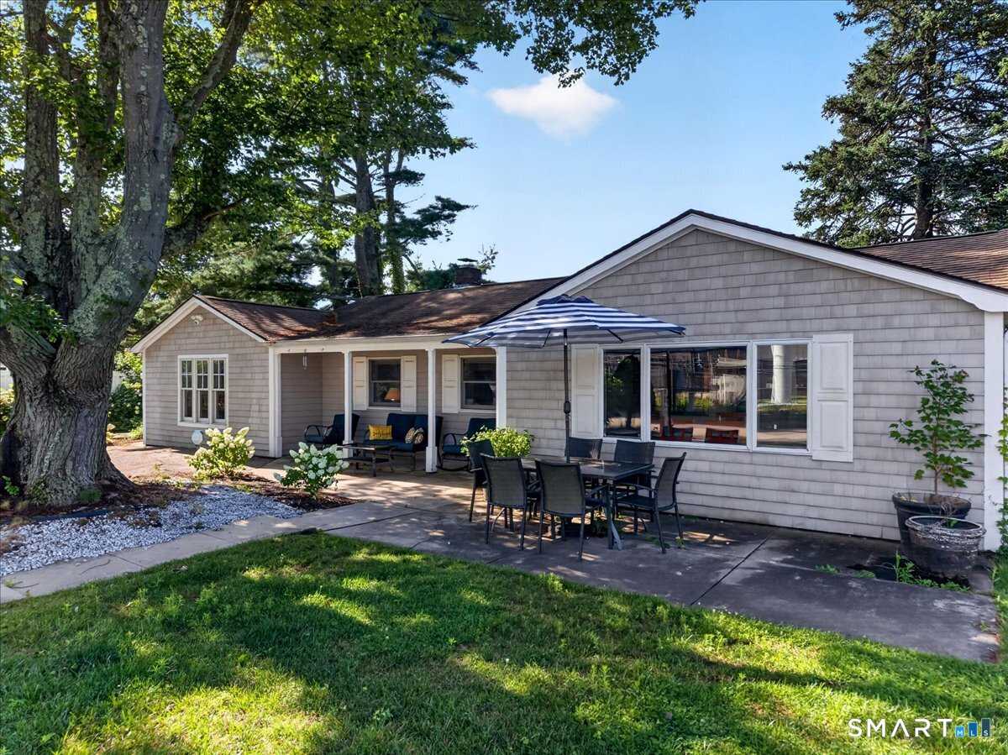
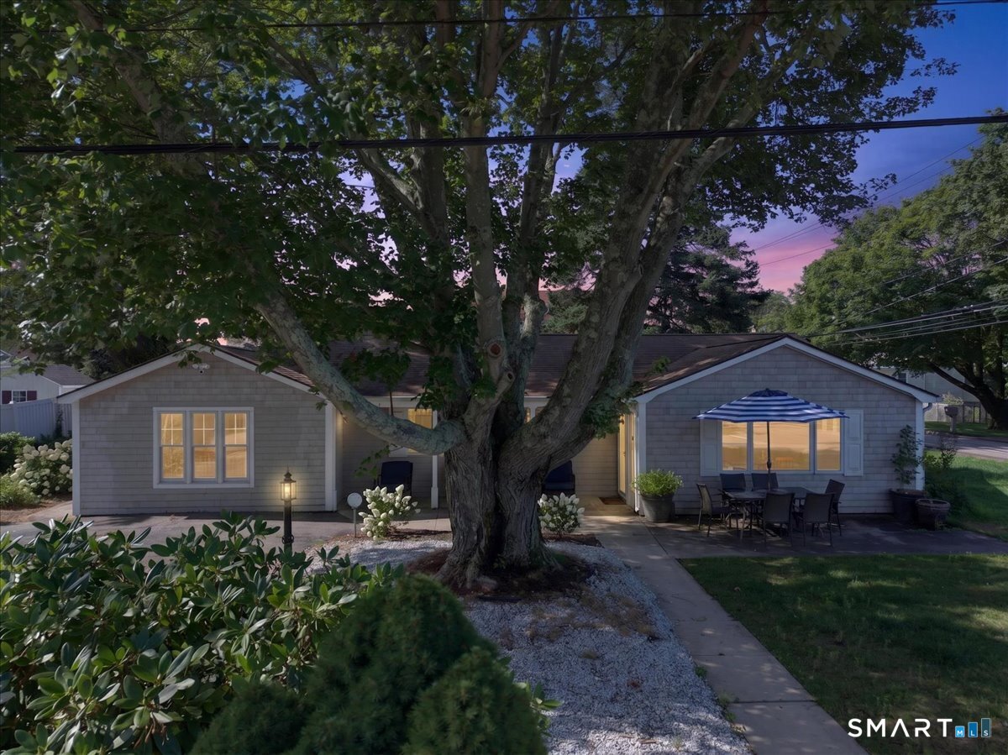
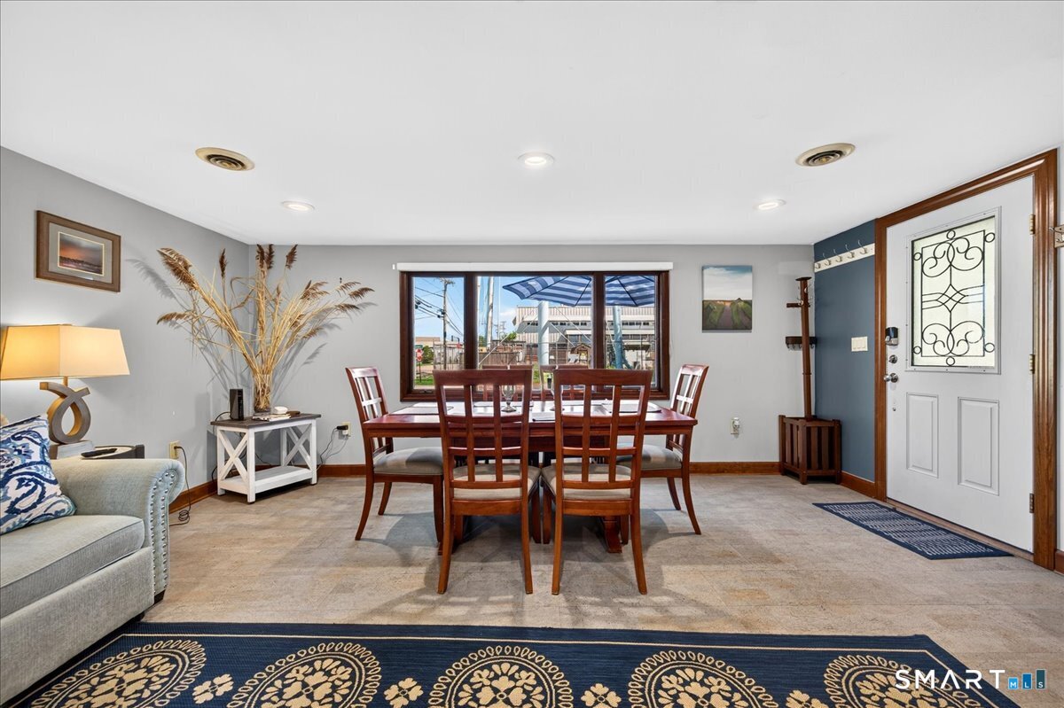
Welcome to 2 Stafford Street! Tucked away in a peaceful coastal setting in Stonington (Mystic postal address), this fully renovated 4-bedroom, 2-bath home offers stylish, low-maintenance living with continuous vinyl flooring running throughout. Step inside to a cozy living room that seamlessly connects to a welcoming dining area and sitting room. The well-appointed kitchen features stainless steel appliances, generous cabinetry, and a convenient dedicated eating space for informal meals. The primary suite serves as a dramatic private sanctuary, boasting soaring cathedral ceilings with exposed wooden beams, striking Palladian windows, its own full en-suite bath, and private French doors leading out to a personal patio. Three additional bedrooms offer generous floor plans and ample closet space to easily accommodate family, guests, or a home office setup. Unbeatable Coastal Location & Amenities: Situated just steps from the water and a short walk or quick drive to historic Downtown Mystic! Enjoy easy access to world-class dining, local boutiques, Mystic Seaport Museum, Mystic Aquarium, and Olde Mistick Village. Water enthusiasts will love proximity to local marinas, kayak launch spots, and Stonington Borough/Point. Plus, convenient access to I-95 and the Amtrak station makes commuting or weekend coastal getaways an absolute breeze! This property is a functioning and successful vacation rental, that is being sold with all furniture.
- Houzeo last checked: 9 minutes ago
- Listing updated: October 29, 2026 at 6:16 pm
- Listing Provided by: Olivia Evans | KEY Real Estate Services LLC
- Source: SMART MLS-CT | MLS#: 24198437

Property Details
Status
Active
Type
Single Family Residence
No. of Stories
-
County
City
Neighborhood
--
Year Built
1970
HOA Fees
-
Finished Area
1,692 sqft
Lot Size
7,840.8 sqft lot
Basement Area
- sqft
MLS Name
SMART MLS
MLS Number
24198437
MLS Status
Active
Days on Market
67

Continue Your Journey in App
Find your dream home, receive real-time updates, and many more!
Continue Your Journey in App
Find your dream home, receive real-time updates, and many more!
Location
HOA Management
0
HOA Fees
$-/
Disclaimer: Amenities are based on third-party information and may vary; buyers must independently verify all amenities, as information is deemed reliable but not guaranteed.
Facts & Features
Rooms
Bedrooms & bathrooms
Bedrooms: 4
Bathrooms: 2
Interior
Heating
Oil
Appliances
Washer, Dryer
Sewer
Public Sewer Connected
Cooling
Central Air
Exterior Features
Sidewalk, Shed, Porch, Gutters, Patio
Interior Features
Cable Available
Construction
Year Built
Year Built: 1970
Home type
Single Family Residence
Foundation Details
Slab
Architectural Style
Ranch
Roof
Asphalt Shingle
Utilities & Energy
Basement
None
Water Source
Public Water Connected
Parking Features
Paved, Driveway
Laundry Features
Main Level
Other Features
Subdivision Name
Mystic
Lot Features
Dry, Level Lot, Water View
Price History
| Date | Event | Price |
|---|---|---|
10/21/2026 Source: | Price Decreased | $750,000 -3.23% $443/sqft |
09/20/2026 Source: | Price Decreased | $775,000 -3.12% $458/sqft |
08/31/2026 Source: | Listed for Sale | $800,000 $473/sqft |
08/24/2026 Source: | Coming Soon | $800,000 +23.27% $473/sqft |
06/16/2023 Source: #170570793 | Price Increased | $649,000 +116.41% $384/sqft |

Show more
Nearby Homes





Find Homes by Property Features in Stonington, CT


Based on information provided to and compiled by the SMART MLS, Inc. through Oct 31, 2026, 10:15AM. IDX information is provided exclusively for consumers’ personal, non-commercial use. It may not be used for any purpose other than to identify prospective properties consumers may be interested in purchasing. The data is deemed reliable but is not guaranteed accurate by the MLS. ©2026 SMART MLS, Inc. All Rights Reserved.
 Advertising Broker: Derek Greene | The Greene Realty Group
