

- Overview
- Description
- Property Details
- Location
- Facts & Features
- Getting Around
- Nearby Homes

Street View
$1,899,000
Monthly Est:$9,452
 4 Beds
 4 Baths
3 full baths + 1 half bath
 4,200sqft
2 Sweet Gum Ct, Babylon, NY 11746
$1,899,000
$9,452/moEst:
Get Pre-Approved
Single Family Residence
Built in 1995
$-- HOA
1.19 acres lot
$452/sq.ft
Description
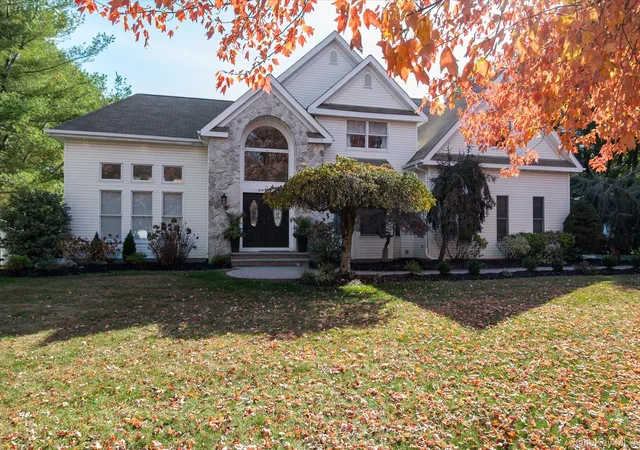
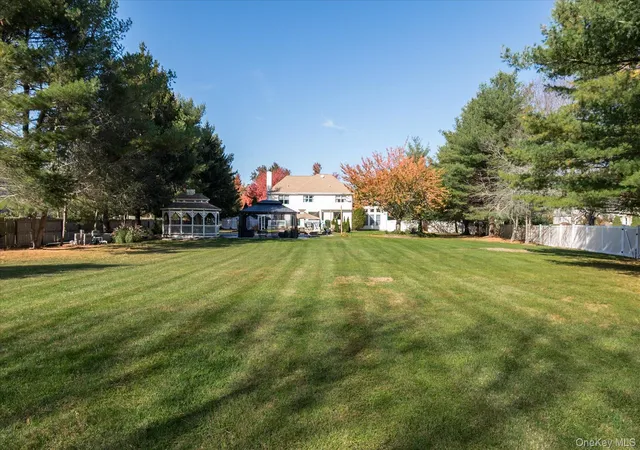
Welcome to your own private resort at the end of a quiet cul-de-sac in the heart of Dix Hills. This beautifully updated 4-bedroom Post Modern home sits on 1.19 acres of flat, fully fenced, fully usable property, a rare find in Dix Hills, where most lots slope or are wooded. Mature evergreens frame the grounds for exceptional privacy. Approx. 4,200 sq ft of total living space, including a fully finished lower level.
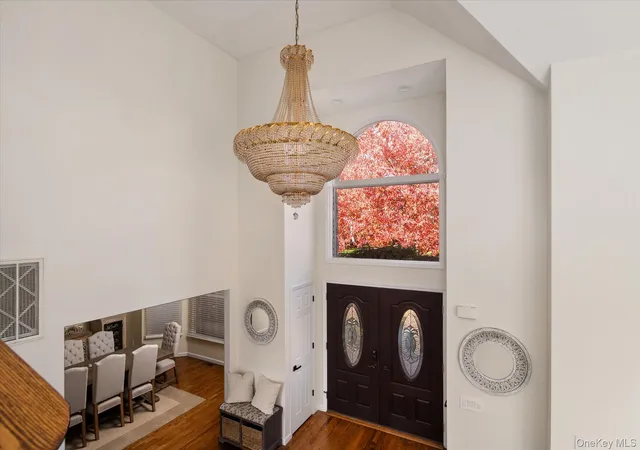
Double leaded-glass doors open to a dramatic two-story foyer with a crystal chandelier and a bridal staircase. The soaring living room has a wall of windows that fills the home with natural light, and the formal dining room is ready for holiday gatherings. The upgraded eat-in kitchen has crisp white cabinetry with glass-front uppers, granite counters, a center island, a breakfast bar with seating for four, a subway tile backsplash, a reverse osmosis water filtration system and stainless appliances, all replaced within the past 3 years. Oversized picture windows overlook the backyard. The kitchen opens to the den with a fireplace and sliders to the deck.
Upstairs, the primary suite features a vaulted ceiling, a fireplace and walk-in closets. Its spa bath has a freestanding soaking tub, marble-look tile, a double vanity and an arched window. Three additional bedrooms complete the second floor. Four bathrooms have been updated within the past 2 years. Gleaming hardwood floors run throughout the first and second floors, new LED lighting has been installed throughout the home, and nine designer chandeliers are included.
The full finished basement is built for entertaining. It has a 4K home theater with a large projection screen and surround sound, a wet bar with a mirrored back bar, a full bath, a gym area, a bonus room and new carpeting.
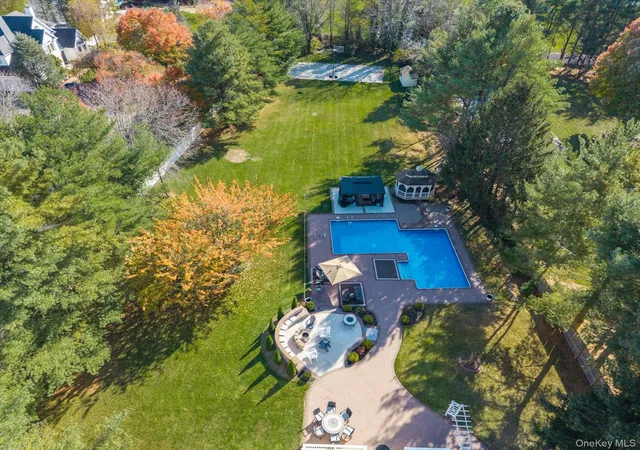
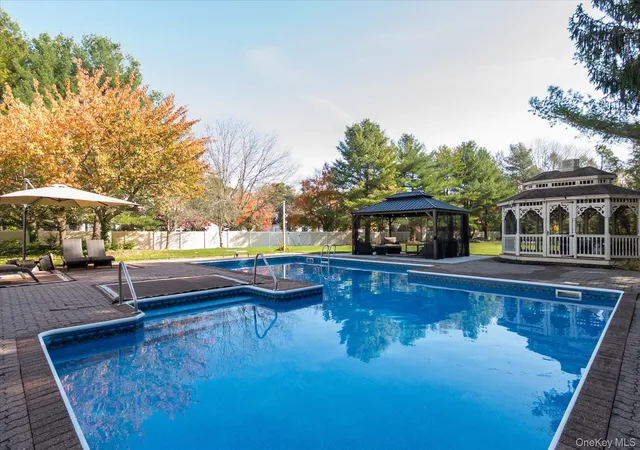
Step outside and the backyard is a true destination. A 44,000-gallon L-shaped in-ground pool is surrounded by expansive paver patios. A stone-wall seating area with a fire pit is ideal for cool evenings. There are two gazebos: a hardtop pavilion with screened lounge seating and a classic Victorian gazebo. A deck sits off the den, and a lighted sport court is set up for pickleball and basketball, day or night. Beyond it all is a wide-open, level lawn with room for gardens and play.
Additional features include a Tesla EV charger, a 2-car attached garage, two-zone central air, natural gas heat and public water. The home is in the Half Hollow Hills School District, with easy access to the LIE, Northern State Parkway, shopping, dining and the LIRR. This is a turnkey home with the space, upgrades and outdoor amenities buyers rarely find together in Dix Hills.
- Houzeo last checked: 11 minutes ago
- Listing updated: November 14, 2026 at 7:14 am
- Listing Provided by: Derek J. Greene (888) 278-5840 | Greene Realty Group (888) 278-5840
- Source: OneKey MLS-NY as distributed by MLS GRID | MLS#: 1071319

Property Details
Status
Active
Type
Single Family Residence
No. of Stories
-
County
City
Neighborhood
--
Year Built
1995
HOA Fees
-
Finished Area
4,200 sqft
Lot Size
1.19 acres lot
Basement Area
- sqft
MLS Name
OneKey MLS
MLS Number
1071319
MLS Status
Active
Days on Market
10
Cumulative Days on Market
7

Continue Your Journey in App
Find your dream home, receive real-time updates, and many more!
Continue Your Journey in App
Find your dream home, receive real-time updates, and many more!
Location
Facts & Features
Rooms
Bedrooms & bathrooms
Bedrooms: 4
Bathrooms: 4
Interior
Heating
Baseboard, Hot Air, Natural Gas
Sewer
Cesspool
Exterior Features
Basketball Court, Fire Pit, Lighting, Other, Rain Gutters, Tennis Court(s)
Window Features
Bay Window(s), Casement, Double Pane Windows, New Windows, Wall Of Windows, Wood Frames
Appliances
Convection Oven, Dishwasher, Disposal, Dryer, Energy Star Qualified Appliances, Exhaust Fan, Freezer, Gas Cooktop, Gas Oven, Gas Range, Microwave, Refrigerator, Stainless Steel Appliance(s), Washer, Gas Water Heater, Water Purifier Owned
Interior Features
Breakfast Bar, Cathedral Ceiling(s), Chandelier, Chefs Kitchen, Double Vanity, Eat In Kitchen, Entrance Foyer, Formal Dining, Granite Counters, High Ceilings, High Speed Internet, Kitchen Island, Low Flow Plumbing Fixtures, Open Kitchen, Pantry, Primary Bathroom, Recessed Lighting, Smart Thermostat, Soaking Tub, Storage, Walk In Closet(s), Washer/dryer Hookup
Cooling
Central Air
Flooring
Carpet, Ceramic Tile, Hardwood, Tile
Construction
Year Built
Year Built: 1995
Home type
Single Family Residence
Architectural Style
Colonial
Construction Materials
Stone, Vinyl Siding
Property Condition
Updated/remodeled
Utilities & Energy
Fireplace Features
Family Room, Wood Burning
Laundry Features
Gas Dryer Hookup, Laundry Room, Washer Hookup
Parking Features
Driveway, Electric Vehicle Charging Station(s), Garage, Garage Door Opener
Water Source
Public
Pool Features
Diving Board, Fenced, In Ground, Pool Cover, Vinyl
Basement
Finished, Full
Security Features
Security Lights, Smoke Detector(s), Video Cameras
Utilities
Cable Available, Cable Connected, Electricity Connected, Natural Gas Available, Underground Utilities, Water Connected
Other Features
Lot Features
Corner Lot, Cul De Sac, Landscaped, Level
Patio And Porch Features
Deck, Patio, Porch, Screened
Price History
| Date | Event | Price |
|---|---|---|
11/07/2026 Source: | Listed for Sale | $1,899,000 $452/sqft |

Nearby Homes
Find Homes by Property Features in Babylon, NY


Based on information from OneKey MLS® through Nov 18, 2026, 04:01AM as submitted to and distributed by MLS GRID. All data is obtained from various sources and may not have been verified by broker or MLS GRID. Supplied Open House Information is subject to change without notice. All information should be independently reviewed and verified for accuracy. Properties may or may not be listed by the office/agent presenting the information. IDX information is provided exclusively for consumers’ personal non-commercial use. It may not be used for any purpose other than to identify prospective properties consumers may be interested in purchasing. The data is deemed reliable but is not guaranteed by MLS GRID. The use of the MLS GRID Data may be subject to an end-user license agreement prescribed by the Member Participant’s applicable MLS, if any, and as amended from time to time. © 2026 OneKey MLS. All rights reserved.
 Advertising Broker: Derek Greene | The Greene Realty Group