
- Overview
- Description
- Property Details
- Location
- HOA Management
- Facts & Features
- Getting Around
- Nearby Homes
 New Construction
$745,990
Monthly Est:$3,713
 6 Beds

4 full baths + 1 half bath
 --sqft
2 Tannery Ln, Greenville, SC 29615
$745,990
$3,713/moEst:
Single Family Residence
Built in 2026
$41.67/mo HOA
7,405.2 sqft lot
--/sqft
Description
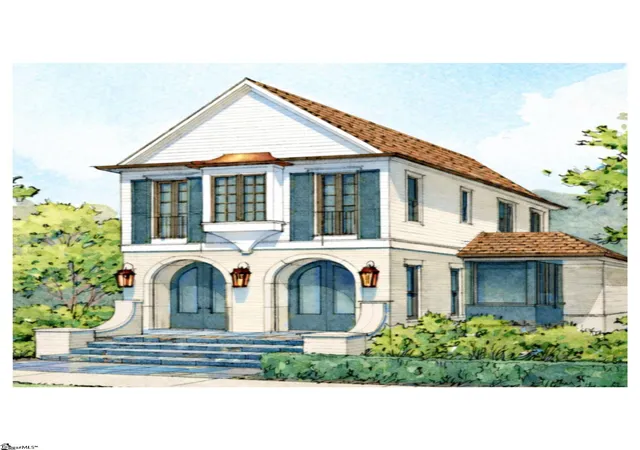
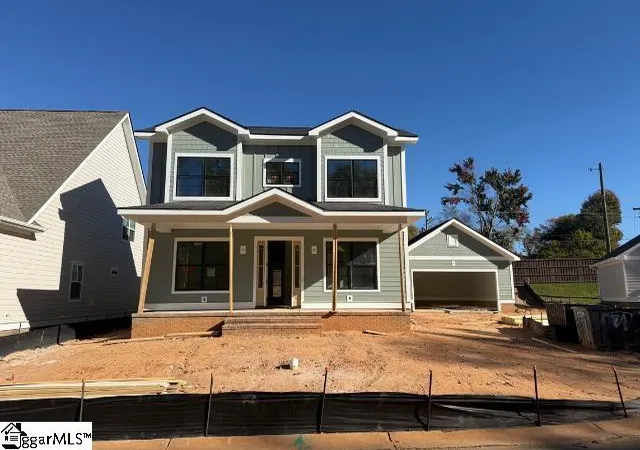
Welcome to Pelham Crossing! The only new single-family homes and villas just off sought-after Pelham Road. Offering more than 3,000 square feet of impeccably designed living space, the Augusta floor plan seamlessly blends timeless elegance with modern luxury. A charming covered front porch welcomes you into a grand foyer, where a sophisticated formal dining room creates the perfect setting for memorable gatherings. The heart of the home is an expansive open-concept living area, highlighted by soaring ceilings, oversized windows that flood the space with natural light, and a striking gas fireplace. The chef-inspired gourmet kitchen is beautifully appointed with staggered soft white cabinetry, Quartz countertops, a designer tile backsplash, under-cabinet lighting, and an oversized island featuring a farmhouse sink, light wood accents and generous seating. Premium stainless steel appliances—including a gas cooktop, double wall ovens, and a custom range hood—complete this exceptional culinary space. Just beyond the breakfast area, an expanded covered porch offers the perfect place to relax or entertain while overlooking the spacious backyard. The luxurious main-level owner's retreat serves as a private sanctuary, featuring a spacious walk-in closet and an elegant spa-inspired bath with dual vanities and an impressive tiled shower with built in seating and frameless glass enclosure. A conveniently located main-level laundry room adds everyday ease. An elegant oak staircase leads to the second level, where five generously sized bedrooms—all with walk-in closets—provide exceptional comfort. Two bedrooms features a private en-suite bath, while an additional hall bath offers dual vanities. A spacious loft creates the perfect flex space for a media room, playroom, or home office, and an unfinished storage area provides abundant room for future needs. Additional highlights include a tankless water heater and a fully integrated irrigation system, enhancing both efficiency and convenience. Thoughtfully designed with exceptional finishes throughout, this remarkable home offers the perfect balance of refined luxury and everyday livability. Smart home technology, energy-efficient design, and a dedicated local warranty team ensure long-term comfort and convenience. Just off Pelham Road in Greenville, SC discover prestigious single-family homes and villas. Blending modern living and craftsman style architecture. Nestled in a prime location, these homes offer easy access to local amenities, parks, and dining options. With thoughtfully designed floor plans and premier finishes, you'll find a space that suits your lifestyle. Explore the possibilities of living in one of South Carolina's most sought-after areas!
- Houzeo last checked: 3 minutes ago
- Listing updated: November 16, 2026 at 7:41 pm
- Listing Provided by: Chelsea Cathcart (864) 202-6354 | DRB Group South Carolina, LLC (864) 729-4168
- Source: Greater Greenville MLS-SC | MLS#:

Property Details
Status
Pending
Type
Single Family Residence
No. of Stories
2
County
City
Neighborhood
--
Year Built
2026
HOA Fees
$41.67/mo
Finished Area
- sqft
Lot Size
7,405.2 sqft lot
Basement Area
- sqft
MLS Name
Greater Greenville MLS
MLS Number
1609477
MLS Status
Pending
Days on Market
2
Continue Your Journey in App
Find your dream home, receive real-time updates, and many more!
Location
HOA Management
N/A
HOA Fees
$500/ Annually
Amenities
 Amenities and services may be covered by one or multiple associations and service providers.
Street Light
 Street Light
Disclaimer: Amenities are based on third-party information and may vary; buyers must independently verify all amenities, as information is deemed reliable but not guaranteed.
Facts & Features
Rooms
Bedrooms & bathrooms
Bedrooms: 6
Bathrooms: 5
Interior
Heating
Natural Gas
Flooring
Carpet, Luxury Vinyl
Cooling
Electric
Exterior Features
Under Ground Irrigation
Interior Features
High Ceilings, Ceiling Smooth, Open Floorplan, Walk In Closet(s), Countertops – Quartz, Pantry
Sewer
Public Sewer
Window Features
Tilt Out Windows
Appliances
Gas Cooktop, Dishwasher, Disposal, Double Oven, Microwave, Oven, Gas Oven, Self Cleaning Oven, Range Hood, Gas Water Heater, Tankless Water Heater
Construction
Year Built
Year Built: 2026
Home type
Single Family Residence
Construction Materials
Hardboard Siding
Foundation Details
Slab
Roof
Architectural
Architectural Style
Craftsman
Property Condition
New Construction
Utilities & Energy
Utilities
Cable Available
Parking Features
Attached, Paved, Garage Door Opener, Key Pad Entry
Security Features
Smoke Detector(s), Prewired
Basement
None
Fireplace Features
Gas Log
Water Source
Public
Laundry Features
1st Floor, Electric Dryer Hookup, Walk In
Other Features
Subdivision Name
Pelham Crossing
Patio And Porch Features
Rear Porch, Front Porch
Lot Features
1/2 Acre Or Less, Corner Lot
Community Features
None
Price History
| Date | Event | Price |
|---|---|---|
11/16/2026 Source: | Pending | $745,990 $0/sqft |

Find Homes by Property Features in Greenville, SC
Nearby New Homes For Sale

Based on information from the Multiple Listing Service of Greenville, South Carolina, Inc. through Nov 19, 2026, 10:15PM. IDX information is provided exclusively for consumers’ personal, non-commercial use, it may not be used for any purpose other than to identify prospective properties consumers may be interested in purchasing, and that the data is deemed reliable but is not guaranteed accurate by the MLS. The listing broker’s offer of compensation is made only to participants of the MLS where the listing is filed.
 Advertising Broker: Nicholas Huscroft | Chosen Realty