- Overview
- Description
- Property Details
- Location
- HOA Management
- Facts & Features
- Getting Around
- Nearby Homes




$371,990
Monthly Est:$1,852
 3 Beds
 2 Baths
2 full baths
 1,352sqft
2 Tbb Tremont Arlington Hts, Imperial, MO 63052
$371,990
$1,852/moEst:
Get Pre-Approved
Single Family Residence
Built in -
$35.42/mo HOA
-- sqft lot
$275/sq.ft
Description
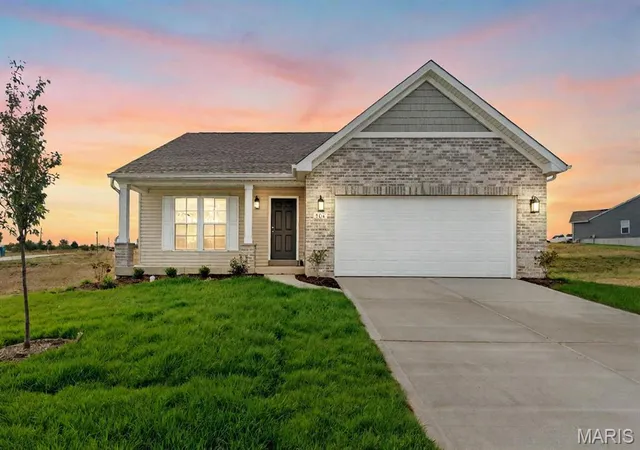
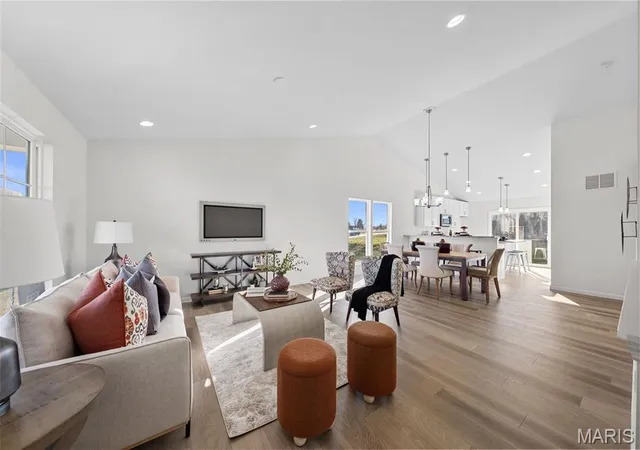
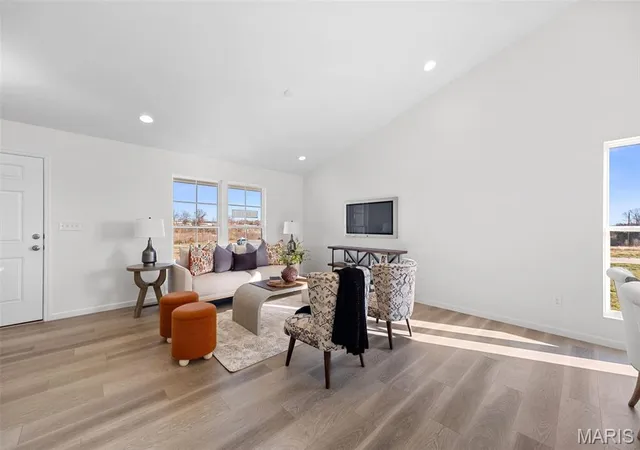
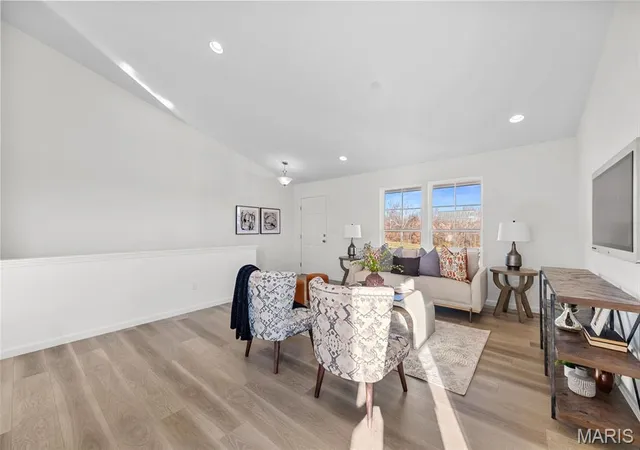
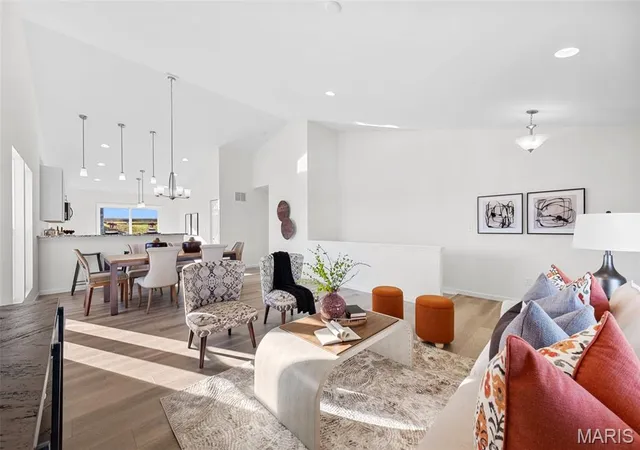
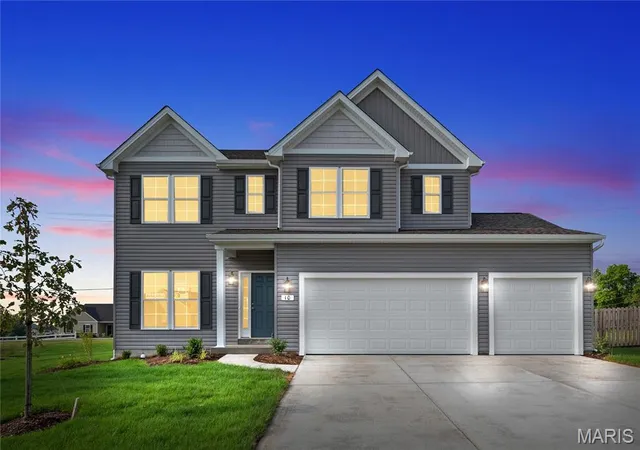
For a limited time take advantage of 20,000 in flex cash toward your new home us toward options and or a fixed rate buy down save today.Ask a New Home Specialist for complete details. Tremont is a beautifully designed ranch-style home from Rolwes Company’s Classic Series, offering the perfect balance of comfort, functionality, and modern style. This to-be-built open-concept home features three bedrooms, two bathrooms, main-floor laundry, and a two-car garage. The spacious great room flows effortlessly into the sunlit dining area and well-appointed kitchen, creating an inviting space ideal for everyday living or entertaining guests. The owner’s suite serves as a private retreat, complete with a luxurious bath and a large walk-in closet. Personalize your Tremont with a variety of options such as a kitchen island, bay windows, vaulted ceilings, a cozy fireplace, or a 2-foot bedroom extension. You can even expand your living space with an optional fourth bedroom or recreation room on the lower level. Every Rolwes Company home includes enclosed soffits and fascia, a fully sodded yard, and a professional landscape package for lasting curb appeal. Images shown may reflect optional features. Please see your Sales Representative for a complete list of included features and community details.
- Houzeo last checked: 14 minutes ago
- Listing updated: November 2, 2026 at 6:31 pm
- Listing Provided by: Amanda Alejandro (314) 372-0324 | Realty Shop (314) 372-0324
- Source: MARIS MLS-MO as distributed by MLS GRID | MLS#: MIS26068711

Property Details
Status
Active
Type
Single Family Residence
No. of Stories
-
County
City
Neighborhood
--
Year Built
-
HOA Fees
$35.42/mo
Finished Area
1,352 sqft
Lot Size
-- sqft lot
Basement Area
- sqft
MLS Name
MARIS MLS
MLS Number
MIS26068711
MLS Status
Active
Days on Market
2

Continue Your Journey in App
Find your dream home, receive real-time updates, and many more!
Continue Your Journey in App
Find your dream home, receive real-time updates, and many more!
Location
HOA Management
Arlington Heights
HOA Fees
$425/ Annually
Amenities
 Amenities and services may be covered by one or multiple associations and service providers.
 Other
Association Management
Disclaimer: Amenities are based on third-party information and may vary; buyers must independently verify all amenities, as information is deemed reliable but not guaranteed.
Facts & Features
Rooms
Bedrooms & bathrooms
Bedrooms: 3
Bathrooms: 2
Kitchen
Level: Main
Dining Room
Level: Main
Great Room
Level: Main
Primary Bedroom
Level: Main
Primary Bathroom
Level: Main
Laundry
Level: Main
Bedroom 2
Level: Main
Bathroom 2
Level: Main
Bedroom 3
Level: Main
Interior
Interior Features
Eat In Kitchen, Kitchen Island, Kitchen/dining Room Combo, Open Floorplan
Sewer
Public Sewer
Heating
Forced Air
Cooling
Central Air
Window Features
Insulated Windows
Appliances
Dishwasher, Disposal, Microwave, Other, Oven, Range
Construction
Year Built
-
Home type
Single Family Residence
Foundation Details
Concrete Perimeter
Property Condition
New Construction, To Be Built
Construction Materials
Frame, Vinyl Siding
Architectural Style
Craftsman, Traditional
Utilities & Energy
Basement
8 Ft + Pour, Concrete, Egress Window, Full, Storage Space, Sump Pump, Unfinished
Laundry Features
Main Level
Security Features
Smoke Detector(s)
Association Amenities
Association Management
Water Source
Public
Electric
Ameren
Parking Features
Attached, Garage
Other Features
Disclosures
Code Compliance Required
Lot Features
Back Yard, Front Yard
Subdivision Name
Arlington Heights
Price History
| Date | Event | Price |
|---|---|---|
11/02/2026 Source: | Listed for Sale | $371,990 $275/sqft |

Nearby Homes

Find Homes by Property Features in Imperial, MO
Nearby New Homes For Sale


Based on information from Mid America Regional Information Systems, Inc. through Nov 05, 2026, 08:31AM as submitted to and distributed by MLS GRID. All data is obtained from various sources and may not have been verified by broker or MLS GRID. Supplied Open House Information is
subject to change without notice. All information should be independently reviewed and verified for accuracy. Properties may or may not be listed by the office/agent presenting the information. Some IDX listings have been excluded from this website.
Properties displayed may be listed or sold by various participants in the MLS. Property data presented reflect information otherwise available from public records. The REALTOR® providing this information may not have represented the buyer or seller
in some or all of the transactions.
IDX information is provided exclusively for consumers’ personal noncommercial use, that it may not be used for any purpose other than to identify prospective properties consumers may be interested in purchasing, that the data is deemed reliable but is not guaranteed by MLS GRID, and that the use of the MLS GRID Data may be subject to an end user license agreement prescribed by the Member Participant’s applicable MLS if any and as amended from time to time. © 2026 Mid America Regional Information Systems, Inc. All Rights Reserved.
 Advertising Broker: Nicholas Huscroft | Chosen Realty
