- Overview
- Description
- Property Details
- Location
- Facts & Features
- Getting Around
- Nearby Homes



$3,999,999
Monthly Est:$19,909
 2 Beds
 2 Baths
1 full bath + 1 half bath
 1,888sqft
2 Tbd Story Rd, Perrin, TX 76486
$3,999,999
$19,909/moEst:
Get Pre-Approved
Farm
Built in 2024
$-- HOA
229.41 acres lot
$2,119/sq.ft
Description
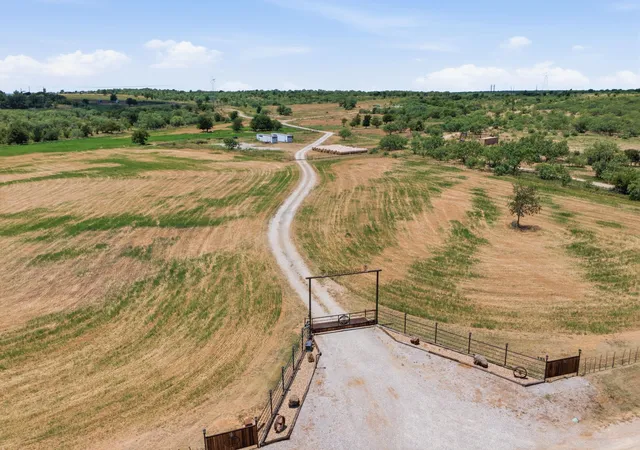
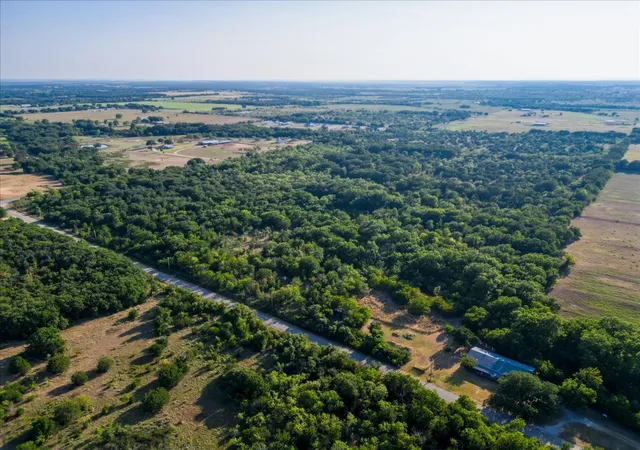
MAJOR FAMILY COMPOUND VIBES COMING YOUR WAY! Nearly 230 AG-exempt acres are waiting for the serious cattle rancher, equestrian enthusiast, or anyone seeking a secluded lifestyle!
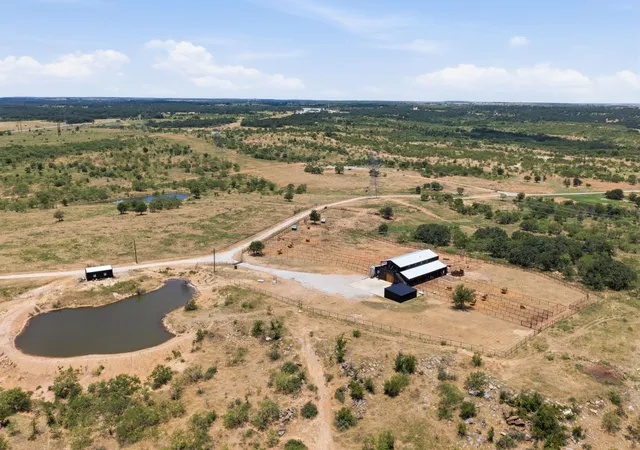
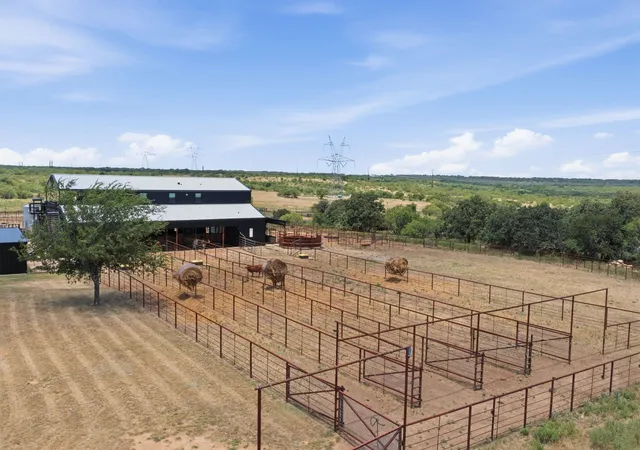
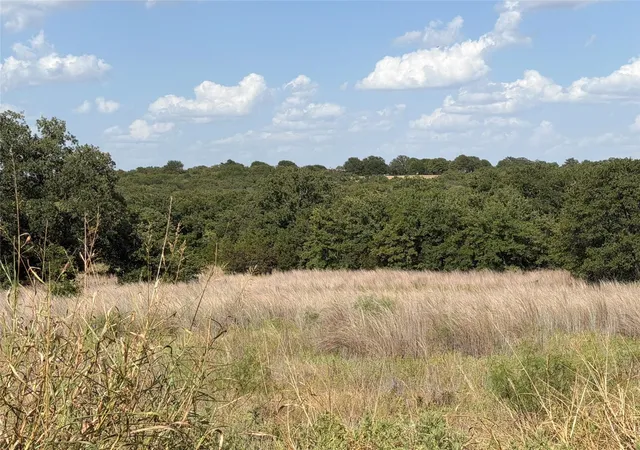
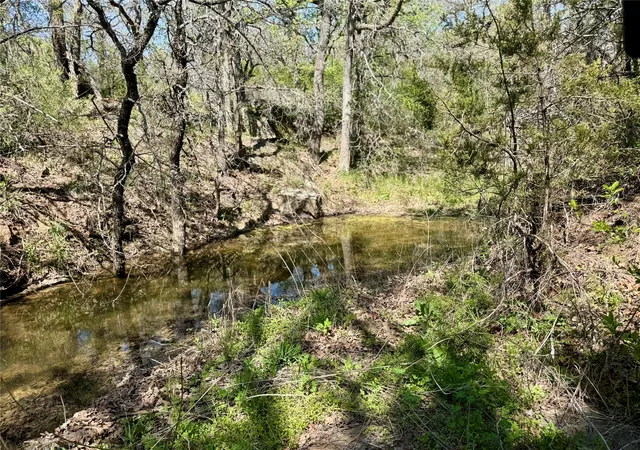
Two separate gated entrances set the tone for these remarkable neighboring properties. This combined working ranch features a 60' x 80' barn with a hay loft, 10 covered stalls with turnouts, cooled tack room, squeeze chute, wash bay with hot water, freeze proof self-waterers, digital livestock scale, and a 5-ton grain silo with electric auger. Multiple separate pastures provide excellent grazing opportunities and most even have their own stock tanks! There is no shortage of fishing with 3 ponds being stocked with various fish. Beans Creek also runs through one side for an added water source!
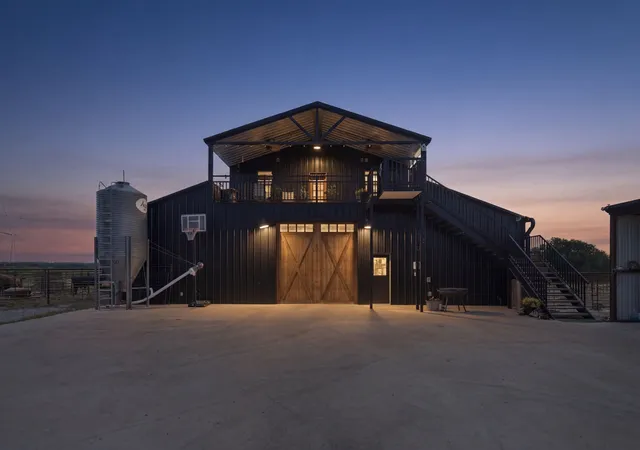
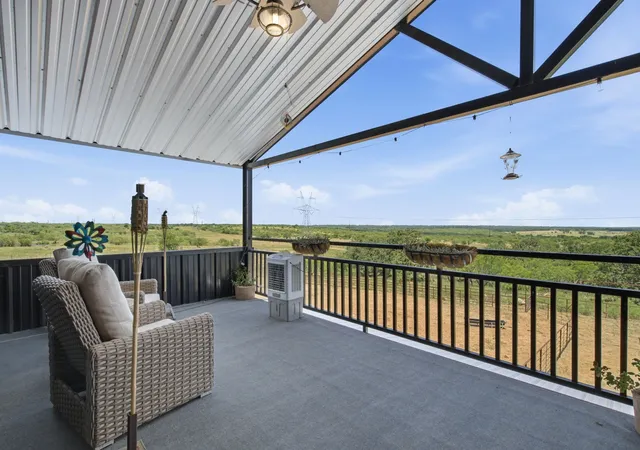
The custom barndominium offers upscale finishes throughout, including custom cabinetry, a commercial-grade dual fuel range with griddle, 2 freezer drawers, separate dishwashers, and expansive front and rear balconies showcasing breathtaking panoramic views. Don't like stairs? The seller answered with an exterior elevator (you heard that right) providing convenient access to the home with those grocery hauls in mind.
But wait, there's more! Additional improvements include abundant covered parking, covered RV parking with multiple hookups, and a 20' x 30' insulated shop which holds the reserve tank for the 485' well (18gpm), reverse osmosis system, and 3,000-gallon holding tank. Self-sufficiency was considered when a whole-home generator and rainwater collection system were added. There are 2 other home site pads ready to start the family compound! One already has a separate electrical meter! Fully fenced and cross-fenced, ag exempt, and surveyed = Big savings applied!
This one-of-a-kind ranch is thoughtfully equipped with everything needed for productive ranch operations while offering comfort and amenities for bougee country living. You'll love living here long after the cows come home!
- Houzeo last checked: 1 minute ago
- Listing updated: September 25, 2026 at 12:11 am
- Listing Provided by: April Bohlin (817) 988-4663 , Joshua Bohlin | Trinity Group Realty (817) 941-6454
- Source: NTREIS MLS-TX | MLS#: 21393928

Property Details
Status
Active
Type
Land
No. of Stories
2
County
City
Neighborhood
--
Year Built
2024
HOA Fees
-
Finished Area
1,888 sqft
Lot Size
229.41 acres lot
Basement Area
- sqft
MLS Name
NTREIS MLS
MLS Number
21393928
MLS Status
Active

Continue Your Journey in App
Find your dream home, receive real-time updates, and many more!
Download App
Continue Your Journey in App
Find your dream home, receive real-time updates, and many more!
Location
Facts & Features
Rooms
Bedrooms & bathrooms
Bedrooms: 2
Bathrooms: 2
HalfBath
Level: First
Area: 156.00 Square Feet
Dimensions: 13 x 12
Office
Level: Second
Area: 143.00 Square Feet
Dimensions: 13 x 11
Laundry
Level: Second
Area: 132.00 Square Feet
Dimensions: 12 x 11
Kitchen
Level: Second
Area: 221.00 Square Feet
Dimensions: 17 x 13
DiningRoom
Level: Second
Area: 117.00 Square Feet
Dimensions: 9 x 13
LivingRoom
Level: Second
Area: 425.00 Square Feet
Dimensions: 25 x 17
Bedroom
Level: Second
Area: 152.00 Square Feet
Dimensions: 8 x 19
FullBath
Level: Second
Area: 72.00 Square Feet
Dimensions: 8 x 9
PrimaryBedroom
Level: Second
Area: 196.00 Square Feet
Dimensions: 14 x 14
Interior
Flooring
Luxury Vinyl Plank
Window Features
Window Coverings
Interior Features
Built In Features, Chandelier, Decorative Designer Lighting Fixtures, Elevator, Granite Counters, High Speed Internet, Kitchen Island, Pantry, Walk In Closets
Exterior Features
Awnings, Balcony, Deck, Lighting, Private Entrance, Private Yard, Rain Barrel Cisterns, Rain Gutters, Rv Hookup, Storage
Heating
Central, Electric, Fireplaces, Propane
Cooling
Central Air, Ceiling Fans, Electric
Sewer
Private Sewer, Septic Tank
Appliances
Some Gas Appliances, Built In Refrigerator, Convection Oven, Double Oven, Dishwasher, Electric Oven, Gas Cooktop, Disposal, Gas Water Heater, Ice Maker, Microwave, Plumbed For Gas, Range, Refrigerator, Some Commercial Grade, Tankless Water Heater, Vented Exhaust Fan, Water Purifier
Construction
Year Built
Year Built: 2024
Home type
Farm
Construction Materials
Steel Siding
Architectural Style
Barndominium, Farmhouse
Foundation Details
Slab
Property Condition
Resale
Roof
Metal
Utilities & Energy
Water Source
Private, Well
Security Features
Carbon Monoxide Detectors, Security Gate
Pool Features
None
Fireplace Features
Gas, Gas Log, Gas Starter, Living Room
Parking Features
Additional Parking, Circular Driveway, Concrete, Covered, Carport, Drive Through, Detached Carport, Direct Access, Driveway, Electric Gate, Garage, Golf Cart Garage, Guest, Gated, Lighted, Oversized, Parking Pad, Private, Rv Carport, Rv Gated
Laundry Features
Washer Hookup, Dryer Hookup, Laundry In Utility Room
Utilities
Electricity Available, Electricity Connected, Propane, Sewer Available, Septic Available, Water Available
Other Features
Vegetation
Cleared, Crops, Heavily Wooded, Partially Wooded, Wooded
Patio And Porch Features
Awnings, Rear Porch, Front Porch, Patio, Rooftop, Balcony, Covered, Deck
Subdivision Name
None
Lot Features
Acreage, Agricultural, Cleared, Landscaped, Pasture, Pond On Lot, Many Trees
Price History
| Date | Event | Price |
|---|---|---|
09/24/2026 Source: | Listed for Sale | $3,999,999 $2,119/sqft |

Nearby Homes



Find Homes by Property Features in Perrin, TX
Nearby New Homes For Sale
Nearby Pre-Owned Homes For Sale

Based on information from the North Texas Real Estate Information Systems, Inc., through Oct 10, 2026, 11:30PM. Information is provided exclusively for consumers’ personal, non-commercial use. It may not be used for any purpose other than to identify prospective properties consumers may be interested in purchasing. Data is deemed reliable but is not guaranteed accurate. This website may not include listings or property addresses of sellers who have directed their listing brokers to withhold their listing or their property address from display on the Internet. ©2026 North Texas Real Estate Information Systems, Inc. All Rights Reserved.
 Advertising Broker: Michelle Brecker | Pathway To Home Realty