- Overview
- Description
- Property Details
- Location
- HOA Management
- Facts & Features
- Getting Around
- Nearby Homes



$794,000
Monthly Est:$3,952
 3 Beds
 4 Baths
3 full baths + 1 half bath
 3,268sqft
2 Trailridge Dr, Melissa, TX 75454
$794,000
$3,952/moEst:
Get Pre-Approved
Single Family Residence
Built in 1983
$84.83/mo HOA
1.98 acres lot
$243/sq.ft
Description
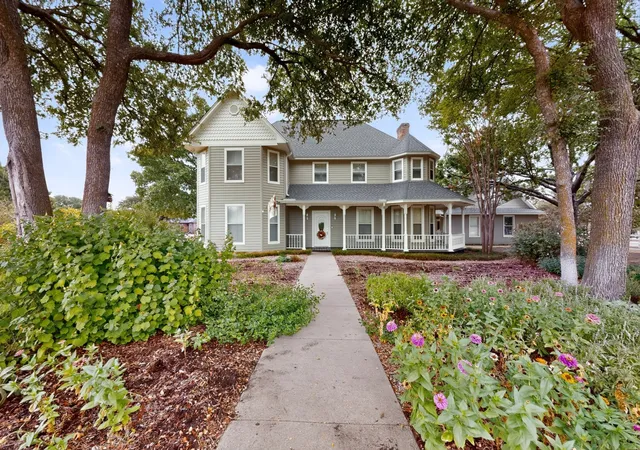
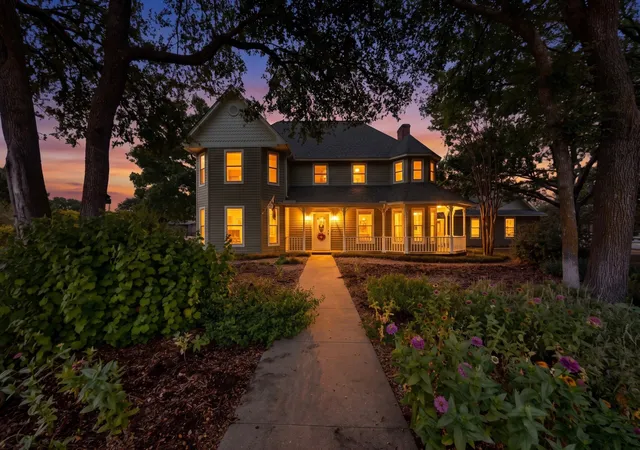
Beautiful country Victorian home on nearly 2 acres in a highly sought-after gated community in Melissa. Approved for horses, this unique property offers the rare combination of acreage, equestrian and hobby-farm potential, privacy, and modern updates just outside the city.
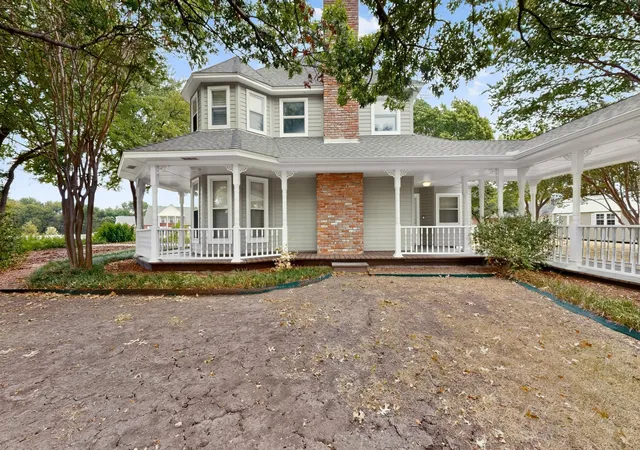
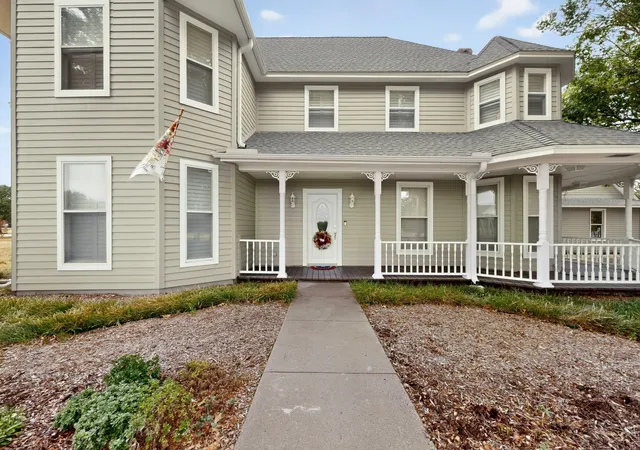
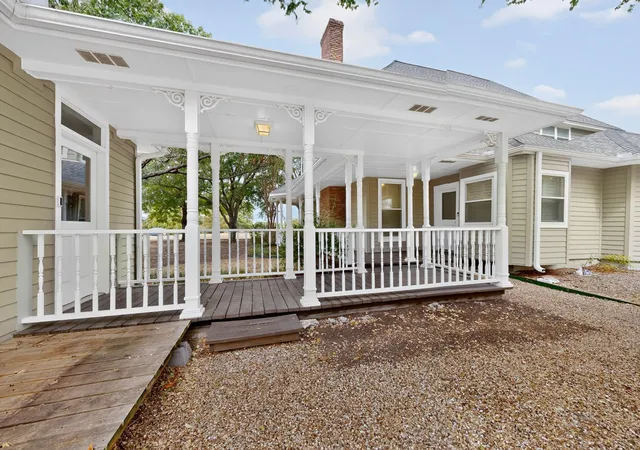
A charming wrap-around porch welcomes you into a home surrounded by mature trees & wide-open space, creating an inviting country setting. Recent improvements include a roof, smart siding, gutters, garage doors, luxury vinyl plank flooring, carpet, and fresh interior and exterior paint, making this character-filled home move-in ready.
The remodeled kitchen features stainless steel KitchenAid appliances, butcher-block countertops, and updated cabinetry, providing a warm and functional space for everyday living, cooking, and entertaining. The primary suite offers a peaceful retreat with a fully remodeled bathroom featuring a walk-in spa tub.
A covered breezeway connects the home to an oversized two-car garage with its own full bathroom. Above the garage is approximately 550 sqft of versatile finished space that can serve as a guest suite, home office, classroom, playroom, gym, or art studio.
The nearly 2-acre property is well suited for hobby farming, gardening, and equestrian living. Outdoor features include a chicken coop, a workshop with electricity, and nearly 2 acres of usable land well suited for gardening, small-scale farming, and outdoor projects. With horse approval and ample usable acreage, there is room to create outdoor gathering areas, or simply enjoy peaceful country living.
Located in Melissa Texas, this property offers a small-town atmosphere, highly regarded schools, & convenient access to Dallas and the surrounding Collin County communities. If you're searching for a gated acreage property with horse potential, a chicken coop, workshop, oversized garage, guest or flex space, & classic Victorian charm, this rare property offers country living with modern convenience.
- Houzeo last checked: 12 hours ago
- Listing updated: October 7, 2026 at 8:55 pm
- Listing Provided by: Cindy O'Gorman (214) 803-8809 , Ellen Myers | Ebby Halliday, REALTORS (972) 387-0300
- Source: NTREIS MLS-TX | MLS#: 21376045

Property Details
Status
Pending
Type
Single Family Residence
No. of Stories
2
County
City
Neighborhood
--
Year Built
1983
HOA Fees
$84.83/mo
Finished Area
3,268 sqft
Lot Size
1.98 acres lot
Basement Area
- sqft
MLS Name
NTREIS MLS
MLS Number
21376045
MLS Status
Pending
Cumulative Days on Market
117

Continue Your Journey in App
Find your dream home, receive real-time updates, and many more!
Download App
Continue Your Journey in App
Find your dream home, receive real-time updates, and many more!
Location
HOA Management
Real Manage
HOA Fees
$1,018/ Annually
Amenities
 Amenities and services may be covered by one or multiple associations and service providers.
 Maintenance
 Security Guard
 AssociationManagement
Disclaimer: Amenities are based on third-party information and may vary; buyers must independently verify all amenities, as information is deemed reliable but not guaranteed.
Facts & Features
Rooms
Bedrooms & bathrooms
Bedrooms: 3
Bathrooms: 4
Bedroom
Level: Second
Area: 180.00 Square Feet
Dimensions: 15 x 12
Bedroom
Level: Second
Area: 240.00 Square Feet
Dimensions: 16 x 15
PrimaryBathroom
Level: First
Area: 168.00 Square Feet
Dimensions: 12 x 14
PrimaryBedroom
Level: First
Area: 240.00 Square Feet
Dimensions: 15 x 16
Kitchen
Level: First
Area: 168.00 Square Feet
Dimensions: 12 x 14
BonusRoom
Level: Second
Area: 400.00 Square Feet
Dimensions: 20 x 20
GameRoom
Level: Second
Area: 260.00 Square Feet
Dimensions: 26 x 10
LivingRoom
Level: Second
Area: 216.00 Square Feet
Dimensions: 27 x 8
LivingRoom
Level: First
Area: 480.00 Square Feet
Dimensions: 20 x 24
Interior
Window Features
Shutters
Interior Features
Chandelier, Decorative Designer Lighting Fixtures, Double Vanity, Eat In Kitchen, High Speed Internet, Loft, Pantry, Paneling Wainscoting, Vaulted Ceilings, Natural Woodwork, Walk In Closets
Appliances
Convection Oven, Dishwasher, Electric Cooktop, Electric Oven, Disposal, Microwave, Vented Exhaust Fan, Warming Drawer
Sewer
Aerobic Septic
Heating
Central, Electric, Fireplaces, Heat Pump
Flooring
Carpet, Ceramic Tile, Luxury Vinyl Plank
Cooling
Attic Fan, Central Air, Ceiling Fans, Electric, Heat Pump, Wall Window Units
Exterior Features
Garden, Lighting, Other, Rain Barrel Cisterns, Rain Gutters, Storage
Construction
Year Built
Year Built: 1983
Home type
Single Family Residence
Architectural Style
Victorian, Detached
Foundation Details
Slab
Roof
Asphalt
Utilities & Energy
Pool Features
None
Laundry Features
Washer Hookup, Electric Dryer Hookup, Laundry In Utility Room, In Kitchen, Stacked
Fireplace Features
Living Room, Masonry, Raised Hearth, Wood Burning
Parking Features
Additional Parking, Circular Driveway, Concrete, Driveway, Garage, Garage Door Opener, Lighted, Oversized, Garage Faces Rear, Storage
Security Features
Fire Alarm, Security Gate, Gated Community, Other, Smoke Detectors
Utilities
Electricity Available, Electricity Connected, Septic Available, Separate Meters, Underground Utilities, Water Available
Water Source
Public
Other Features
Subdivision Name
Country Ridge Ph Ii
Community Features
Fenced Yard, Trails Paths, Gated
Vegetation
Grassed
Lot Features
Acreage, Corner Lot, Hardwood Trees, Interior Lot, Landscaped, Pasture, Many Trees, Subdivision
Patio And Porch Features
Rear Porch, Front Porch, Side Porch, Wrap Around, Covered
Price History
| Date | Event | Price |
|---|---|---|
10/07/2026 Source: | Pending | $794,000 $243/sqft |
09/28/2026 Source: | Contingent (Active Under Contract) | $794,000 $243/sqft |
09/10/2026 Source: | Listed for Sale | $794,000 $243/sqft |

Nearby Homes


Find Homes by Property Features in Melissa, TX
Nearby New Homes For Sale

Based on information from the North Texas Real Estate Information Systems, Inc., through Oct 09, 2026, 02:30PM. Information is provided exclusively for consumers’ personal, non-commercial use. It may not be used for any purpose other than to identify prospective properties consumers may be interested in purchasing. Data is deemed reliable but is not guaranteed accurate. This website may not include listings or property addresses of sellers who have directed their listing brokers to withhold their listing or their property address from display on the Internet. ©2026 North Texas Real Estate Information Systems, Inc. All Rights Reserved.
 Advertising Broker: Michelle Brecker | Pathway To Home Realty