
- Overview
- Description
- Property Details
- Location
- HOA Management
- Facts & Features
- Getting Around




$435,000
Monthly Est:$2,165
 -- Bed
 1 Bath
1 full bath
 650sqft
2 Tudor City Pl #1NS, New York, NY 10017
$435,000
$2,165/moEst:
Get Pre-Approved
Townhouse
Built in 1955
$1,050/mo HOA
-- sqft lot
$669/sq.ft
Description
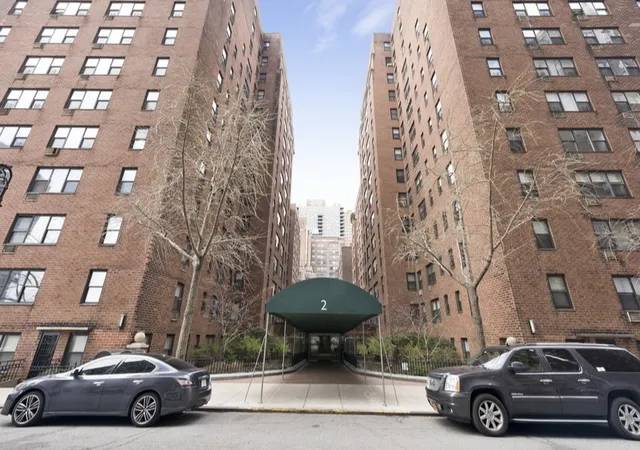
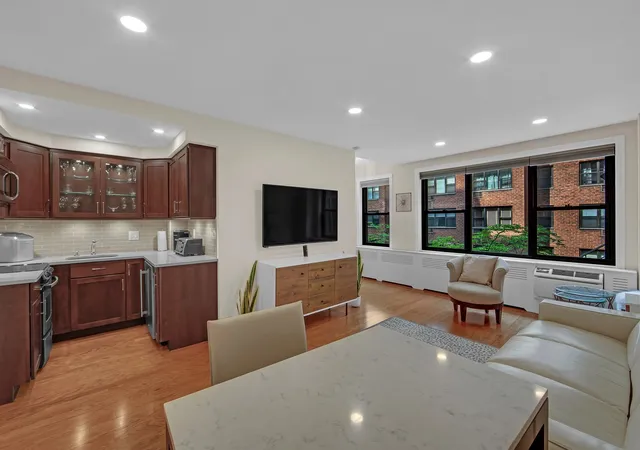
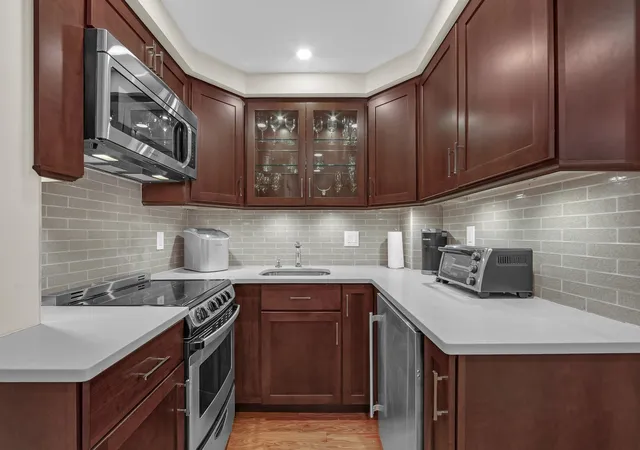
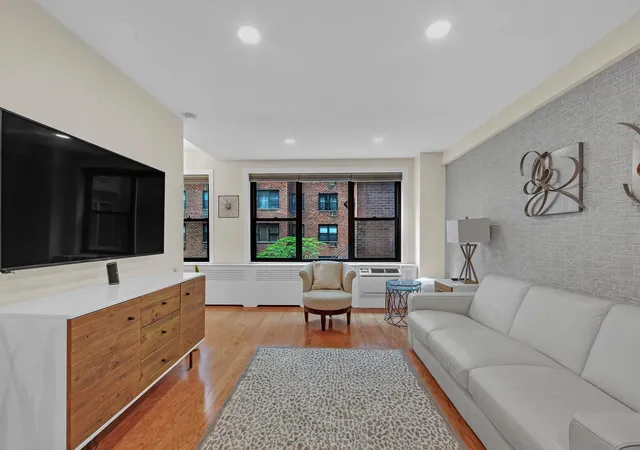
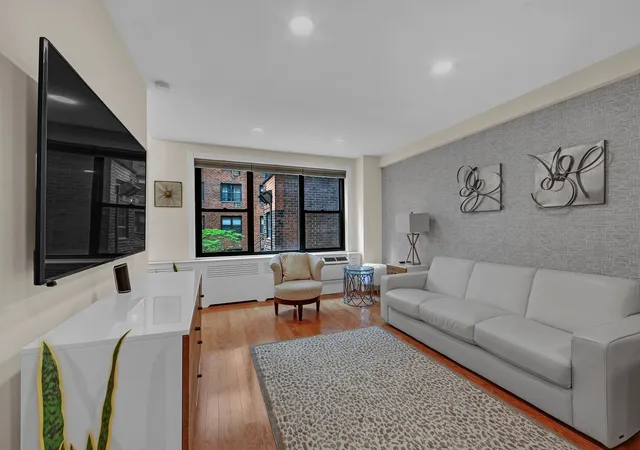
Tucked into one of Midtown East's most historic enclaves, this beautifully renovated alcove studio offers a rare combination of classic prewar charm and modern comfort. Oversized windows overlook the peaceful tree-lined courtyard, filling the space with natural light. The fully equipped kitchen features rich wood cabinetry, a glass-front display cabinet, tiled backsplash, quartz-style countertops, an electric range and refrigerator, plus room for a coffee station and additional small appliances - ideal for anyone who loves to cook or entertain. The spa-like bathroom is a highlight, with a sleek glass-enclosed shower, floating vanity, and elegant tile work from floor to ceiling. Additional features include a large double-door closet for storage and a built-in AC unit. 2 Tudor City Place is in a historic, full-service & meticulously maintained building with a 24-hour doorman, attentive staff, live-in super, storage, laundry & bike rooms. The parking garage in the building offers discounted monthly rates to the tenants. Enjoy the turnkey conveniences of a Tudor City gym across the street, a dry cleaner with in-house housekeeping service, a bike shop, & the famous Tudor City Steakhouse restaurant located on the street. The best of all worlds, Tudor City is a quiet enclave that is also centrally located, providing easy access to the Midtown Tunnel, FDR, Grand Central Terminal, crosstown public transportation, and the East River Ferry. 2 Tudor City & Building Notes: 2 Tudor City is the only post-war building in the Tudor City complex. Located at the southern end of Tudor City Place. At the time Tudor City was the largest residential project of its kind. Today, Tudor City consists of 15 buildings, 11 co-op apartment buildings, and four townhouses. The complex, which still maintains much of its English charm, offers a unique village feel amidst the bustle of midtown. Tudor City extends from 40th Street to the south, 43rd Street to the north, First Avenue to the east, and Second Avenue to the west. Originally built as rental apartments, Tudor City was converted into co-op apartments in the mid-1980s by Time Equities and Philips International after several changes in ownership.
- Houzeo last checked: 11 minutes ago
- Listing updated: November 4, 2026 at 10:19 pm
- Listing Provided by: Takk Yamaguchi (646) 397-0749 | Compass Greater NY, LLC (914) 327-2777
- Source: MRED MLS-IL as distributed by MLS GRID | MLS#: 12801611

Property Details
Status
Active
Type
Townhouse
No. of Stories
14
County
--
City
Neighborhood
Year Built
1955
HOA Fees
$1050/mo
Finished Area
650 sqft
Lot Size
-- sqft lot
Basement Area
- sqft
MLS Name
MRED MLS
MLS Number
12801611
MLS Status
New

Continue Your Journey in App
Find your dream home, receive real-time updates, and many more!
Continue Your Journey in App
Find your dream home, receive real-time updates, and many more!
Location
HOA Management
N/A
HOA Fees
$1,050/ Monthly
Amenities
 Amenities and services may be covered by one or multiple associations and service providers.
 Insurance
 Taxes
 Security Guard
 Water
 Other
Disclaimer: Amenities are based on third-party information and may vary; buyers must independently verify all amenities, as information is deemed reliable but not guaranteed.
Facts & Features
Rooms
Bedrooms & bathrooms
Bedroom: --
Bathroom: 1
Kitchen
Level: Main
Area: 1.00 Square Feet
Dimensions: 1X1
Living Room
Level: Main
Area: 378.00 Square Feet
Dimensions: 21X18
Interior
Heating
Gas
Sewer
Public Sewer
Cooling
Central Air
Construction
Year Built
Year Built: 1955
Home type
Townhouse
Construction Materials
Brick
Utilities & Energy
Basement
None
Water Source
Public
Find Homes by Property Features in New York, NY

This representation is based in whole or in part on data supplied by Midwest Real Estate Data, LLC through Nov 05, 2026, 04:45AM. Midwest Real Estate Data, LLC does not guarantee nor is it in any way responsible for its accuracy. Data maintained by Midwest Real Estate Data LLC may not reflect all real estate activity in the market. Based on information submitted to the MLS GRID as of Nov 05, 2026, 04:45AM. All data is obtained from various sources and has not been, and will not be, verified by broker or MLS GRID. Supplied Open House information is subject to change without notice. All information should be independently reviewed and verified for accuracy. Properties may or may not be listed by the office/agent presenting the information. This website may not include listings or property addresses of sellers who have directed their listing brokers to withhold their listing or their property address from display on the Internet. Some IDX listings have been excluded from this website. Information is provided exclusively for consumers’ personal non-commercial use. It may not be used for any purpose other than to identify prospective properties consumers may be interested in purchasing. The data is deemed reliable but is not guaranteed by MLS GRID, MRED or Houzeo. The use of the MLS GRID Data may be subject to an end user license agreement prescribed by the Member Participant’s applicable MLS, if any, and as amended from time to time. Properties displayed may be listed or sold by various participants in the MLS, Listings courtesy of MRED as distributed by MLS GRID. ©2026 Midwest Real Estate Data LLC. All Rights Reserved
 Advertising Broker: Jorge Romero | Realty One Group Inc.
