- Overview
- Description
- Property Details
- Location
- Facts & Features
- Getting Around
- Nearby Homes


Street View
Listed by: Alycia DiMuccio | Coldwell Banker LIFESTYLES (603) 526-4020
$1,525,000
Monthly Est:$7,590
 3 Beds
 3 Baths
 2,136sqft
2 Turner Brae Rd, Grantham, NH 03753
$1,525,000
$7,590/moEst:
Get Pre-Approved
Single Family Residence
Built in 1975
$-- HOA
2.56 acres lot
$714/sq.ft
Description
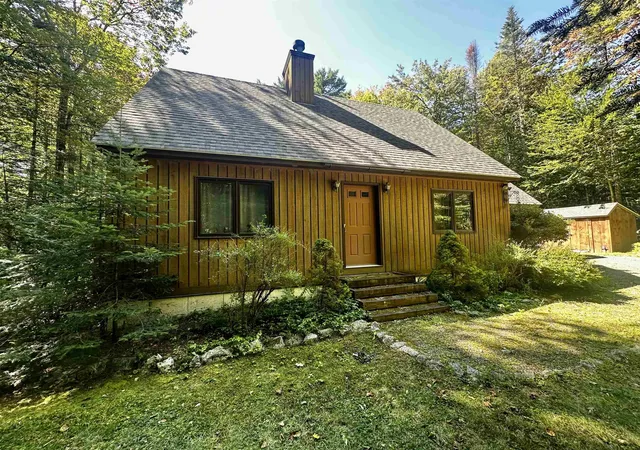
Waterfront serenity meets Adirondack warmth at 2 Turner Brae Road in Grantham, NH. Thoughtfully and beautifully renovated, this 3-bedroom, 3-bath contemporary home offers inviting spaces to gather and unwind along Eastman Lake in the highly sought four-season Eastman community. A soaring vaulted ceiling, expansive windows, and a striking stone fireplace define the grand living room. Sunlight filters through the trees, highlighting warm wood floors and natural wood details throughout. The chef’s kitchen pairs cherry cabinetry and quartz countertops with stainless steel appliances, a 36-inch cooktop, and built-in wall ovens. Peninsula seating keeps conversation flowing, while the adjoining dining area overlooks the wooded waterfront. The sunroom, framed by exposed wood beams and windows on three sides, invites slow mornings with coffee and glimpses of the lake. Two bedrooms and a bathroom complete the main floor. Upstairs, the primary suite with ensuite bath provides a restful retreat, alongside a loft ideal for reading, working, or relaxing. The finished walkout lower level offers a recreation room, versatile guest/bonus room, kitchenette with dining space, bathroom, and utility/workshop area. Step outside to the hot tub, beautifully landscaped yard, stone patios, and fire pit area. Enjoy outdoor meals on the deck or follow the path to the water’s edge for a quiet moment by the lake. A two-car garage with storage and ample room for seasonal gear make year-round adventures easy. Eastman offers beach access, hiking, snowshoeing and cross-country ski trails, a nearby golf course, and a recreation facility with an indoor pool for homeowners. Whether a full-time home or a cherished retreat, this thoughtfully renewed waterfront property invites you to settle in and enjoy every season. Seller is a licensed real estate agent. Join us this weekend for an OPEN HOUSE 10/10 1pm - 3pm.
- Houzeo last checked: 10 minutes ago
- Listing updated: October 8, 2026 at 7:02 am
- Source: NEREN/Prime MLS-NH | MLS#: 5113191

Property Details
Status
Active
Type
Single Family Residence
No. of Stories
-
County
City
Neighborhood
--
Year Built
1975
HOA Fees
-
Finished Area
2,136 sqft
Lot Size
2.56 acres lot
Basement Area
- sqft
MLS Name
NEREN/Prime MLS
MLS Number
5113191
MLS Status
(10) Active - Active
Days on Market
2

Continue Your Journey in App
Find your dream home, receive real-time updates, and many more!
Download App
Continue Your Journey in App
Find your dream home, receive real-time updates, and many more!
Location
Facts & Features
Rooms
Bedrooms & bathrooms
Bedrooms: 3
Bathrooms: 3
Interior
Cooling
Other
Appliances
Gas Cooktop, Dishwasher, Dryer, Range Hood, Double Oven, Wall Oven, Refrigerator, Washer, Tankless Water Heater
Interior Features
Blinds, Cathedral Ceiling(s), Cedar Closet(s), Ceiling Fan(s), Dining Area, Fireplace Screens/equip, Wood Fireplace, 1 Fireplace, Hot Tub, Kitchen/dining, Kitchen/living, Primary Br W/ Ba, Natural Light, Natural Woodwork, Skylight, Vaulted Ceiling(s), Walk In Closet(s), Basement Laundry
Flooring
Carpet, Tile, Wood, Vinyl Plank
Exterior Features
Deck, Invisible Pet Fence, Hot Tub, Natural Shade, Covered Porch, Double Pane Window(s)
Sewer
On Site Septic Exists, Private
Heating
Baseboard, Hot Water, Zoned
Construction
Year Built
Year Built: 1975
Home type
Single Family Residence
Property Condition
Existing
Foundation Details
Poured Concrete
Construction Materials
Clapboard, Wood Siding
Roof
Architectural Shingle
Architectural Style
Adirondack, Contemporary, Walkout Lower Level
Utilities & Energy
Association Amenities
Clubhouse, Fitness Center, Management, Insurance, Playground, Recreation Facilities, Basketball Court, Beach Access, Beach Rights, Indoor Pool, Tennis Court(s), Pickleball
Electric
200+ Amp Service, Circuit Breakers, Generator
Utilities
Cable At Site, Propane, Phone Available, Underground Utilities
Basement
Climate Controlled, Daylight, Finished, Full, Interior Stairs, Walk Out Access, Exterior Entry
Parking Features
Auto Open, Storage Above, Driveway, Parking Spaces 1 10, Paved, Detached
Water Source
Community, Metered
Other Features
Lot Features
Country Setting, Deed Restricted, Landscaped, Prd/pud, Subdivided, Trail/near Trail, Views, Near Country Club, Near Golf Course, Near Paths, Near Skiing, Near School(s)
Subdivision Name
Eastman
Price History
| Date | Event | Price |
|---|---|---|
10/08/2026 Source: | Listed for Sale | $1,525,000 $714/sqft |

Nearby Homes


Find Homes by Property Features in Grantham, NH


Based on information from PrimeMLS Inc. through Oct 10, 2026, 01:45PM. This display of listings may or may not be the entire Compilation from the PrimeMLS database, and PrimeMLS does not guarantee the accuracy of such information. The listing broker's offer of compensation is made only to other real estate licensees who are participant members of PrimeMLS. This information is deemed reliable, but not guaranteed. The data relating to real estate displayed on this display comes in part from the IDX Program of PrimeMLS. The information being provided is for consumers' personal, non- commercial use and may not be used for any purpose other than to identify prospective properties consumers may be interested in purchasing. Data last updated Oct 10, 2026, 01:45PM. © 2026 PrimeMLS, Inc. All Rights Reserved.
 Advertising Broker: Derek Greene | The Greene Realty Group