
- Overview
- Description
- Property Details
- Location
- HOA Management
- Facts & Features
- Getting Around



$2,795,000
Monthly Est:$13,912
 3 Beds
 3 Baths
2 full baths + 1 half bath
 --sqft
2 W 67th Street #6/7DE, New York City, NY 10023
$2,795,000
Get Pre-Approved
Duplex
Built in 1918
$6,579/mo HOA
-- sqft lot
--/sqft
Description
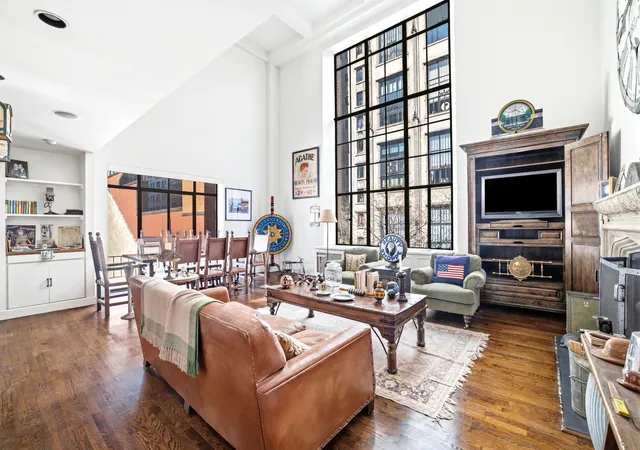
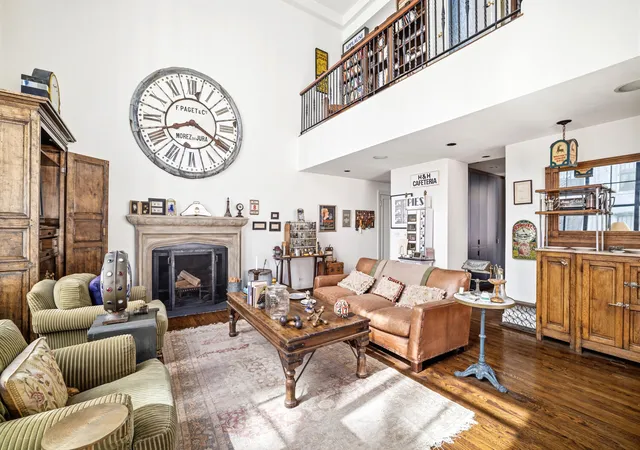
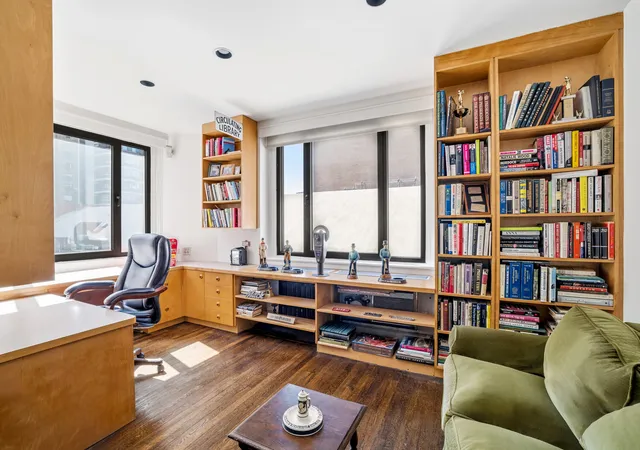
Enjoy a one-of-a-kind residence in one of the Upper West Side's most iconic prewar cooperatives. Located at 2 West 67th Street, the living room, once a sculptor's studio, features soaring 20-foot ceilings and side glimpses of the park. This flexible 2-3 bedroom apartment is bathed in steady sunlight from the west and north through dramatic 16-foot tall windows. This home is a true prewar lover's masterpiece, highlighted by a grand living room with handsome original wood floors, a wood-burning fireplace, and expansive wall space perfect for showcasing large-scale art. Adjoining the living room is a spacious formal dining room, ideal for hosting, with ample room fo
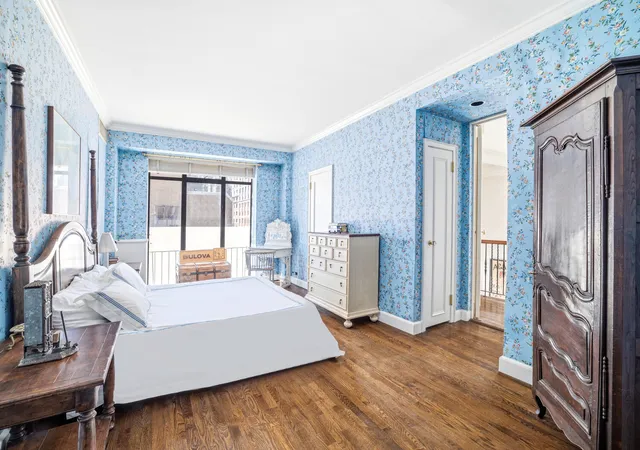
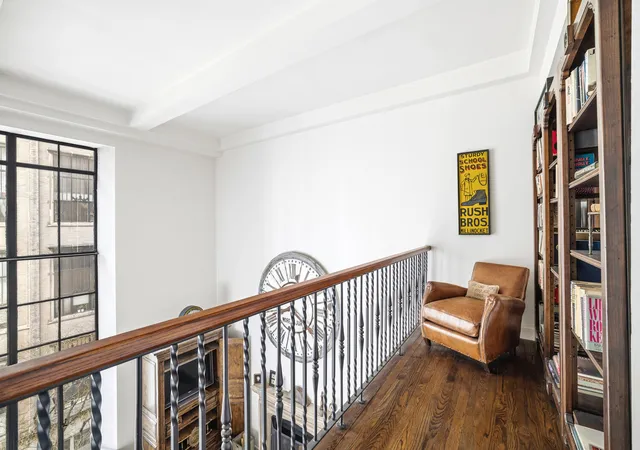
A beautiful prewar staircase leads to the upper level, where the primary suite boasts a charming mezzanine overlooking the great room. Down the hall is a second bedroom with an ensuite bathroom with washer/dryer. Central air conditioning completes this exceptional home.
Built in 1918 and designed by Rich & Mathesius, this white-glove cooperative offers 24-hour doorman service, a concierge, porters, a laundry facility, common storage, a bike room, a fitness center, and a landscaped roof deck with spectacular views. Pets and pieds-a-terre are allowed. A 2% flip tax is paid by the buyer.
- Houzeo last checked: 12 minutes ago
- Listing updated: October 2, 2026 at 9:07 pm
- Listing Provided by: Lisa Ellen Chajet (917) 940-2854 , Bonnie Chajet (917) 331-7892 | Coldwell Banker Warburg (212) 439-4568
- Source: Rebny MLS-NY | MLS#: RLS20082625

Property Details
Status
Active
Type
Multi Family
No. of Stories
15
County
City
Neighborhood
--
Year Built
1918
HOA Fees
$6579/mo
Finished Area
- sqft
Lot Size
-- sqft lot
Basement Area
- sqft
MLS Name
Rebny MLS
MLS Number
RLS20082625
Days on Market
206

Continue Your Journey in App
Find your dream home, receive real-time updates, and many more!
Continue Your Journey in App
Find your dream home, receive real-time updates, and many more!
Location
HOA Management
N/A
HOA Fees
$6,579/ Monthly
Disclaimer: Amenities are based on third-party information and may vary; buyers must independently verify all amenities, as information is deemed reliable but not guaranteed.
Facts & Features
Rooms
Bedrooms & bathrooms
Bedrooms: 3
Bathrooms: 3
Interior
Exterior Features
None
Cooling
Other
Utilities & Energy
Pool Features
Building None
Basement
Other
Fireplace Features
Other
Laundry Features
Building Other, Washer Hookup, In Unit
Other Features
Patio And Porch Features
None
Subdivision Name
Lincoln Square
Price History
| Date | Event | Price |
|---|---|---|
09/24/2026 Source: | Price Decreased | $2,795,000 -6.68% $0/sqft |
05/12/2026 Source: | Price Decreased | $2,995,000 -6.26% $0/sqft |
04/09/2026 Source: | Price Increased | $3,195,000 +6.68% $0/sqft |
04/09/2026 Source: | Listed for Sale | $2,995,000 $0/sqft |

Find Homes by Property Features in New York City, NY


The real estate listing data marked with this icon comes from the IDX program of the RLS at REBNY Listing Service (RLS). Listing information for certain New York City properties provided courtesy of the Real Estate Board of New York's Residential Listing Service (the "RLS") through Nov 01, 2026, 08:15PM. Information deemed reliable but not guaranteed. Information is provided exclusively for consumers' personal, non-commercial use, and may not be used for any purpose other than the identification of potential properties for purchase. The information contained in this listing has not been verified by the RLS and should be verified by the consumer. The listing information provided here is for the consumer's personal, non-commercial use. Retransmission, redistribution or copying of this listing information is strictly prohibited except in connection with a consumer's consideration of the purchase and/or sale of an individual property. This listing information is not verified for authenticity or accuracy and is not guaranteed and may not reflect all real estate activity in the market. Buyer to verify all information. © 2026 The Real Estate Board of New York, Inc. All rights reserved.
 Advertising Broker: Derek Greene | The Greene Realty Group
