- Overview
- Description
- Property Details
- Location
- HOA Management
- Facts & Features
- Getting Around
- Nearby Homes


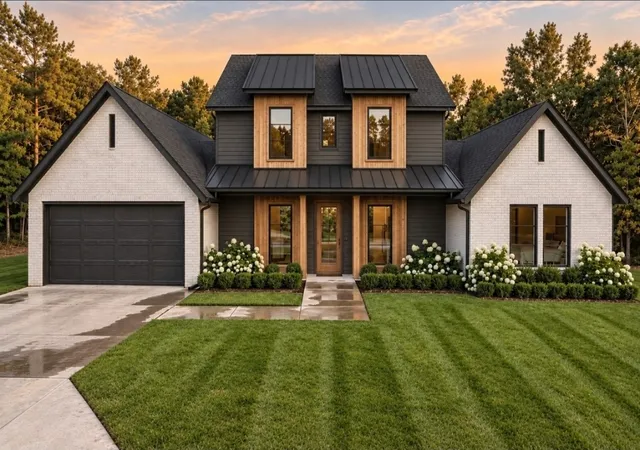


$530,000
Monthly Est:$2,638
 3 Beds
 3 Baths
2 full baths + 1 half bath
 2,037sqft
2 Waveney Ln, Bella Vista, AR 72715
$530,000
$2,638/moEst:
Get Pre-Approved
Single Family Residence
Built in 2026
$40/mo HOA
0.32 acre lot
$260/sq.ft
Description
Prepare to fall in love with this stunning new construction in Bella Vista, expected complete January 2027. This 3-bedroom, 2.5-bath home offers 2,037 sq ft of style on a .32-acre lot. The kitchen will steal the show with a white oak island topped in natural quartzite, cabinetry to the ceiling, under-cabinet lighting, walk-in pantry and gas range. Engineered hardwood spans the main level beneath 10' ceilings, while the living room centers around a gas fireplace. The primary suite is pure retreat with a vaulted ceiling, custom walk-in closet, second laundry area and spa-inspired wet room with freestanding tub. Luxe details include 8' exterior doors, real wood front door, covered patio with wood soffit, black exterior windows, EV charger and extended garage with bike/workout space. Impact-resistant shingles and standing-seam metal accents complete the package, with easy access to Bella Vista's biking and hiking trails. Get in early and make it your own—buyers can select finishes before completion.
- Houzeo last checked: 6 minutes ago
- Listing updated: November 2, 2026 at 9:27 pm
- Listing Provided by: Ravonne John (417) 846-3836 DRE #SA00091796 | Sudar Group (479) 308-8380
- Source: ArkansasOne MLS-AR | MLS#: 1363396

Property Details
Status
Active
Type
Single Family Residence
No. of Stories
2
County
City
Neighborhood
--
Year Built
2026
HOA Fees
$40/mo
Finished Area
2,037 sqft
Lot Size
0.32 acre lot
Basement Area
- sqft
MLS Name
ArkansasOne MLS
MLS Number
1363396
MLS Status
Active
Days on Market
34
Cumulative Days on Market
32

Continue Your Journey in App
Find your dream home, receive real-time updates, and many more!
Continue Your Journey in App
Find your dream home, receive real-time updates, and many more!
Location
HOA Management
Bella Vista POA
HOA Fees
$40/ Monthly
Amenities
 Amenities and services may be covered by one or multiple associations and service providers.
 Maintenance
 Snow Removal
 CommonAreas
AssociationManagement
Disclaimer: Amenities are based on third-party information and may vary; buyers must independently verify all amenities, as information is deemed reliable but not guaranteed.
Facts & Features
Rooms
Bedrooms & bathrooms
Bedrooms: 3
Bathrooms: 3
StorageRoom
Level: Second
Area: 135.00 Square Feet
Dimensions: 15'10"x9'6"
Workshop
Level: Main
Area: 120.00 Square Feet
Dimensions: 10'9"x12'6"
PrimaryBathroom
Level: Main
Area: 120.00 Square Feet
Dimensions: 10'10"x12'4"
PrimaryBedroom
Level: Main
Area: 210.00 Square Feet
Dimensions: 14'6x15'
LivingRoom
Level: Main
Area: 345.00 Square Feet
Dimensions: 15'4x23'
Kitchen
Level: Main
Area: 144.00 Square Feet
Dimensions: 16'6"x9'6"
Bathroom
Level: Main
Area: 24.00 Square Feet
Dimensions: 3'10"x8'8"
Garage
Level: Main
Area: 456.00 Square Feet
Dimensions: 19'x24'
Bathroom
Level: Second
Area: 50.00 Square Feet
Dimensions: 10'4x5'8"
DiningRoom
Level: Main
Area: 88.00 Square Feet
Dimensions: 11'6x8'
Interior
Flooring
Carpet, Tile, Wood
Sewer
Septic Tank
Window Features
Double Pane Windows, Vinyl
Interior Features
Attic, Ceiling Fans, Cathedral Ceilings, Pantry, Quartz Counters, Storage
Appliances
Dishwasher, Exhaust Fan, Electric Water Heater, Microwave, Propane Range, Energy Star Qualified Appliances
Cooling
Electric
Exterior Features
Concrete Driveway
Heating
Electric, Heat Pump
Construction
Year Built
Year Built: 2026
Home type
Single Family Residence
Construction Materials
Brick, Cedar, Concrete, Vinyl Siding
Foundation Details
Crawlspace
Architectural Style
Traditional
Roof
Architectural, Shingle
Utilities & Energy
Utilities
Electricity Available, Propane, Septic Available, Water Available
Security Features
Smoke Detectors
Fireplace Features
Gas Log, Living Room
Water Source
Public
Basement
Unfinished, Crawl Space
Laundry Features
Washer Hookup, Dryer Hookup
Parking Features
Attached, Garage, Garage Door Opener
Pool Features
Pool, Community
Other Features
Subdivision Name
Belgravia Sub Bvv
Community Features
Biking, Clubhouse, Fitness, Golf, Playground, Recreation Area, Sauna, Tennis Courts, Lake, Near Schools, Park, Pool, Trails Paths
Disclosures
Sellers Disclosure Not Available
Patio And Porch Features
Covered
Lot Features
Cleared, City Lot, Near Park, Sloped
Price History
| Date | Event | Price |
|---|---|---|
10/01/2026 Source: | Listed for Sale | $530,000 $260/sqft |

Nearby Homes
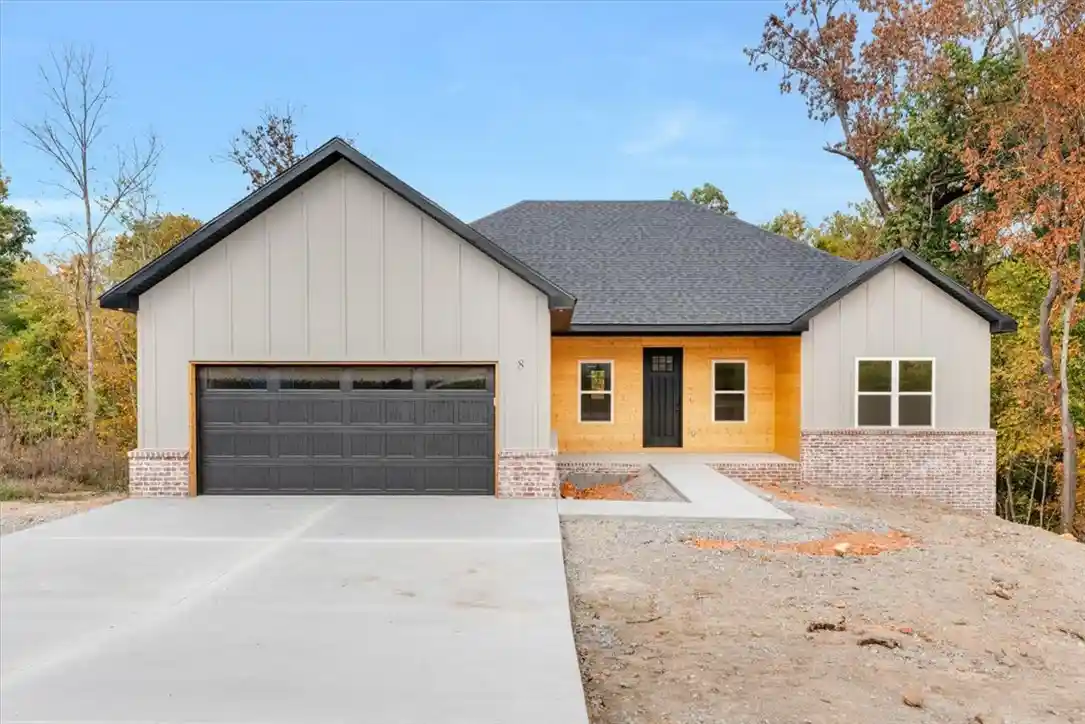
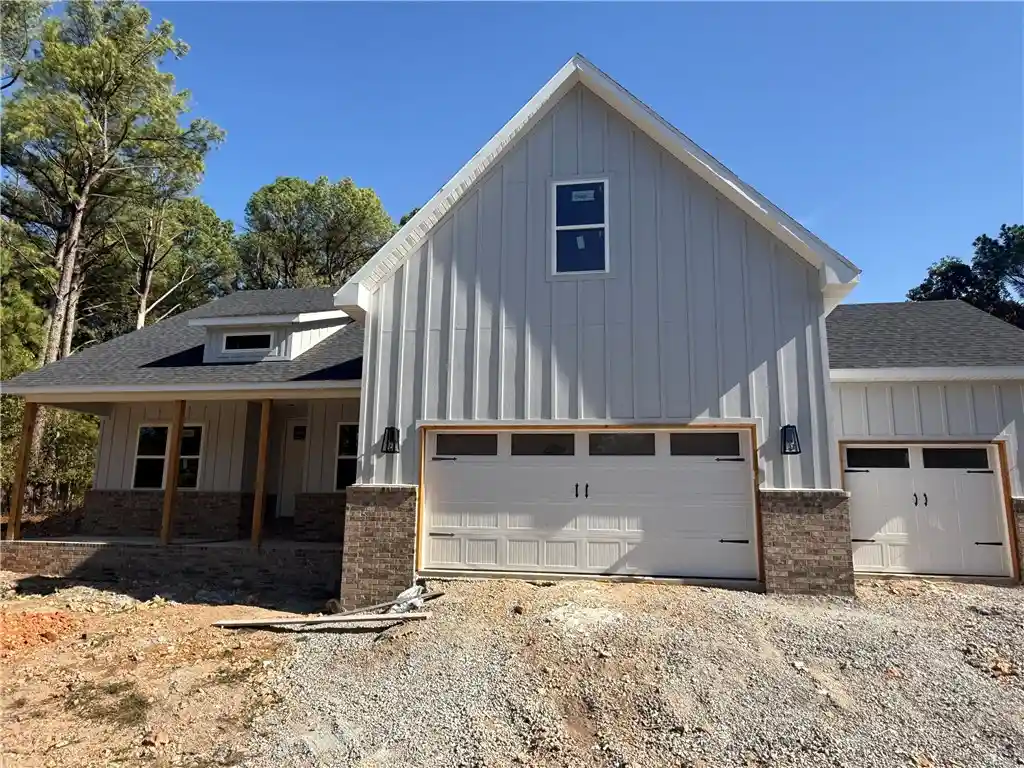
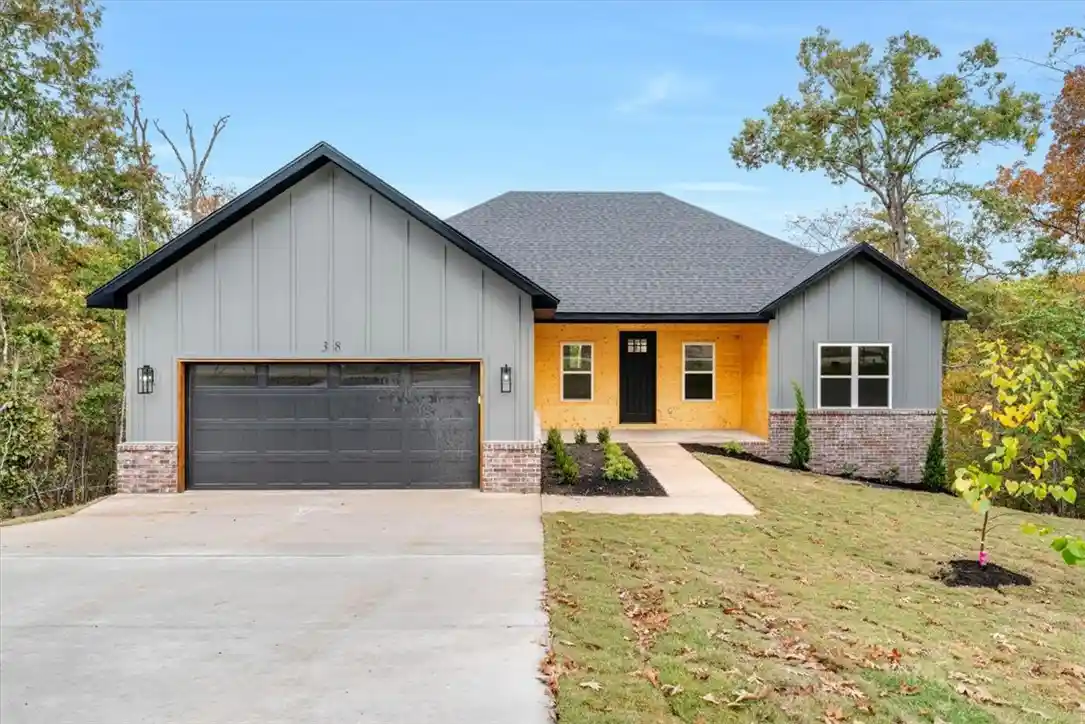
Find Homes by Property Features in Bella Vista, AR
Nearby New Homes For Sale

Based on information from the Northwest Arkansas Board of REALTORS® through Nov 05, 2026, 05:15AM. Information is provided exclusively for personal, non-commercial use, and may not be used for any purpose other than to identify prospective properties consumers may be interested in purchasing. This website may not include listings or property addresses of sellers who have directed their listing brokers to withhold their listing or their property address from display on the Internet. All information deemed reliable but not guaranteed. ©2026 Northwest Arkansas Board of REALTORS®. All Rights Reserved.
 Advertising Broker: William Johnson | William Johnson Brokerage
