- Overview
- Description
- Property Details
- Location
- HOA Management
- Facts & Features
- Getting Around
- Nearby Homes





$1,499,000
Monthly Est:$7,461
 5 Beds
 3 Baths
3 full baths
 3,800sqft
2 Westbourne Ln, Huntington, NY 11747
$1,499,000
$7,461/moEst:
Get Pre-Approved
Single Family Residence
Built in 1970
$62.5/mo HOA
33,541 sqft lot
$394/sq.ft
Description
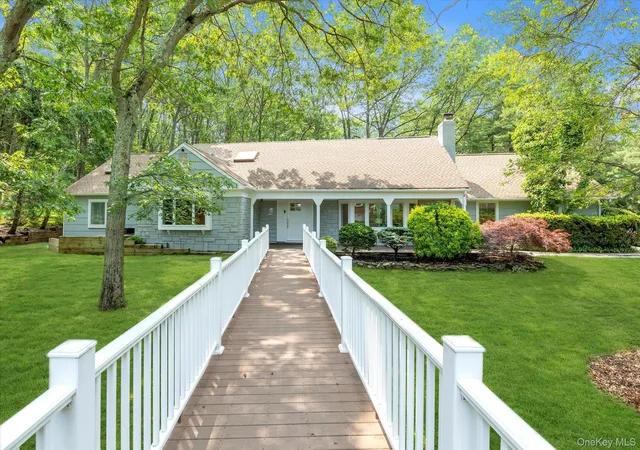
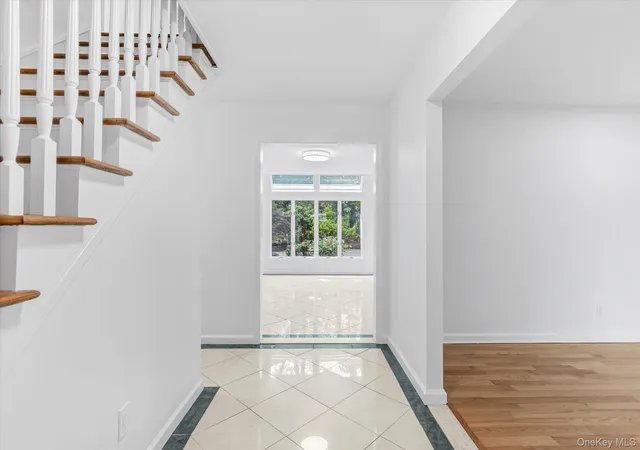
Melville - This stunning residence is nestled in the heart of the extremely sought-after neighborhood of Strathmore Hills featuring private Pool and Tennis Club, with-in the Half Hollow Hills School District! This sprawling and expanded Farm Ranch is elegant and inviting and has been extensively renovated in 2024 -2025, offering a blend of modern updates and luxury details! Boasting 5 bedrooms and 3 beautifully updated bathrooms, this home provides a bright, open floor plan with soaring ceilings, skylights and walls of windows over-looking the lush property. The main level of the home features a spacious Formal Living Room w/cozy wood fireplace and Formal Dining Room with expansive windows. The expanded Family Room is designed for less formal gatherings and features a bar area and beautiful walls of windows overlooking the property. The updated Eat-in Kitchen offers white cabinetry, granite countertops, L-shaped Island, a large eating area, New Stainless Steel appliances including double oven and features soaring ceiling w/skylights. Off the Kitchen is a convenient Laundry/Mudroom with new Washer/Dryer, 5th bedroom w/closet (possible guest room or office) and access to spacious 2 Car Garage w/storage and New Driveway. 1st Floor, spectacular, expanded and NEWLY renovate King Primary En-Suite where you'll step into your own private sanctuary of relaxation and rejuvenation. The Primary bath transforms your daily routine into a spa-like experience featuring walk-in shower, free-standing soaking tub, double sinks and quartz counter tops. The lavish walk-in closet is a custom- built dream featuring built-ins and center, island w/draws, plus more. The 2nd floor features 3 additional ample Bedrooms all with plenty of closet space, Large double linen/storage closet and fabulously Updated Full Hall Bathroom. In addition, there is an extensive, convenient walk-in Attic boasting lots of storage space. The peaceful, lush property is .77 acre and provides a tranquil setting with professional landscaping and specimen plantings thru-out the property, including Inground sprinklers front and back. The backyard features paver patio and sprawling flat, grassy area that great for play and entertaining, possible room for a pool, plus more. Some of the additional amenities and updates include New Architectural Roof & gutter guards, New skylights, New Interior & Exterior Lighting, New Doors, New plumbing including Riobel and Kohler fixtures and separated heating system for Primary En-Suite. Updated Andersen Windows, Central air conditioning, hardwood and tile Floors, gas heating, High Hats, plus much more. Experience the perfect blend of elegance and comfort with newly renovated features that create a truly exceptional luxury way of life.
- Houzeo last checked: 2 hours ago
- Listing updated: September 18, 2026 at 3:45 pm
- Listing Provided by: Alicia V. Ramaizel (631) 987-4109 | Douglas Elliman Real Estate (631) 499-9191
- Source: OneKey MLS-NY | MLS#: 962150

Property Details
Status
Active
Type
Single Family Residence
No. of Stories
-
County
City
Neighborhood
--
Year Built
1970
HOA Fees
$62.5/mo
Finished Area
3,800 sqft
Lot Size
33,541 sqft lot
Basement Area
- sqft
MLS Name
OneKey MLS
MLS Number
962150
MLS Status
Active
Days on Market
231
Cumulative Days on Market
422

Continue Your Journey in App
Find your dream home, receive real-time updates, and many more!
Download App
Continue Your Journey in App
Find your dream home, receive real-time updates, and many more!
Location
HOA Management
Huntington Hills Swim and Raquet Club
HOA Fees
$750/ Annually
Amenities
 Amenities and services may be covered by one or multiple associations and service providers.
 Tennis
 Pool
Pool
 Other
Other
Disclaimer: Amenities are based on third-party information and may vary; buyers must independently verify all amenities, as information is deemed reliable but not guaranteed.
Facts & Features
Rooms
Bedrooms & bathrooms
Bedrooms: 5
Bathrooms: 3
Interior
Heating
Natural Gas
Sewer
Public Sewer
Window Features
Skylight(s)
Interior Features
First Floor Bedroom, First Floor Full Bath, Cathedral Ceiling(s), Double Vanity, Eat In Kitchen, Entrance Foyer, Formal Dining, Granite Counters, High Ceilings, Kitchen Island, Primary Bathroom, Master Downstairs, Walk In Closet(s)
Appliances
Dishwasher, Dryer, Gas Oven, Gas Range, Stainless Steel Appliance(s), Washer
Flooring
Tile
Exterior Features
Lighting, Mailbox
Cooling
Central Air
Construction
Year Built
Year Built: 1970
Home type
Single Family Residence
Architectural Style
Exp Ranch
Construction Materials
Frame
Utilities & Energy
Water Source
Public
Laundry Features
Laundry Room
Association Amenities
Pool, Tennis Court(s)
Pool Features
Community, In Ground
Utilities
Electricity Connected, Natural Gas Connected, Sewer Connected, Trash Collection Public, Underground Utilities, Water Connected
Fireplace Features
Living Room, Wood Burning
Parking Features
Driveway, Garage
Other Features
Patio And Porch Features
Patio, Porch
Subdivision Name
Strathmore
Community Features
Clubhouse, Other, Playground, Pool
Lot Features
Sprinklers In Front, Sprinklers In Rear
Price History
| Date | Event | Price |
|---|---|---|
06/18/2026 Source: | Listed for Sale | $1,499,000 -6.31% $394/sqft |
06/18/2026 Source: | Price Increased | $1,599,999 +6.74% $421/sqft |
06/18/2026 Source: | Price Decreased | $1,499,000 -6.31% $394/sqft |
06/13/2026 Source: | Listing Removed | $1,599,999 -1.54% $421/sqft |
04/12/2026 Source: | Price Decreased | $1,625,000 -0.85% $428/sqft |

Show more
Nearby Homes
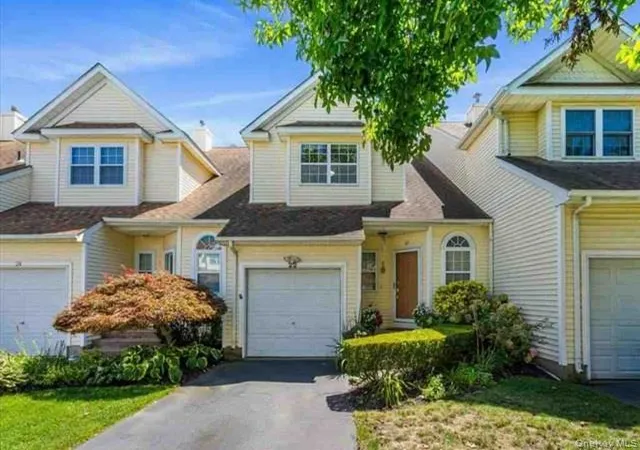
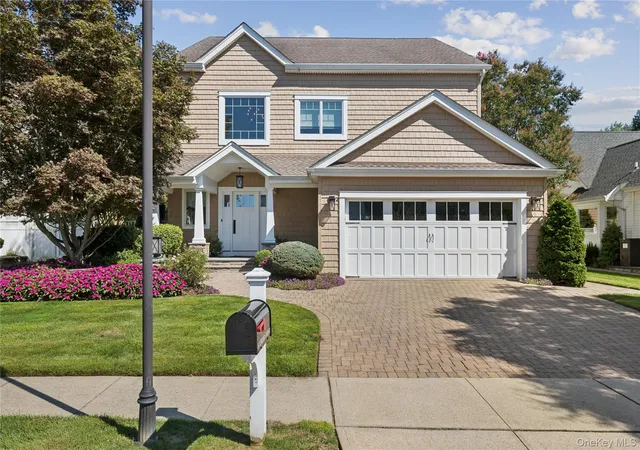
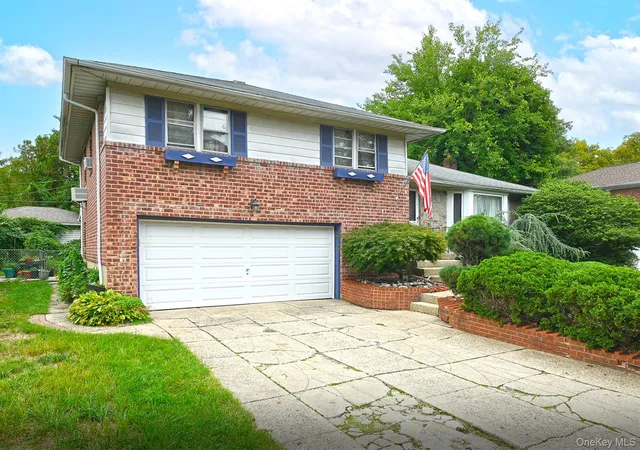

Find Homes by Property Features in Huntington, NY


Based on information from OneKey MLS, through Oct 08, 2026, 11:01AM. IDX information is provided exclusively for personal, non-commercial use, and may not be used for any purpose other than to identify prospective properties consumers may be interested in purchasing. Information is deemed reliable but not guaranteed. © 2026 OneKey® MLS. All rights reserved.
 Advertising Broker: Derek Greene | The Greene Realty Group