- Overview
- Description
- Property Details
- Location
- Facts & Features
- Getting Around
- Nearby Homes




$770,000
Monthly Est:$3,833
 3 Beds
 4 Baths
3 full baths + 1 half bath
 2,211sqft
2 White Oak Ln, Tybee Island, GA 31328
$770,000
$3,833/moEst:
Get Pre-Approved
Single Family Residence
Built in 2013
$-- HOA
4,791.6 sqft lot
$348/sq.ft
Description
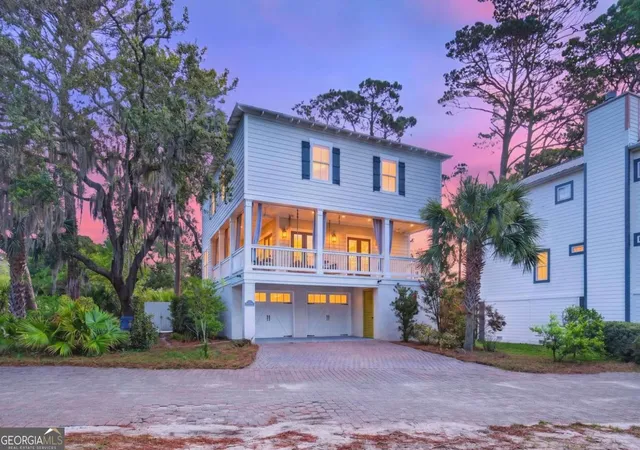
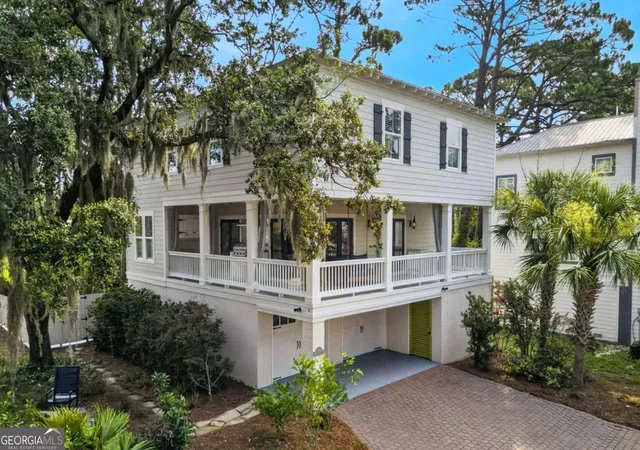
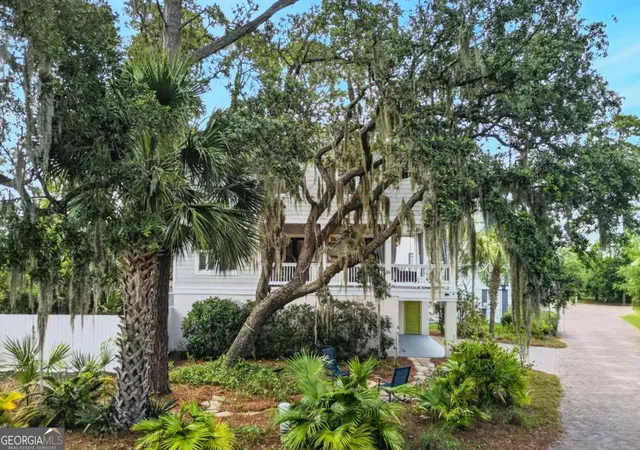
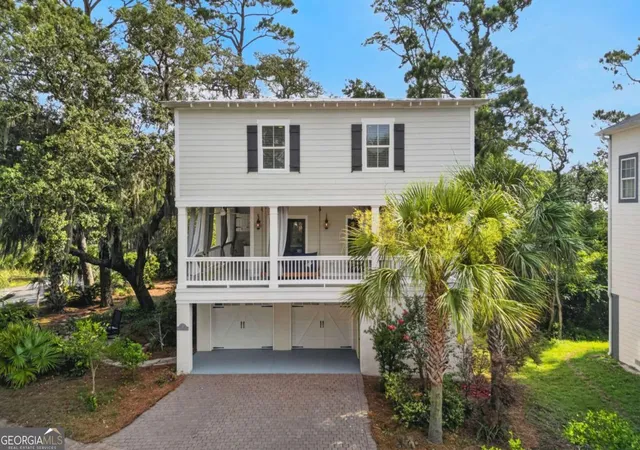
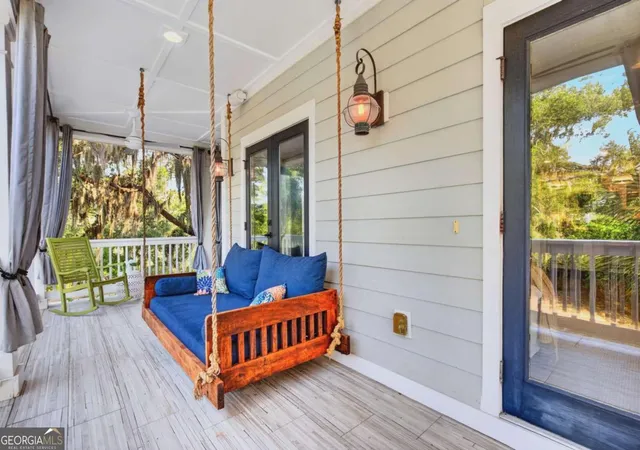
Located in one of Tybee Island's quieter neighborhoods, this beautifully appointed Lowcountry home is surrounded by mature live oaks and sits on high ground with no HOA, just minutes from everything Tybee has to offer. The wraparound porch provides the perfect place to enjoy spectacular sunsets over the marsh. Designed for indoor and outdoor living, the home features rich ebony-finished wood floors and four sets of French doors that open to a wraparound porch with a porch swing, built-in grill, and outdoor TV mount. The large, privacy-fenced rear deck offers a private setting for entertaining or relaxing and includes a hot and cold outdoor shower. The open-concept main level with a half bath features a well-appointed kitchen with honed black granite countertops, white cabinetry, an extra-deep sink, and a generous walk-in pantry. Built-in speakers in the living room, porch, primary bedroom, and garage enhance everyday living. Upstairs, all three bedrooms feature private ensuite baths and walk-in closets with custom built-in shelving. The spacious primary suite includes two walk-in closets and a spa-inspired bath with double vanities, a soaking tub, and a separate shower with dual shower heads. The laundry room is conveniently located upstairs near the bedrooms. Additional features include zoned heating and air conditioning, a mini-split for the garage, spray foam insulation, and a floored attic. The oversized garage is equipped with additional electrical capacity for a workshop, kiln, or future sauna, and a 30-amp electrical service is available on the rear deck for future outdoor amenities. Thoughtfully designed and exceptionally maintained, this home offers quality finishes, modern conveniences, and a peaceful Tybee Island location.
- Houzeo last checked: 6 minutes ago
- Listing updated: October 24, 2026 at 11:59 pm
- Listing Provided by: | Keller Williams Realty Coastal (912) 356-5001
- Source: Georgia MLS-GA | MLS#: 10798318

Property Details
Status
Active
Type
Single Family Residence
No. of Stories
-
County
City
Neighborhood
--
Year Built
2013
HOA Fees
-
Finished Area
2,211 sqft
Lot Size
4,791.6 sqft lot
Basement Area
- sqft
MLS Name
Georgia MLS
MLS Number
10798318
MLS Status
Active
Days on Market
127
Cumulative Days on Market
114

Continue Your Journey in App
Find your dream home, receive real-time updates, and many more!
Continue Your Journey in App
Find your dream home, receive real-time updates, and many more!
Location
Facts & Features
Rooms
Bedrooms & bathrooms
Bedrooms: 3
Bathrooms: 4
Interior
Flooring
Carpet, Hardwood
Heating
Central, Electric, Heat Pump, Zoned
Interior Features
Double Vanity, High Ceilings, Soaking Tub, Walk In Closet(s)
Appliances
Dishwasher, Disposal, Electric Water Heater, Range, Refrigerator
Cooling
Ceiling Fan(s), Central Air, Electric, Heat Pump, Zoned
Window Features
Double Pane Windows
Exterior Features
Gas Grill
Sewer
Public Sewer
Construction
Year Built
Year Built: 2013
Home type
Single Family Residence
Roof
Metal
Architectural Style
Traditional
Property Condition
Resale
Construction Materials
Block, Concrete, Stucco
Foundation Details
Block
Utilities & Energy
Parking Features
Garage, Storage, Off Street, Parking Pad, Garage Door Opener
Laundry Features
Upper Level
Water Source
Public
Utilities
Underground Utilities
Basement
Daylight, Exterior Entry, Full, Interior Entry
Other Features
Lot Features
Corner Lot
Patio And Porch Features
Deck
Subdivision Name
Horse Pen Hammock Fort Wd Smb
Community Features
Park, Playground, Tennis Court(s), Near Shopping
Price History
| Date | Event | Price |
|---|---|---|
10/21/2026 Source: | Price Decreased | $770,000 -3.75% $348/sqft |
09/21/2026 Source: | Price Decreased | $800,000 -4.19% $362/sqft |
08/11/2026 Source: | Price Increased | $835,000 +8.44% $378/sqft |
07/11/2026 Source: | Listed for Sale | $770,000 -9.41% $348/sqft |
07/07/2026 Source: | Contingent (Active Under Contract) | $850,000 $384/sqft |

Show more
Nearby Homes

Find Homes by Property Features in Tybee Island, GA
Nearby New Homes For Sale


Information Deemed Reliable But Not Guaranteed. © 2026 Georgia Multiple Listing Service. All Rights Reserved.
 Advertising Broker: Fred McGill | Simple Showing, Inc
