Realty Solution
Powered by 
- 8
- Overview
- Description
- Property Details
- Location
- HOA Management
- Facts & Features
- Getting Around
- Nearby Homes



Listed by: Cesi Pagano (949) 370-0819 DRE #01043716 | Keller Williams Realty (949) 482-3999
$7,490,000
Monthly Est:$37,280
 5 Beds
 5 Baths
4 full baths + 1 half bath
 5,837sqft
2 Wildflower, Laguna Niguel, CA 92677
$7,490,000
$37,280/moEst:
Get Pre-Approved
Single Family Residence
Built in 1996
$945/mo HOA
18,336 sqft lot
$1,283/sq.ft
Description
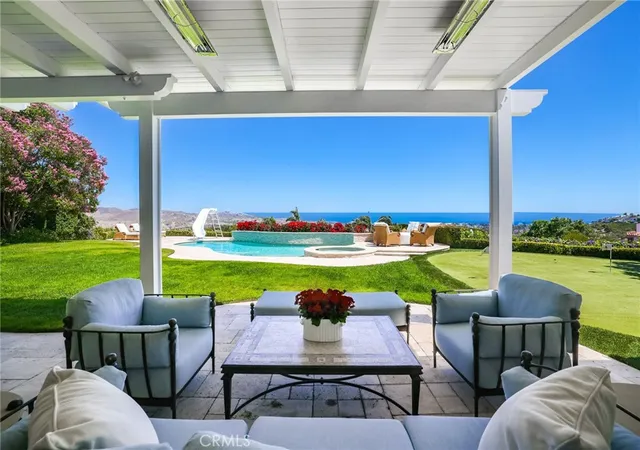
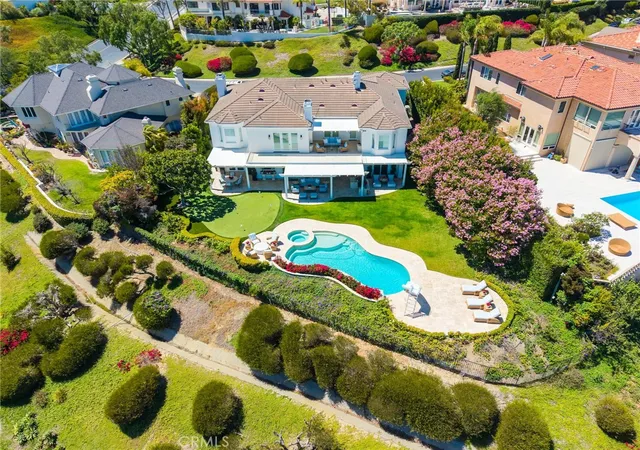
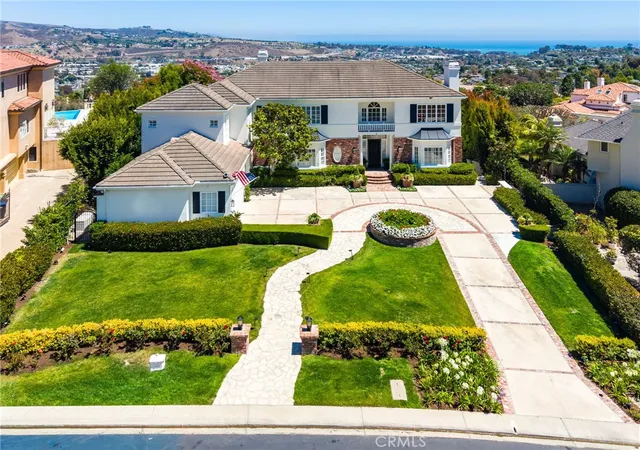
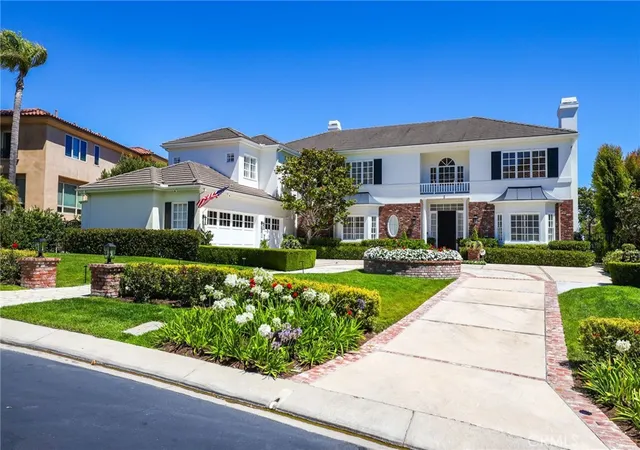
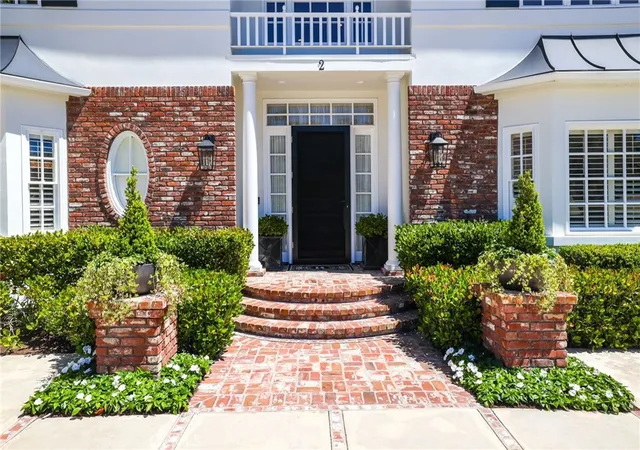
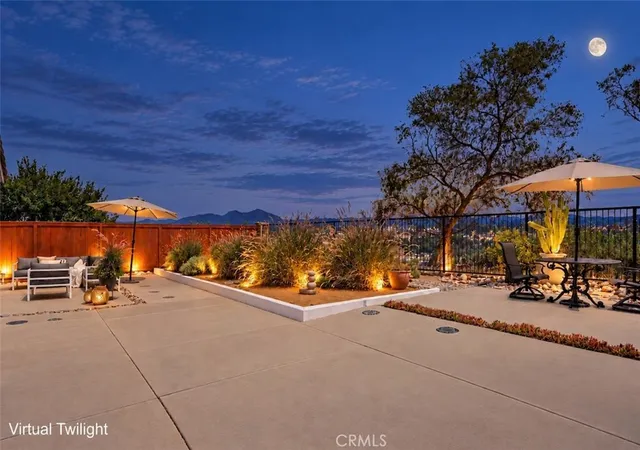
Commanding one of Bear Brand Ranch's most spectacular, unobstructed panoramic ocean, coastline, and city light views, this extraordinary custom estate pairs breathtaking scenery with a rare, sprawling flat homesite designed for exceptional indoor-outdoor living. Set within the prestigious guard-gated community, this custom residence spans just under 6,000 square feet with six bedrooms, four-and-one-half bathrooms, and a private residential elevator connecting two thoughtfully designed levels. A grand foyer with polished marble flooring welcomes you inside, leading to a sunken formal living room with soaring vaulted ceilings, a dramatic fireplace, and walls of windows framing the spectacular coastal vistas. Designed for everyday living and effortless entertaining, the remodeled kitchen features solid stone slab countertops, white shaker cabinetry, an oversized center island, and an integrated bar and beverage station. The thoughtfully designed floor plan also includes a private main-level office and an oversized main-floor bedroom spacious enough to serve as an additional primary suite, offering exceptional flexibility for multigenerational living, extended guests, or single-level living. Generously sized secondary bedrooms provide comfort and versatility, while thoughtful upgrades—including a whole-home water filtration system, Lutron lighting system, and automated drip irrigation—enhance everyday convenience. Equally impressive is the expansive flat backyard—a rare offering for a premier view property. Designed for everything from intimate gatherings to grand-scale entertaining, the resort-inspired grounds showcase an oversized, salt water pool and spa, covered patio, built-in BBQ, newly installed putting green, and extensive synthetic turf, all surrounded by beautifully landscaped grounds that maximize privacy while showcasing the spectacular coastal views. The upper-level primary suite is a luxurious retreat featuring a private viewing balcony perfectly positioned for breathtaking Pacific sunsets, dual customized walk-in closets, and a beautifully remodeled marble bath with a freestanding soaking tub and oversized frameless walk-in shower. Offering an exceptional combination of panoramic ocean views, a rare flat usable homesite, thoughtfully updated interiors, and resort-caliber amenities, this remarkable estate represents one of Bear Brand Ranch's finest opportunities to experience Southern California coastal luxury.
- Houzeo last checked: 12 hours ago
- Listing updated: September 14, 2026 at 7:33 pm
- Source: California Regional MLS-CA | MLS#: OC26144002

Property Details
Status
Pending
Type
Single Family Residence
No. of Stories
2
County
City
Neighborhood
--
Year Built
1996
HOA Fees
$945/mo
Finished Area
5,837 sqft
Lot Size
18,336 sqft lot
Basement Area
- sqft
MLS Name
California Regional MLS
MLS Number
OC26144002
MLS Status
Pending
Days on Market
117
Cumulative Days on Market
56

Continue Your Journey in App
Find your dream home, receive real-time updates, and many more!
Continue Your Journey in App
Find your dream home, receive real-time updates, and many more!
Location
HOA Management
Bear Brand Ranch Community Ass.
HOA Fees
$945/ Monthly
Amenities
 Amenities and services may be covered by one or multiple associations and service providers.
 Maintenance
 Security Gate
 Bike Trails
Disclaimer: Amenities are based on third-party information and may vary; buyers must independently verify all amenities, as information is deemed reliable but not guaranteed.
Facts & Features
Rooms
Bedrooms & bathrooms
Bedrooms: 5
Bathrooms: 5
Interior
Appliances
Built In Range, Double Oven, Dishwasher, Gas Cooktop, Disposal, Microwave, Water Purifier
Exterior Features
Barbecue, Rain Gutters
Interior Features
Built In Features, Balcony, Breakfast Area, Tray Ceilings, Ceiling Fans, Crown Molding, Coffered Ceilings, Separate Formal Dining Room, Eat In Kitchen, Elevator, High Ceilings, Open Floorplan, Paneling Wainscoting, Recessed Lighting, Storage, Two Story Ceilings, Unfurnished, Bedroom On Main Level, Jack And Jill Bath, Primary Suite, Walk In Pantry
Flooring
Carpet, Stone, Tile, Wood
Heating
Central, Forced Air
Window Features
Bay Windows, Screens, Shutters
Sewer
Public Sewer
Cooling
Central Air
Construction
Year Built
Year Built: 1996
Home type
Single Family Residence
Roof
Tile
Construction Materials
Drywall, Frame, Glass, Concrete, Stucco
Utilities & Energy
Pool Features
In Ground, Private
Laundry Features
Washer Hookup, Gas Dryer Hookup, Inside, Laundry Room
Parking Features
Direct Access, Driveway, Garage Faces Front, Garage, Oversized, Storage
Fireplace Features
Family Room, Living Room, Primary Bedroom
Water Source
Public
Security Features
Carbon Monoxide Detectors, Security Gate, Gated Community, Gated With Attendant, Smoke Detectors
Association Amenities
Controlled Access, Maintenance Grounds, Trails
Other Features
Subdivision Name
Bear Brand Ranch Custom (bbr)
Community Features
Curbs, Gutters, Hiking, Storm Drains, Street Lights, Suburban, Sidewalks, Gated
Patio And Porch Features
Covered, Front Porch, Stone, Wrap Around
Lot Features
Back Yard, Cul De Sac, Front Yard, Lawn, Landscaped, Level, Sprinkler System, Yard
Disclosures
Covenants Restrictions Disclosure, Hoa Disclosure
Price History
| Date | Event | Price |
|---|---|---|
09/14/2026 Source: | Pending | $7,490,000 $1,283/sqft |
07/09/2026 Source: | Listed for Sale | $7,490,000 +87.34% $1,283/sqft |
05/11/2020 Source: | Sold | $3,998,000 $685/sqft |

Nearby Homes

Find Homes by Property Features in Laguna Niguel, CA


Based on information from California Regional Multiple Listing Service, Inc. as of Nov 02, 2026, 02:15PM and /or other sources. All data, including all measurements and calculations of area, is obtained from various sources and has not been, and will not be, verified by broker or MLS. All information should be independently reviewed and verified for accuracy. Properties may or may not be listed by the office/agent presenting the information. Information being provided is for consumers’ personal, non-commercial use and may not be used for any purpose other than to identify prospective properties consumers may be interested in purchasing. This website may not include listings or property addresses of sellers who have directed their listing brokers to withhold their listing or their property address from display on the Internet. © 2026 California Regional Multiple Listing Service. All Rights Reserved.
 Advertising Broker: William Johnson DRE #01463271 | William Johnson Brokerage
