
- Overview
- Description
- Property Details
- Location
- HOA Management
- Facts & Features
- Getting Around
- Nearby Homes

Street View
$1,375,000
Monthly Est:$6,844
 2 Beds
 2 Baths
2 full baths
 1,034sqft
20-48 Steinway St #4A, Astoria, NY 11105
$1,375,000
Get Pre-Approved
Apartment
Built in 2022
$536/mo HOA
-- sqft lot
$1,330/sq.ft
Description
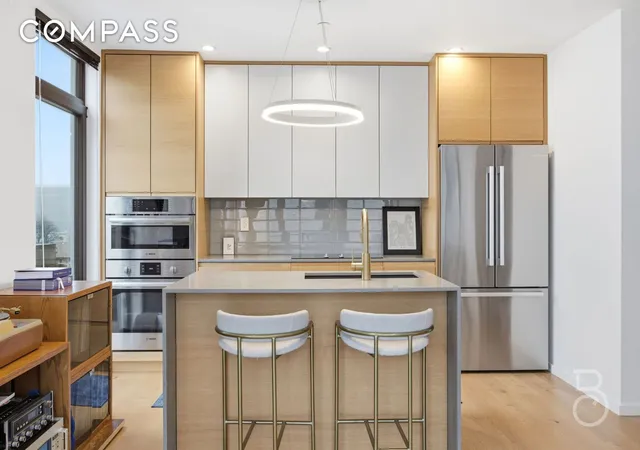
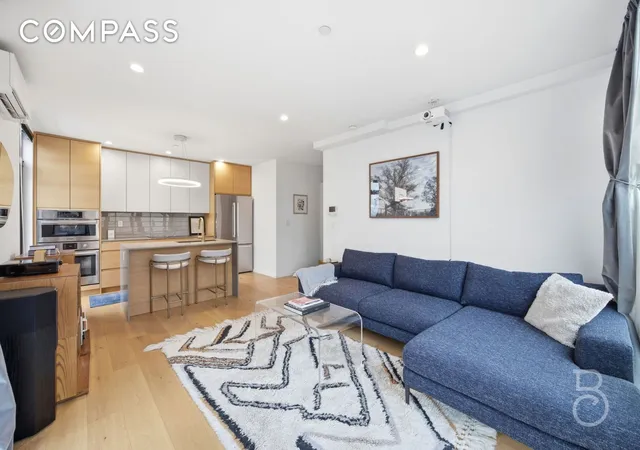
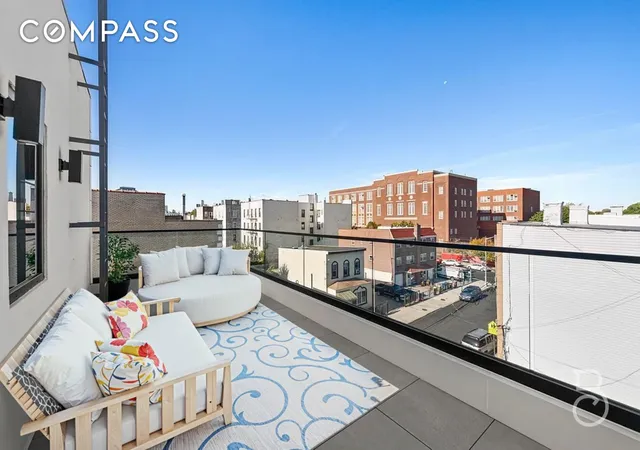
A rare penthouse in Astoria’s Ditmars neighborhood, this full-floor two-bedroom, two-bath residence at The Artisan offers modern design, private outdoor space, and exceptional convenience, complete with DEEDED PARKING and STORAGE included in the purchase price.
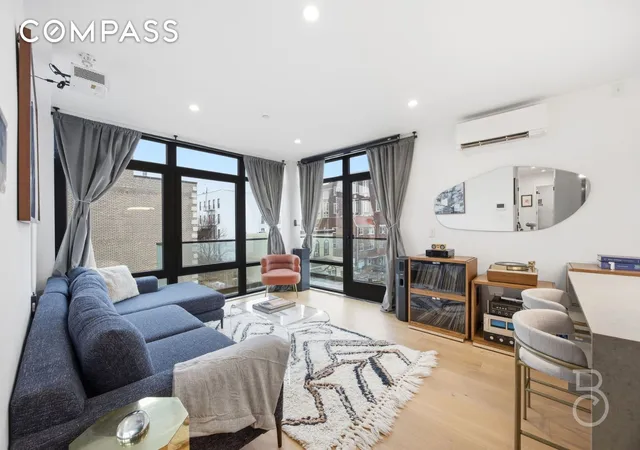
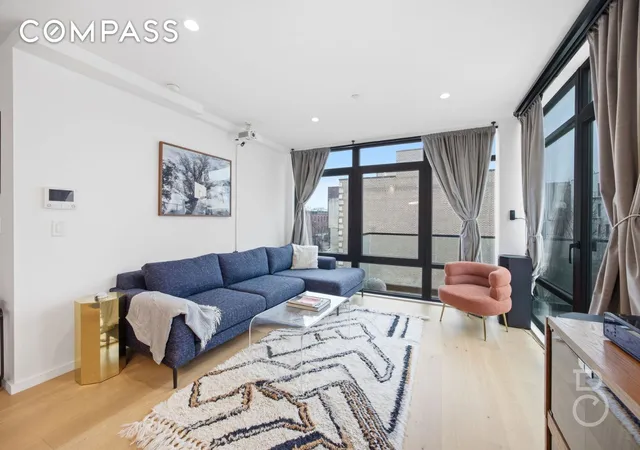
A private-keyed elevator opens directly into the home, where sun-filled living and dining spaces flow seamlessly onto a large wraparound terrace; perfect for entertaining, gardening, or quiet mornings above the city. The sleek open kitchen features a waterfall island, custom light oak cabinetry, gray quartz countertops, and integrated Bosch appliances. The primary suite offers dual exposures, a walk-in closet, and access to its own private wraparound terrace, along with a spa-inspired bath finished with terrazzo floors, a floating vanity, brass fixtures, and a deep soaking tub. A well-proportioned second bedroom sits near a beautifully finished second full bath.
Additional highlights include wide-plank white oak floors, floor-to-ceiling windows, nearly 9-foot ceilings, Mitsubishi split-system climate control, smart home technology, and an in-unit washer/dryer. Above it all, the home features a private roof terrace, creating multiple outdoor spaces rarely found in city living. The residence also includes a deeded parking space and private storage unit. The Artisan is a boutique condominium just moments from the restaurants, cafés, and shops of Ditmars Boulevard, as well as Astoria Park and the N/W trains to Manhattan.
*Square footage includes balcony
- Houzeo last checked: 12 minutes ago
- Listing updated: April 8, 2026 at 1:32 am
- Listing Provided by: Bianca A Colasuonno (347) 946-0050 , Chris R Palmer (347) 481-2976 | Compass (212) 913-9058
- Source: Rebny MLS-NY | MLS#: RLS20076231

This condo is in:
Property Details
Status
Active
Type
Condominium
No. of Stories
4
County
City
Neighborhood
--
Year Built
2022
HOA Fees
$536/mo
Finished Area
1,034 sqft
Lot Size
-- sqft lot
Basement Area
- sqft
MLS Name
Rebny MLS
MLS Number
RLS20076231
Days on Market
238

Continue Your Journey in App
Find your dream home, receive real-time updates, and many more!
Continue Your Journey in App
Find your dream home, receive real-time updates, and many more!
Location
HOA Management
N/A
HOA Fees
$536/ Monthly
Disclaimer: Amenities are based on third-party information and may vary; buyers must independently verify all amenities, as information is deemed reliable but not guaranteed.
Facts & Features
Rooms
Bedrooms & bathrooms
Bedrooms: 2
Bathrooms: 2
Interior
Appliances
Cooktop, Dryer, Dishwasher, Electric Oven, Stainless Steel Appliances, Washer
Heating
Electric
Exterior Features
Balcony, Building Roof Deck, Private Outdoor Space Over60sqft
Cooling
Other
Interior Features
Kitchen Island, Recessed Lighting
Flooring
Hardwood
Utilities & Energy
Laundry Features
In Unit, See Remarks
Other Features
Subdivision Name
Astoria
Patio And Porch Features
Balcony, Rooftop
Price History
| Date | Event | Price |
|---|---|---|
03/10/2026 Source: | Listed for Sale | $1,375,000 $1,330/sqft |

Nearby Homes




Find Homes by Property Features in Astoria, NY


The real estate listing data marked with this icon comes from the IDX program of the RLS at REBNY Listing Service (RLS). Listing information for certain New York City properties provided courtesy of the Real Estate Board of New York's Residential Listing Service (the "RLS") through Nov 04, 2026, 03:30AM. Information deemed reliable but not guaranteed. Information is provided exclusively for consumers' personal, non-commercial use, and may not be used for any purpose other than the identification of potential properties for purchase. The information contained in this listing has not been verified by the RLS and should be verified by the consumer. The listing information provided here is for the consumer's personal, non-commercial use. Retransmission, redistribution or copying of this listing information is strictly prohibited except in connection with a consumer's consideration of the purchase and/or sale of an individual property. This listing information is not verified for authenticity or accuracy and is not guaranteed and may not reflect all real estate activity in the market. Buyer to verify all information. © 2026 The Real Estate Board of New York, Inc. All rights reserved.
 Advertising Broker: Derek Greene | The Greene Realty Group
