- Overview
- Description
- Property Details
- Location
- Facts & Features
- Getting Around
- Nearby Homes
 No HOA


Street View
$997,000
Monthly Est:$4,962
 4 Beds
 2 Baths
1 full bath + 1 half bath
 3,884sqft
20 Bainbridge Ave, Providence, RI 02909
$997,000
$4,962/moEst:
Get Pre-Approved
Single Family Residence
Built in 1882
$-- HOA
7,163 sqft lot
$257/sq.ft
Description
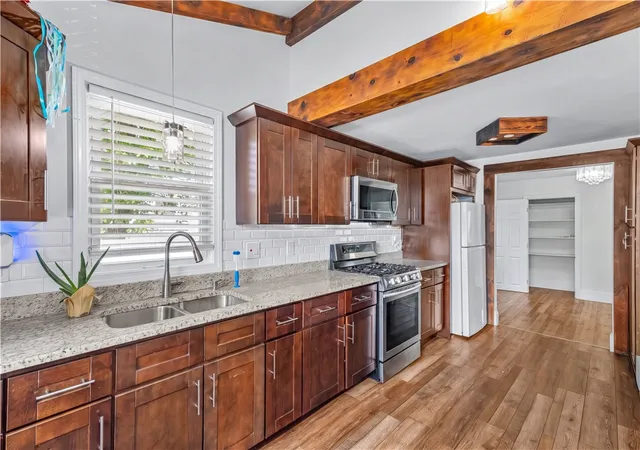
Come see this graceful grand dame of the West End that is now available after over a half-century of ownership. The historic George E. Boyden House, 1882, Queen Anne/Victorian awaits your viewing. Discover over 3,800 sq ft of living space on three levels featuring exquisite details including gorgeous stained glass windows, intricate mahogany inlays in the hardwood floors and perfectly sized sculptured radiators in each room that look like works of art. Welcome your guests into the grand parlor featuring a floor-to-ceiling mirror. Move on to the cozy den with a fireplace & mantel also original to the home. The ample sized dinning room can handle your holiday dinners & other festive occasions. The eat-in-kitchen includes a galley for prepping and cooking. Head up to the bedroom level via the ornate interior staircase lighted by stained-glass windows. Discover the four over-sized bedrooms on this level including one with its own fireplace. There is a full bath w/tub & shower as well. The third floor features three heated rooms that can be used many different ways including as playrooms, sleeping quarters for guests or storage. This level also includes a bathroom with tub. The basement level includes a laundry room and an extra stove to asssist with cooking for the holidays. Nestled on Bainbridge Avenue paralell to St. Mary's on Broadway is what makes this location ideal. Enjoy easy highway access & terrific local dining spots that include the highly ranked Nick's on Broadway.
- Houzeo last checked: 6 minutes ago
- Listing updated: October 1, 2026 at 6:24 pm
- Listing Provided by: John Chapski (401) 808-9279 DRE #REB.0018078 | Coldwell Banker Realty (401) 884-8050
- Source: RI StateWide MLS-RI | MLS#: 1424896

Property Details
Status
Active
Type
Single Family Residence
No. of Stories
3
County
City
Neighborhood
Year Built
1882
HOA Fees
-
Finished Area
3,884 sqft
Lot Size
7,163 sqft lot
Basement Area
- sqft
MLS Name
RI StateWide MLS
MLS Number
1424896
MLS Status
Active
Days on Market
9

Continue Your Journey in App
Find your dream home, receive real-time updates, and many more!
Download App
Continue Your Journey in App
Find your dream home, receive real-time updates, and many more!
Location
Facts & Features
Rooms
Bedrooms & bathrooms
Bedrooms: 4
Bathrooms: 2
Laundry
Level: Lower
Bathroom
Level: Third
Recreation
Level: Third
Recreation
Level: Third
Recreation
Level: Third
Recreation
Level: Third
Bathroom
Level: Second
Bedroom4
Level: Second
Bedroom3
Level: Second
Bedroom2
Level: Second
Bedroom1
Level: Second
HalfBath
Level: First
Pantry
Level: First
Kitchen
Level: First
DiningRoom
Level: First
Den
Level: First
GreatRoom
Level: First
Foyer
Level: First
Interior
Sewer
Connected, Public Sewer
Interior Features
Bathtub, Tub Shower, Cable Tv
Cooling
None
Flooring
Ceramic Tile, Hardwood, Vinyl
Heating
Gas, Steam
Exterior Features
Porch, Paved Driveway
Appliances
Gas Water Heater, Microwave, Oven, Range, Refrigerator, Water Heater, Washer
Construction
Year Built
Year Built: 1882
Home type
Single Family Residence
Architectural Style
Colonial, Historic Antique, Victorian
Foundation Details
Concrete Perimeter, Stone
Construction Materials
Plaster, Clapboard, Wood Siding
Utilities & Energy
Water Source
Connected, Public
Basement
Exterior Entry, Full, Interior Entry, Partially Finished
Utilities
Sewer Connected
Security Features
Security System Owned
Electric
Amps200or More
Fireplace Features
Marble
Parking Features
No Garage
Other Features
Subdivision Name
Broadway West End
Patio And Porch Features
Porch
Community Features
Highway Access, Near Hospital, Near Schools, Public Transportation, Restaurant, Shopping, Sidewalks
Price History
| Date | Event | Price |
|---|---|---|
08/26/2026 Source: | Listed for Sale | $1,050,000 $270/sqft |
08/26/2026 Source: | Off Market | $1,050,000 -4.55% $270/sqft |
06/09/2026 Source: | Listed for Sale | $1,100,000 $283/sqft |

Nearby Homes




Find Homes by Property Features in Providence, RI

Based on information from State-Wide MLS through Oct 11, 2026, 06:30AM. Information is provided exclusively for consumers’ personal, non-commercial use. It may not be used for any purpose other than to identify prospective properties that consumers may be interested in purchasing. Data is deemed reliable but is not guaranteed accurate by the MLS. This website may not include listings or property addresses of sellers who have directed their listing brokers to withhold their listing or their property address from display on the Internet. © 2026 State-Wide MLS, Inc. All rights reserved.
 Advertising Broker: Derek Greene | The Greene Realty Group