- Overview
- Description
- Property Details
- Location
- Facts & Features
- Getting Around
- Nearby Homes




$949,000
Monthly Est:$4,724
 3 Beds
 3 Baths
3 full baths
 1,752sqft
20 Calle Ramos Rivera, Vieques, PR 00765
$949,000
$4,724/moEst:
Get Pre-Approved
Single Family Residence
Built in 1993
$-- HOA
1.03 acres lot
$542/sq.ft
Description
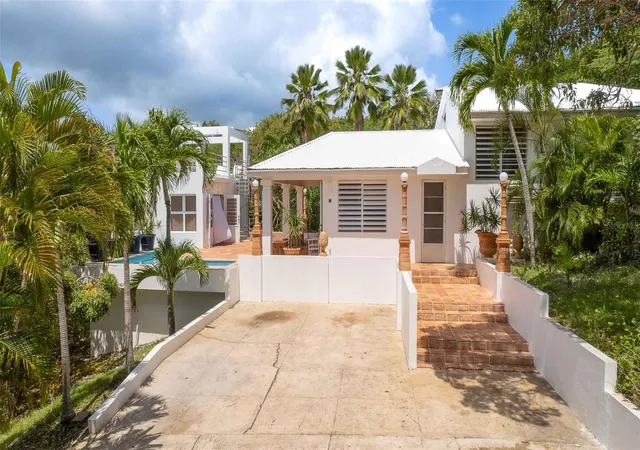
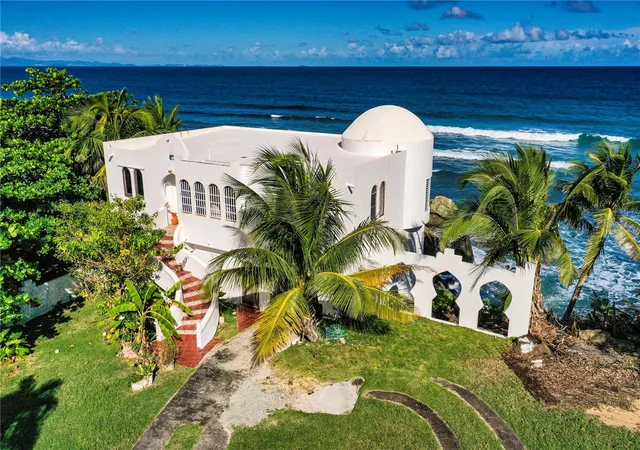
La Serenísima is a rare and timeless property located on a private cul-de-sac in the desirable Bravos de Boston neighborhood of Vieques. Designed with Caribbean sensibility and built in 1993 by the respected firm Cristofol, Hernández-Dupuy, this custom home sits on a lush, one-acre parcel of fully fenced land surrounded by mature gardens and tropical trees that provide exceptional privacy.
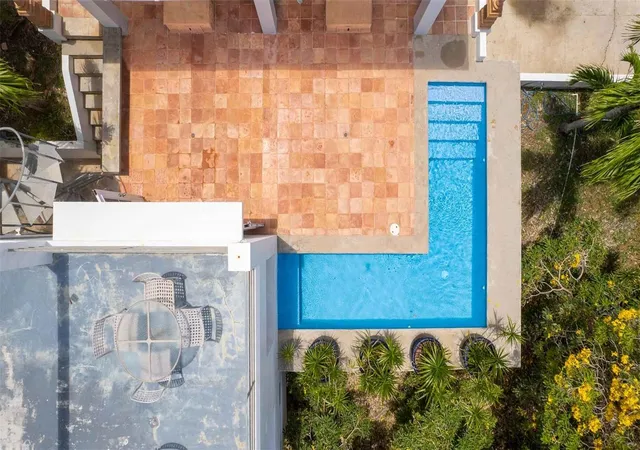
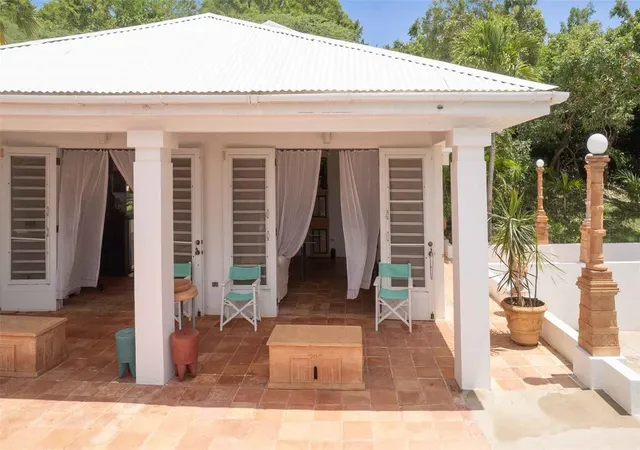
The property features two structures connected by an outdoor living area and L-shaped marmolite pool. The main residence includes a vaulted living room with exposed beams and terracotta Saltillo tile floors that continue throughout the home and patio areas. French doors open to the pool terrace, capturing trade winds and maximizing cross-ventilation.
Upstairs are two spacious bedrooms, each with air conditioning and a dedicated bathroom. The primary suite includes both an interior bath and a private outdoor courtyard shower. The open-concept kitchen features soaring 21-foot ceilings, built-in shelving, and generous counter space, offering both elegance and function.
The second structure is a self-contained studio with a kitchen, bathroom, and private rooftop sundeck accessed by a spiral staircase. Below the studio is an enclosed flex space ideal for storage, a workshop, or future creative use.
The pool area, surrounded by natural landscaping, is designed for relaxing or entertaining. At 4 feet deep and 5 feet wide with built-in steps, it offers a refreshing spot to cool off under the Caribbean sun.
The acre of land is sloped and usable, offering a rare combination of privacy and possibility. There is ample room for expansion—whether through the addition of guest casitas, recreational amenities, or further gardens—yet the existing mature landscaping already creates a natural buffer from neighboring properties and street noise.
Every room in the home is designed to interact with the outdoor environment, emphasizing indoor-outdoor living. The home has never been used as a rental and has been meticulously cared for by its original owners.
With three bedrooms, three bathrooms, two kitchens, multiple living areas, and outdoor amenities including a pool, patios, and rooftop deck, this property offers both comfort and flexibility. It is well suited as a primary residence, seasonal home, or multigenerational retreat.
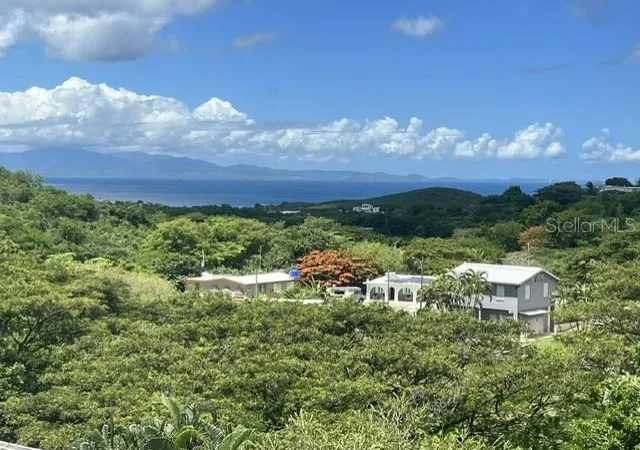
Located centrally on the island, this Bravos de Boston property offers easy access to both beaches and town amenities while feeling like a secluded retreat.
This is a thoughtfully designed and well-constructed home that balances craftsmanship, natural beauty, and modern convenience—an exceptional opportunity on the island of Vieques.
- Houzeo last checked: 9 minutes ago
- Listing updated: October 1, 2026 at 12:54 am
- Listing Provided by: Bob Gevinski (787) 900-8909 | PARAISO REALTY (787) 900-8909
- Source: Stellar MLS-FL | MLS#: PR9114121

Property Details
Status
Active
Type
Single Family Residence
No. of Stories
-
County
City
Neighborhood
--
Year Built
1993
HOA Fees
-
Finished Area
1,752 sqft
Lot Size
1.03 acres lot
Basement Area
- sqft
MLS Name
Stellar MLS
MLS Number
PR9114121
MLS Status
Active
Days on Market
508
Cumulative Days on Market
479

Continue Your Journey in App
Find your dream home, receive real-time updates, and many more!
Continue Your Journey in App
Find your dream home, receive real-time updates, and many more!
Location
Facts & Features
Rooms
Bedrooms & bathrooms
Bedrooms: 3
Bathrooms: 3
Kitchen
Level: First
Area: 96.00 Square Feet
Dimensions: 12x8
Primary Bedroom
Level: Second
Area: 180.00 Square Feet
Dimensions: 15x12
Primary Bathroom
Level: Second
Area: 102.00 Square Feet
Dimensions: 6x17
Living Room
Level: First
Area: 408.00 Square Feet
Dimensions: 17x24
Interior
Interior Features
Ceiling Fans(s), High Ceilings, Living Room/dining Room Combo, Open Floorplan, Primary Bedroom Upstairs, Vaulted Ceiling(s)
Cooling
Mini Split Unit(s)
Appliances
Cooktop
Exterior Features
Garden, Gray Water System, Lighting, Outdoor Shower, Storage
Heating
None
Sewer
Septic Tank
Flooring
Tile
Construction
Year Built
Year Built: 1993
Home type
Single Family Residence
Property Condition
Completed
Architectural Style
Key West, Mediterranean
Foundation Details
Slab
Roof
Metal
Construction Materials
Concrete
Utilities & Energy
Pool Features
Gunite
Laundry Features
Other
Water Source
Public
Utilities
Electricity Connected, Water Connected
Other Features
Lot Features
Cul De Sac, Landscaped, Sloped
Subdivision Name
Bravos De Boston
Patio And Porch Features
Deck
Vegetation
Mature Landscaping
Price History
| Date | Event | Price |
|---|---|---|
06/08/2025 Source: | Listed for Sale | $949,000 $542/sqft |

Nearby Homes


Find Homes by Property Features in Vieques, PR

Based on information from Stellar MLS® through Oct 30, 2026, 04:00AM as submitted to and distributed by MLS GRID. All data is obtained from various sources and may not have been verified by the broker or MLS GRID. Supplied Open House Information is subject to change without notice. All information should be independently reviewed and verified for accuracy. Properties may or may not be listed by the office/agent presenting the information. IDX information is provided exclusively for consumers’ personal non-commercial use. It may not be used for any purpose other than to identify prospective properties consumers may be interested in purchasing. The data is deemed reliable but is not guaranteed by MLS GRID. The use of the MLS GRID Data may be subject to an end-user license agreement prescribed by the Member Participant’s applicable MLS, if any, and as amended from time to time. © 2026 Stellar MLS. All Rights Reserved.
 Advertising Broker: Fred McGill | Simple Showing, Inc
