
- Overview
- Description
- Property Details
- Location
- Facts & Features
- Getting Around
 No HOA

Street View
$17,995,000
Monthly Est:$89,568
 5 Beds
 7 Baths
6 full baths + 1 half bath
 4,500sqft
20 Charles St, New York, NY 10014
$17,995,000
Get Pre-Approved
Single Family Residence
Built in 1846
$-- HOA
1,500 sqft lot
$3,999/sq.ft
Description
A stunning 20’ foot single-family townhouse on a quiet West Village block, this Greek revival five bedroom, six-and-a-half-bathroom home boasts generously proportioned rooms and expansive outdoor space. A recent renovation by Kushner Studios Architecture and Design along with Coco Kanakis Design, restored original details while introducing modern conveniences, creating a one-of-a-kind, rarely available home.
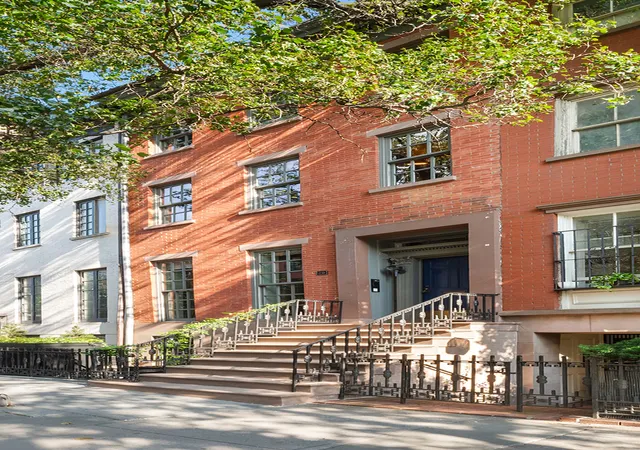
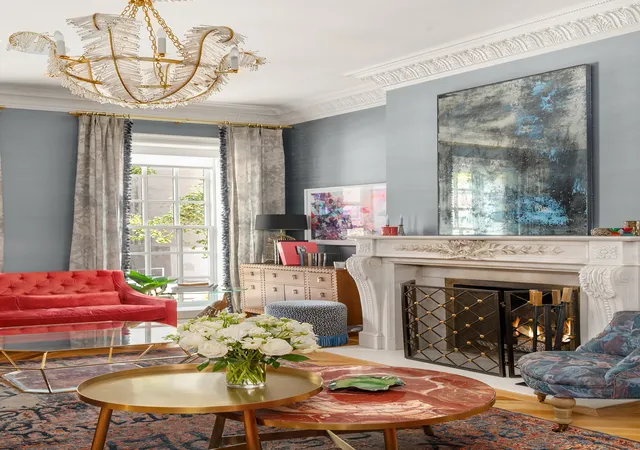
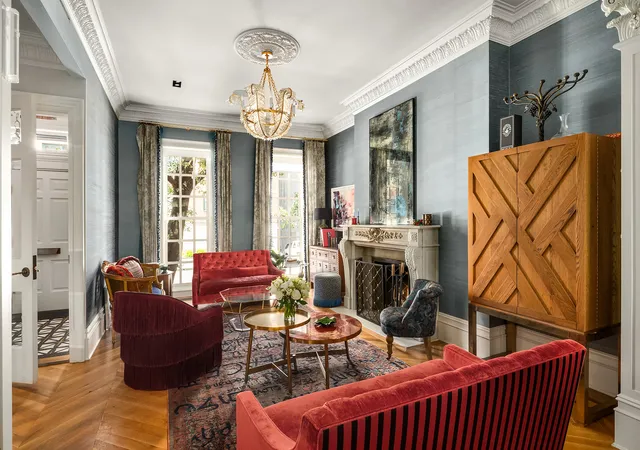
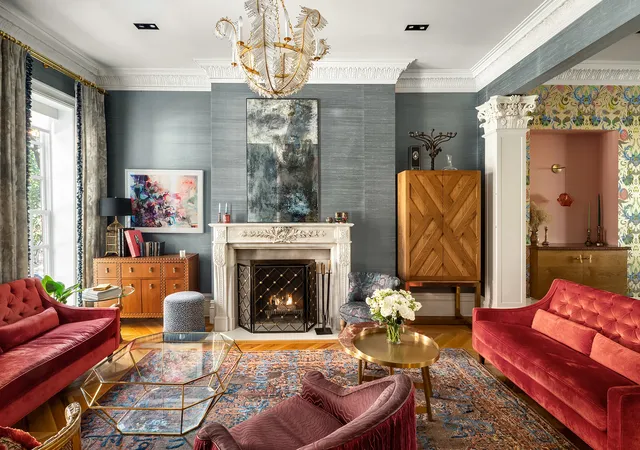
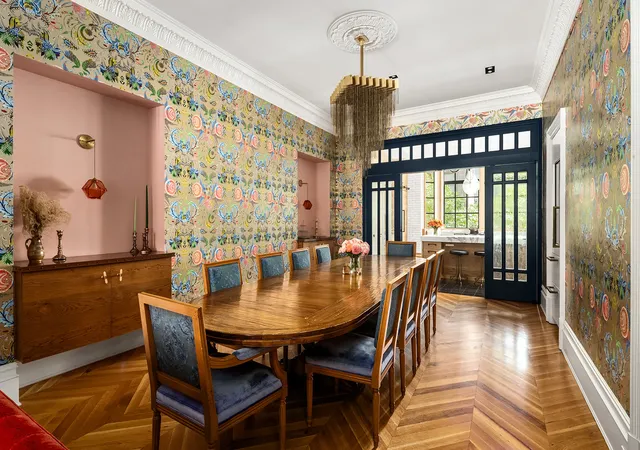
A red brick façade with original, 1890-built high stoop and ironwork welcomes you into the parlor level of this exquisite residence. An enclosed vestibule leads to the enormous living and dining rooms with nearly 11’ foot ceiling heights, wood burning fireplaces, gorgeous herringbone Pine flooring and original crown moulding and a discreetly placed powder room.
Bright and airy, the custom-designed farmhouse-style chef’s kitchen boasts a suite of Wolf and Sub-Zero appliances, white marble center island, a breakfast banquette nestled in a bay window that overlooks the enclosed garden below, which is also accessible via an external staircase.
The garden level features a guest bedroom with an adjacent full bathroom, as well as a huge den with a wood-burning fireplace. An adjacent, sunlit breakfast room brings the outside in with its seamless flow to the chic, contemporary enclosed patio that features a custom-designed outdoor kitchen including a Lynx Professional Gas Grill.
The palatial primary suite occupies the third floor with a fireplace and opens to a private terrace. It also boasts a huge dressing room/walk-in closet and an ensuite that boasts an oversized soaking tub, separate glassed-in shower, an infrared sauna, a fireplace, and a double-wide marble trough sink. A handsome library/home office sits at the front of the third floor, rounding out the primary suite.
Three bedrooms with ample closet space sit on the fourth floor: one with custom built-in bunk beds and an adjacent bathroom with a large soaking tub, another large room with a subway tile-clad ensuite bathroom with brass fixtures and a skylit third bedroom.
The roof level boasts a large indoor/outdoor media room with automated shades and windows that open over the garden and a service kitchen. The adjacent home gym could be repurposed as a sitting room and overlooks Charles Street.
The cellar features a full-sized laundry room, full bathroom, and ample storage. This home also features heated floors, central a/c, over-sized windows, high ceilings, wired Sonos and Wi-Fi, and subtle extravagant touches like Forbes and Lomax brass light switches.
Characterized by its picturesque, tree-lined streets and historic brownstones, the West Village has a unique smaller community within Manhattan feel. Highly walkable and charming, the neighborhood is known for its culture, world-class hospitality and boutiques.
- Houzeo last checked: 2 hours ago
- Listing updated: August 7, 2025 at 1:22 pm
- Listing Provided by: Adam D Modlin (212) 974-0740 , Andrew Nierenberg (212) 974-0740 | Modlin Group LLC (212) 974-0740
- Source: Rebny MLS-NY | MLS#: RLS20041223

Property Details
Status
Active
Type
Single Family Residence
No. of Stories
3
County
City
Neighborhood
Year Built
1846
HOA Fees
-
Finished Area
4,500 sqft
Lot Size
1,500 sqft lot
Basement Area
- sqft
MLS Name
Rebny MLS
MLS Number
RLS20041223
Days on Market
454

Continue Your Journey in App
Find your dream home, receive real-time updates, and many more!
Continue Your Journey in App
Find your dream home, receive real-time updates, and many more!
Location
Facts & Features
Rooms
Bedrooms & bathrooms
Bedrooms: 5
Bathrooms: 7
Interior
Exterior Features
Building Gas Grill, Gas Grill, Private Outdoor Space Over60sqft
Utilities & Energy
Laundry Features
Common Area, Laundry Room
Fireplace Features
Bedroom, Den, Family Living Great Room, Primary Bedroom, Wood Burning
Other Features
Subdivision Name
Greenwich Village
Patio And Porch Features
Building Patio, Building Terrace, Patio, Terrace
Price History
| Date | Event | Price |
|---|---|---|
08/06/2025 Source: | Listed for Sale | $17,995,000 $3,999/sqft |

Greenwich Village Ranks # in New York, NY


Homes

Rental Prices

Median Home Price
Find Homes by Property Features in New York, NY


The real estate listing data marked with this icon comes from the IDX program of the RLS at REBNY Listing Service (RLS). Listing information for certain New York City properties provided courtesy of the Real Estate Board of New York's Residential Listing Service (the "RLS") through Nov 04, 2026, 12:45PM. Information deemed reliable but not guaranteed. Information is provided exclusively for consumers' personal, non-commercial use, and may not be used for any purpose other than the identification of potential properties for purchase. The information contained in this listing has not been verified by the RLS and should be verified by the consumer. The listing information provided here is for the consumer's personal, non-commercial use. Retransmission, redistribution or copying of this listing information is strictly prohibited except in connection with a consumer's consideration of the purchase and/or sale of an individual property. This listing information is not verified for authenticity or accuracy and is not guaranteed and may not reflect all real estate activity in the market. Buyer to verify all information. © 2026 The Real Estate Board of New York, Inc. All rights reserved.
 Advertising Broker: Derek Greene | The Greene Realty Group
