- Overview
- Description
- Property Details
- Location
- HOA Management
- Facts & Features
- Getting Around
- Nearby Homes


Street View
$399,900
Monthly Est:$1,990
 3 Beds
 3 Baths
2 full baths + 1 half bath
 2,340sqft
20 Clemens Ln, Blackwood, NJ 08012
$399,900
$1,990/moEst:
Get Pre-Approved
Townhouse
Built in 2002
$33.33/mo HOA
1,838 sqft lot
$171/sq.ft
Description
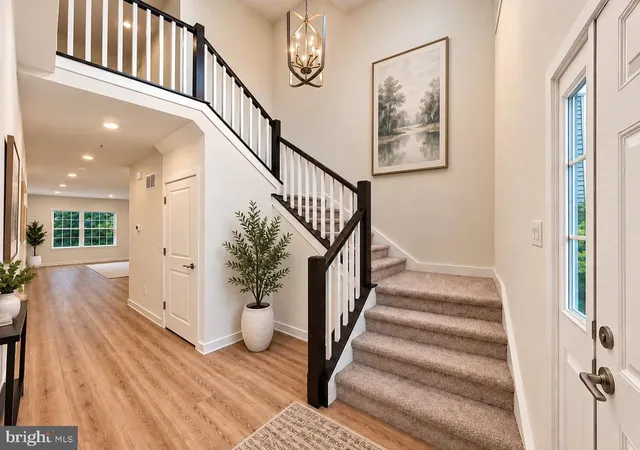
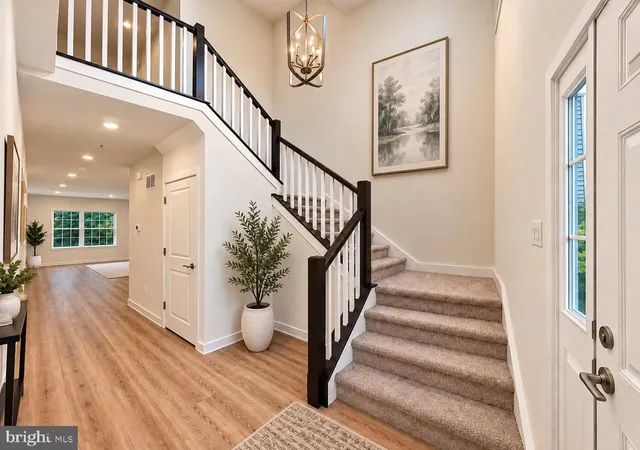
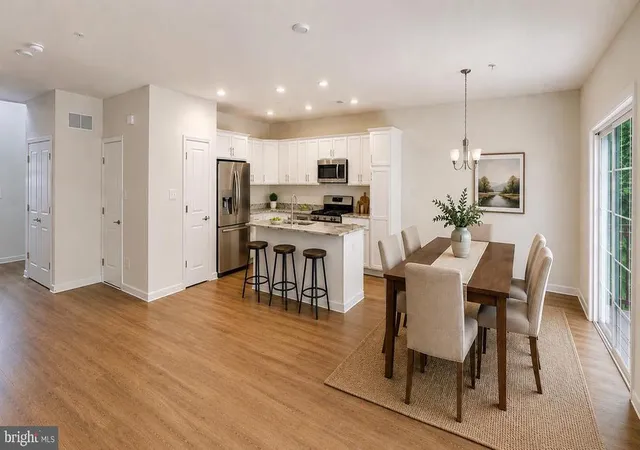
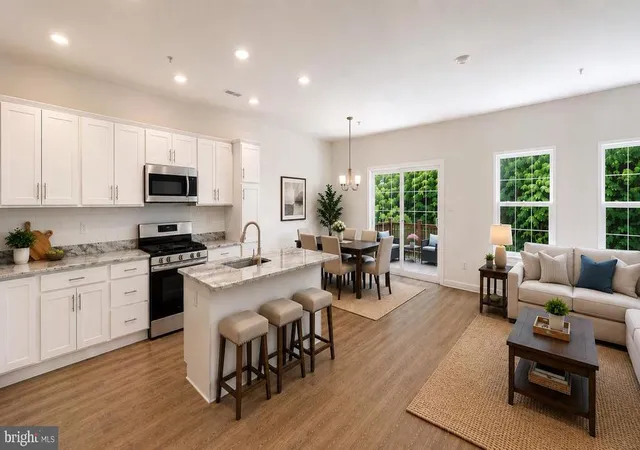
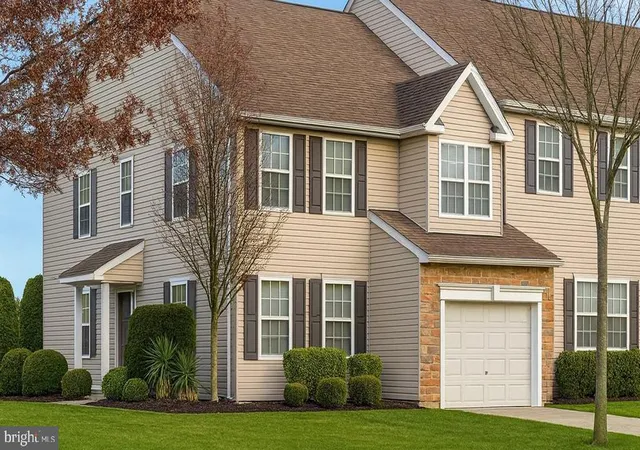
Welcome home to this beautifully maintained 3-story townhome offering low HOA fees and low taxes and a 1 year Guard Home VIP Warranty . The exterior features an EP Henry walk path and flower bed casement. new vinyl siding on the front, upgraded Azek window trim, decorative crosshead moldings, a new roof installed in 2024, and all replacement rear doors. All windows have been replaced with high-efficiency UV thermal-insulated vinyl windows and include custom window treatments that will remain. The lower level welcomes you with a spacious foyer accented by 6" base moldings and detailed wainscoting throughout. This level includes a large recreation room with recessed lighting on dimmers, crown molding, shadowbox trim, rear yard access, to a concrete patio and wiring for a Hot Tub already in place, a powder room, and a laundry area—ideal for flexible living or entertaining space. All interior doors have been upgraded to Colonial 6-panel style. The staircase and main level feature custom-painted railings, shadowbox wainscoting, and refined trim work. The main living area offers luxury plank flooring, crown molding, chair rail and wainscoting detail, recessed lighting on dimmers, and a fireplace with a custom wood mantle and LED accent lighting set against a stone backdrop. The eat-in kitchen includes all appliances (refrigerator, gas range, dishwasher, and built-in microwave), oak cabinetry, Granite Center Island countertop, terrazzo tile backsplash, center island, and porcelain tile flooring. The formal dining room offers luxury plank flooring, crown molding, chair rail, and 6" base moldings. This model includes a rare 20' x 6' bump-out, adding approximately 500 additional square feet compared to similar units, expanding the lower level, kitchen, breakfast area, and primary bedroom. A Pella sliding door off the breakfast room leads to a 15' x 12' maintenance-free Trex deck—ideal for outdoor enjoyment. The upper level features three generously sized bedrooms and two full baths. The primary suite includes a tray ceiling, sitting area, walk-in closet, and en-suite bath with dual vanities, soaking tub, walk-in shower, and porcelain tile flooring. The hall bath also features porcelain tile flooring and upgraded crown molding. A well-appointed home offering space, upgrades, and thoughtful details throughout. This home is located in sought-after Washington Township and is served by the Washington Township Public Schools district. The township offers a variety of recreational amenities, including Washington Lake Park, which features walking trails, picnic and BBQ areas, a lake, and an amphitheater hosting seasonal concerts and community events. Numerous additional parks and youth recreation programs are available throughout the area. The home is conveniently located approximately 20 minutes from Philadelphia and the South Philadelphia Sports Complex, home to the Philadelphia Eagles, Philadelphia Phillies, Philadelphia Flyers, and Philadelphia 76ers, as well as Center City Philadelphia’s business district and entertainment venues.
Local shopping and dining options are abundant and include Walmart, Target, Lowe's, The Home Depot, Staples, and restaurants such as Outback Steakhouse, Carrabba's Italian Grill, Applebee's, and Texas Roadhouse, along with a wide variety of additional dining and retail establishments. The property is also approximately 45 minutes from Atlantic City and about one hour from popular Jersey Shore destinations, including Ocean City, Avalon, Stone Harbor, Wildwood, and Cape May.
- Houzeo last checked: 1 minute ago
- Listing updated: September 18, 2026 at 12:37 am
- Listing Provided by: Francis Mellace (856) 625-4587 | Century 21 Rauh & Johns (856) 582-0366
- Source: Bright MLS-NJ | MLS#: NJGL2076350

Property Details
Status
Pending
Type
Townhouse
No. of Stories
-
County
City
Neighborhood
--
Year Built
2002
HOA Fees
$33.33/mo
Finished Area
2,340 sqft
Lot Size
1,838 sqft lot
Basement Area
- sqft
MLS Name
Bright MLS
MLS Number
NJGL2076350
MLS Status
PENDING-BRIGHT
Days on Market
25

Continue Your Journey in App
Find your dream home, receive real-time updates, and many more!
Continue Your Journey in App
Find your dream home, receive real-time updates, and many more!
Location
HOA Management
ASSOCIA - HERITAGE
HOA Fees
$100/ Quarterly
Amenities
 Amenities and services may be covered by one or multiple associations and service providers.
 Common Area Maintenance
Disclaimer: Amenities are based on third-party information and may vary; buyers must independently verify all amenities, as information is deemed reliable but not guaranteed.
Facts & Features
Rooms
Bedrooms & bathrooms
Bedrooms: 3
Bathrooms: 3
Interior
Exterior Features
Exterior Lighting, Sidewalks, Street Lights
Cooling
Ceiling Fan(s), Central A/c
Sewer
Public Sewer
Window Features
Vinyl Clad
Appliances
Air Cleaner, Dishwasher, Disposal, Oven Self Cleaning, Oven/range Gas, Stainless Steel Appliances
Interior Features
Bathroom Soaking Tub, Bathroom Walk In Shower, Chair Railings, Crown Moldings, Family Room Off Kitchen, Formal/separate Dining Room, Kitchen Eat In, Kitchen Island, Kitchen Table Space, Primary Bath(s), Recessed Lighting, Wainscotting, Walk In Closet(s), Window Treatments, Other
Heating
90% Forced Air
Flooring
Engineered Wood, Partially Carpeted, Tile/brick, Luxury Vinyl Plank, Ceramic Tile
Construction
Year Built
Year Built: 2002
Home type
Townhouse
Foundation Details
Slab
Construction Materials
Stick Built, Vinyl Siding
Architectural Style
Straight Thru
Roof
Architectural Shingle
Property Condition
Excellent
Utilities & Energy
Basement
Fully Finished, Outside Entrance, Walkout Level
Water Source
Public
Fireplace Features
Stone, Wood, Electric
Other Features
Subdivision Name
Sawyers Creek
Price History
| Date | Event | Price |
|---|---|---|
09/18/2026 Source: | Pending | $399,900 $171/sqft |
07/27/2026 Source: | Price Increased | $399,900 +11325.71% $171/sqft |
07/27/2026 Source: | Off Market | $3,500 $1/sqft |
07/27/2026 Source: | Listed for Sale | $3,500 $1/sqft |
07/27/2026 Source: | Price Decreased | $3,500 -99.14% $1/sqft |

Show more
Nearby Homes
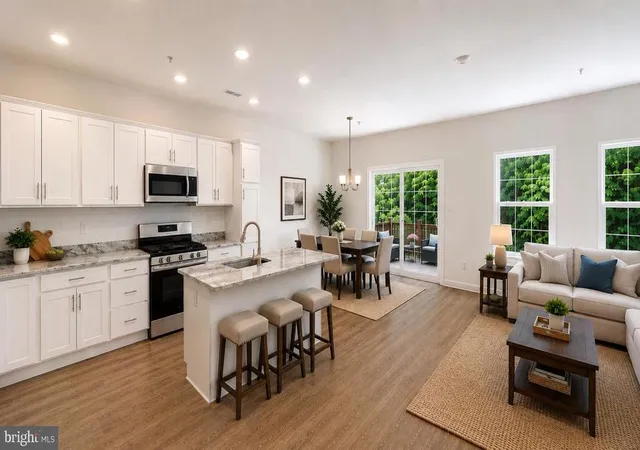
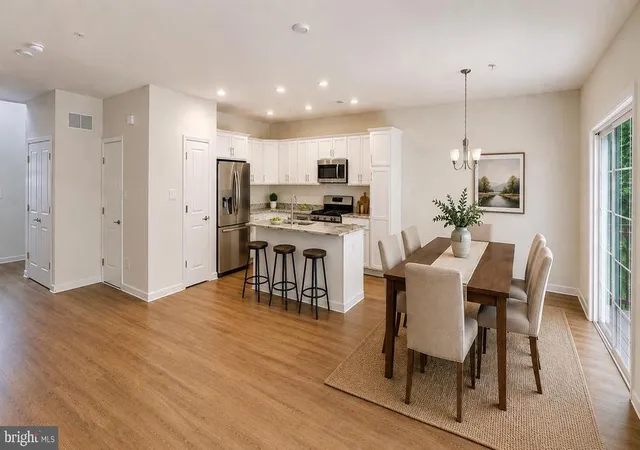
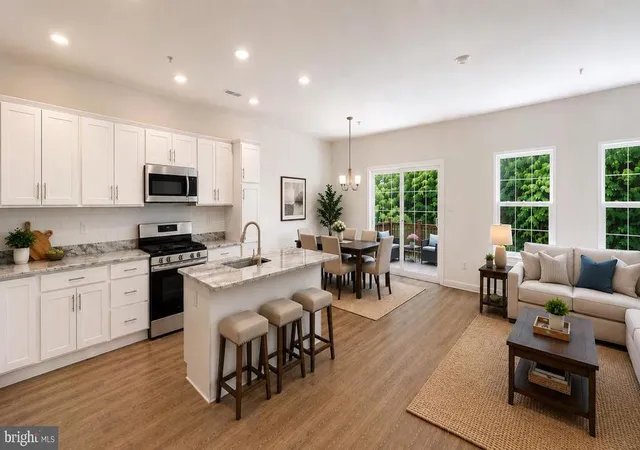
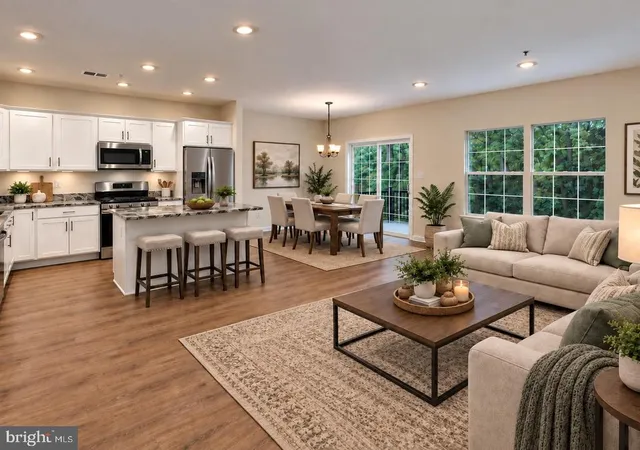
Find Homes by Property Features in Blackwood, NJ
Nearby New Homes For Sale


Based on information from Bright MLS through Nov 15, 2026, 02:15PM. Listing information is from various brokers who participate in the Bright MLS IDX program and not all listings may be visible on the site. The property information being provided on or through the website is for the personal, non-commercial use of consumers and such information may not be used for any purpose other than to identify prospective properties consumers may be interested in purchasing. Some properties which appear for sale on the website may no longer be available because they are for instance, under contract, sold or are no longer being offered for sale. Property information displayed is deemed reliable but is not guaranteed. IDX information is provided exclusively for personal, non-commercial use, and may not be used for any purpose other than to identify prospective properties consumers may be interested in purchasing. Information is deemed reliable but not guaranteed. © 2026 Bright MLS, Inc. All Rights Reserved. Click here for more information
 Advertising Broker: Joe Hawkins | Hawkins Real Estate Services
