
- Overview
- Description
- Property Details
- Location
- Facts & Features
- Getting Around
- Nearby Homes
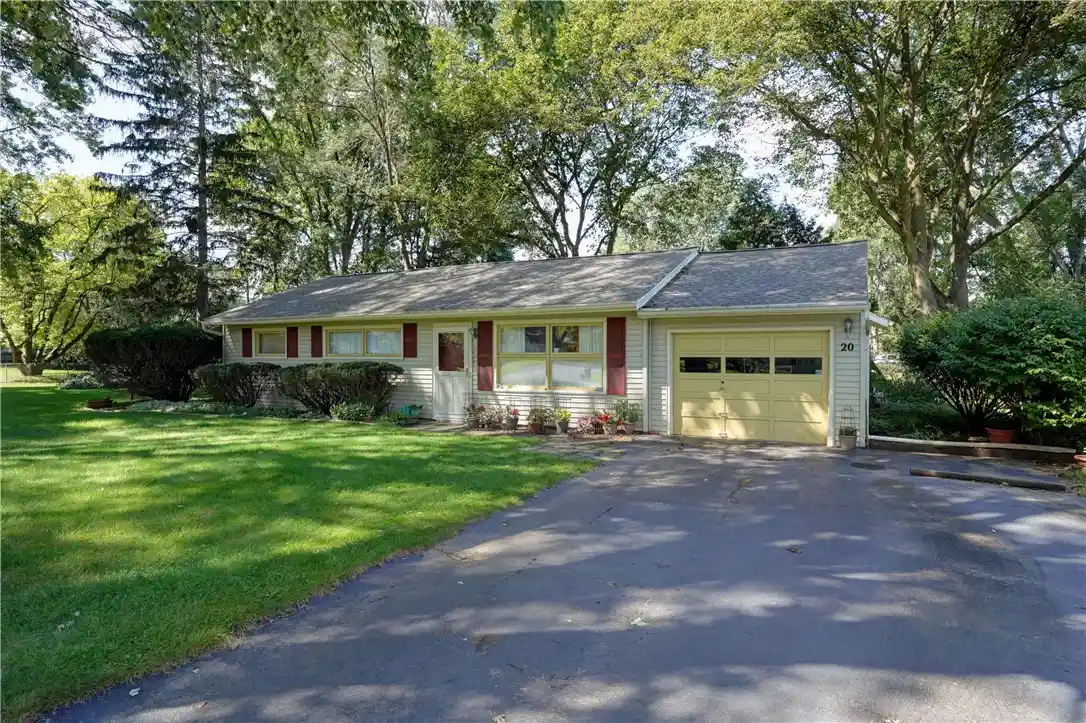


Street View
$249,900
Monthly Est:$1,244
 3 Beds
 1 Bath
1 full bath
 1,216sqft
20 Cullens Run, Pittsford, NY 14534
$249,900
$1,244/moEst:
Get Pre-Approved
Single Family Residence
Built in 1955
$-- HOA
0.5 acre lot
$206/sq.ft
Description
An exceptional value! Excellent condition very well cared for. Beautiful mature treed private double lot. Open floor plan. Living and dining and family rooms. First floor laundry, attached garage, brick patio, central air and more. Average heat and electric for last 12 months is $189/month. 5-6 year old tear off roof, 5 1/2 year old furnace, 9 month old water heater. Showings begin Wednesday 10/21/2026. Delayed negotiations until Monday 10/26/2026 @2:30.
- Houzeo last checked: 13 minutes ago
- Listing updated: October 26, 2026 at 7:06 pm
- Listing Provided by: Richard L. Leasure (585) 729-2500 DRE #30LE1170357 | Howard Hanna (585) 473-1320
- Source: New York State Alliance of MLSs, Buffalo-NY | MLS#: R1723381

Property Details
Status
Pending
Type
Single Family Residence
No. of Stories
1
County
City
Neighborhood
--
Year Built
1955
HOA Fees
-
Finished Area
1,216 sqft
Lot Size
0.5 acre lot
Basement Area
- sqft
MLS Name
New York State Alliance of MLSs, Buffalo
MLS Number
R1723381
MLS Status
Pending
Days on Market
14
Cumulative Days on Market
25

Continue Your Journey in App
Find your dream home, receive real-time updates, and many more!
Continue Your Journey in App
Find your dream home, receive real-time updates, and many more!
Location
Facts & Features
Rooms
Bedrooms & bathrooms
Bedrooms: 3
Bathroom: 1
Interior
Cooling
Central Air
Appliances
Convection Oven, Dryer, Dishwasher, Gas Oven, Gas Range, Gas Water Heater, Microwave, Refrigerator, Washer
Flooring
Carpet, Luxury Vinyl, Varies
Window Features
Drapes, Thermal Windows
Heating
Gas, Forced Air
Exterior Features
Blacktop Driveway, Patio
Interior Features
Ceiling Fans, Dining Area, Separate Formal Living Room, Pantry, Sliding Glass Doors, Window Treatments, Bedroom On Main Level, Convertible Bedroom, Main Level Primary, Programmable Thermostat
Sewer
Septic Tank
Construction
Year Built
Year Built: 1955
Home type
Single Family Residence
Foundation Details
Block
Construction Materials
Vinyl Siding, Copper Plumbing
Architectural Style
Ranch
Property Condition
Resale
Roof
Architectural, Shingle
Utilities & Energy
Laundry Features
Main Level
Utilities
Cable Available, High Speed Internet Available, Water Connected
Basement
None
Electric
Circuit Breakers
Water Source
Connected, Public
Parking Features
Attached, Garage, Driveway
Other Features
Lot Features
Near Public Transit, Rectangular, Rectangular Lot, Residential Lot
Patio And Porch Features
Patio
Community Features
Trails Paths
Price History
| Date | Event | Price |
|---|---|---|
10/26/2026 Source: | Pending | $249,900 $206/sqft |
10/20/2026 Source: | Listed for Sale | $249,900 -9.13% $206/sqft |
10/05/2026 Source: | Listing Removed | $275,000 $226/sqft |
10/05/2026 Source: | Off Market | $275,000 $226/sqft |
09/15/2026 Source: | Listed for Sale | $275,000 $226/sqft |

Nearby Homes
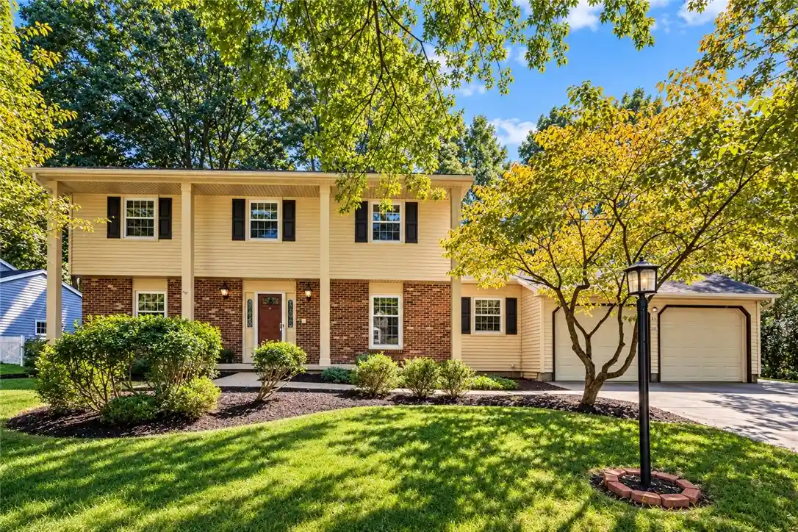
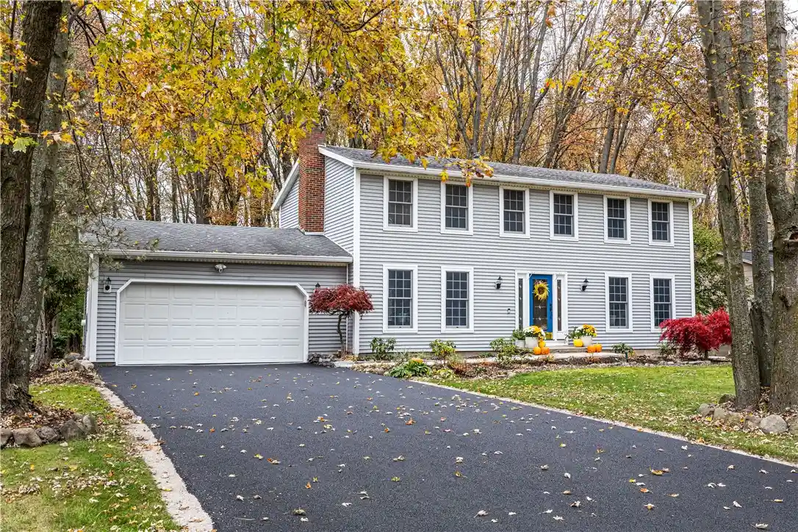
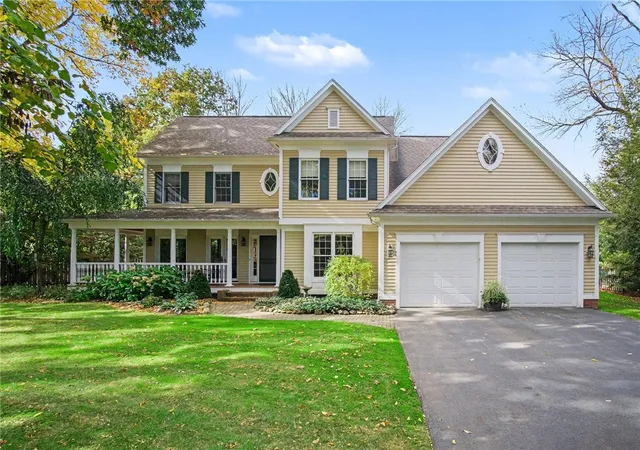
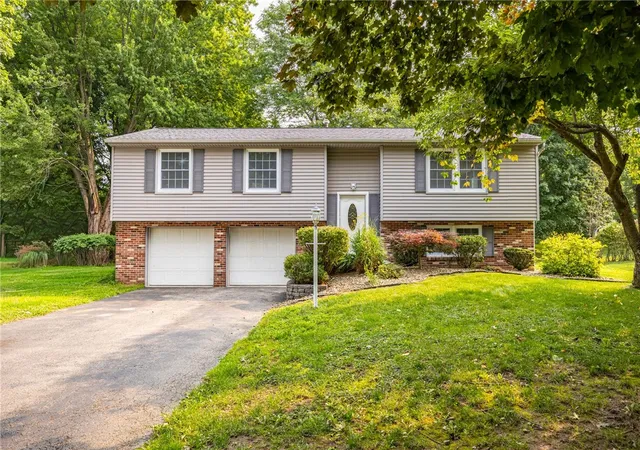
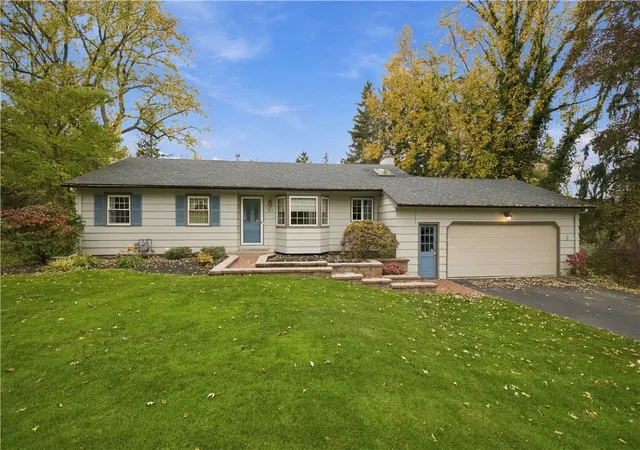
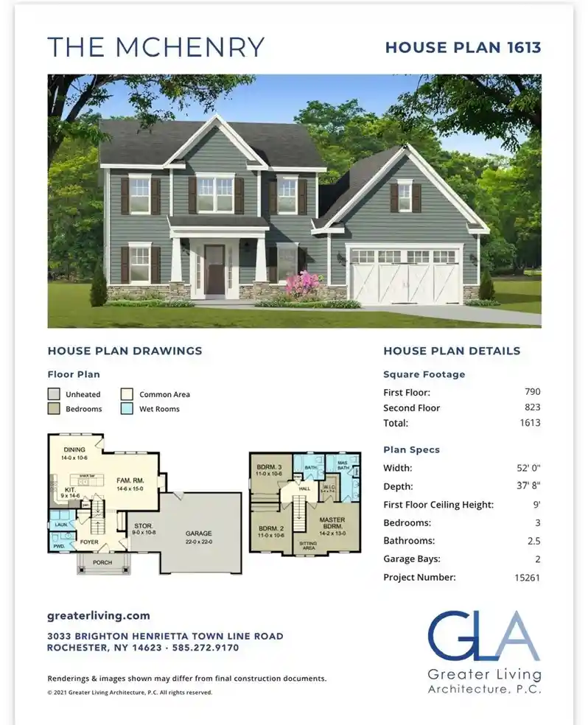
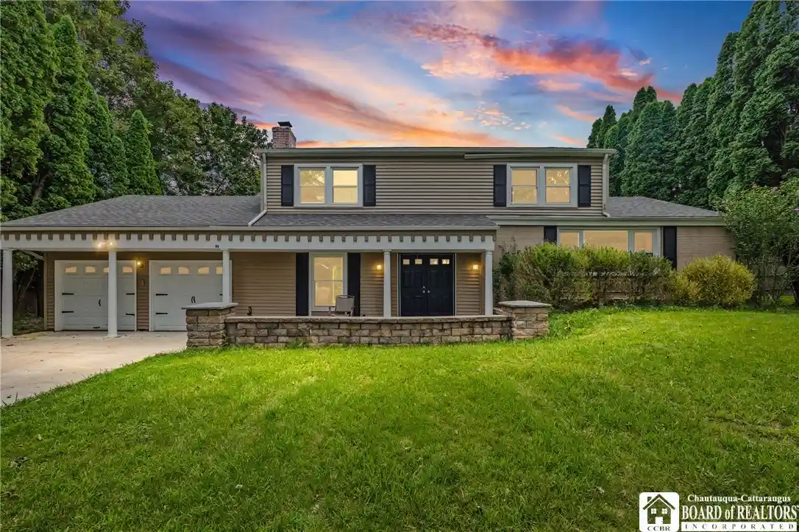
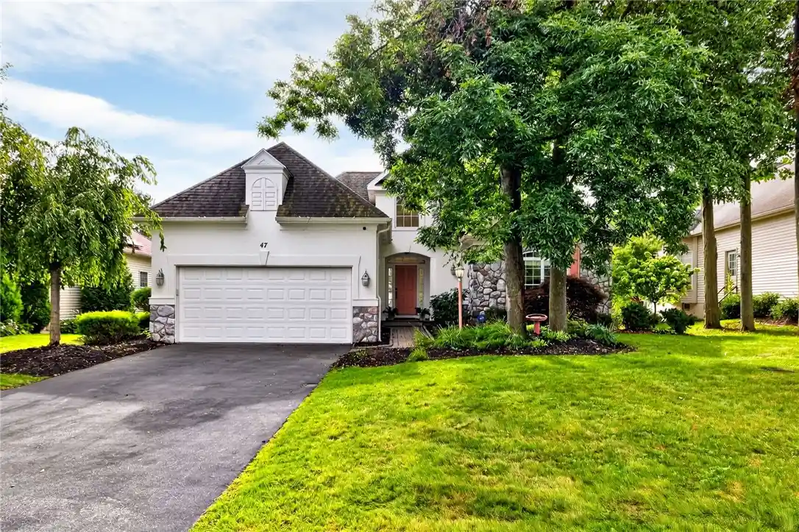
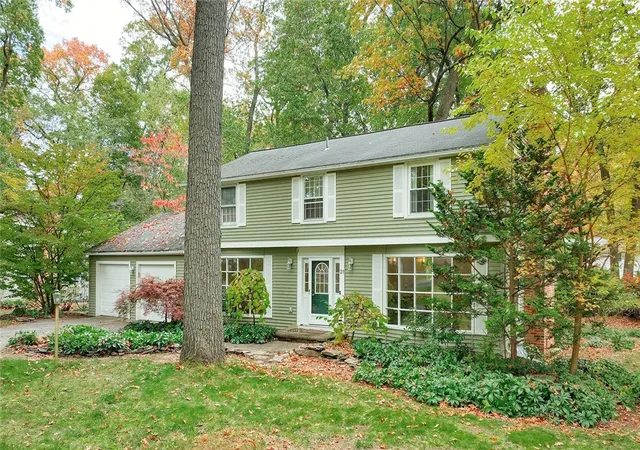
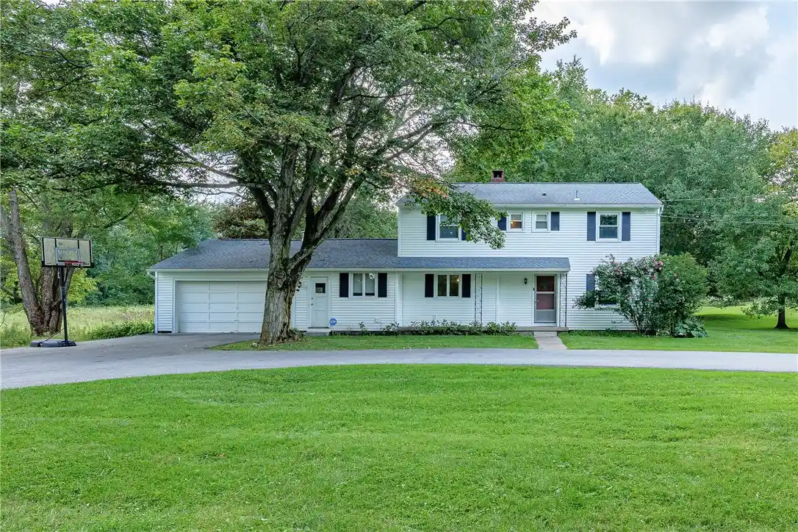
Find Homes by Property Features in Pittsford, NY
Nearby New Homes For Sale

Based on data from the New York State Alliance of MLSs (CNYIS, Inc., UNYREIS and WNYREIS) through Nov 04, 2026, 06:00AM.. All information is provided exclusively for consumers’ personal, non-commercial use. It may not be used for any purpose other than to identify prospective properties consumers may be interested in purchasing. The data is deemed reliable by is not guaranteed accurate by the MLS. This website may not include listings or property addresses of sellers who have directed their listing brokers to withhold their listing or their property address from display on the Internet. All information provided is deemed reliable but is not guaranteed and should be independently verified. © 2026 the New York State Alliance of MLSs. All Rights Reserved.
 Advertising Broker: Derek Greene | The Greene Realty Group
