- Overview
- Description
- Property Details
- Location
- Facts & Features
- Getting Around
- Nearby Homes

 New Construction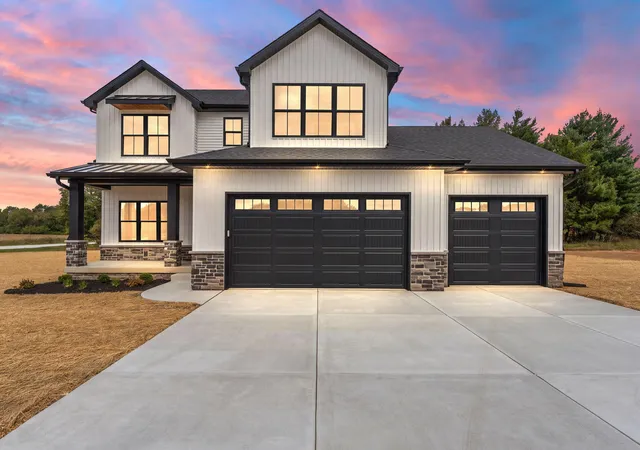
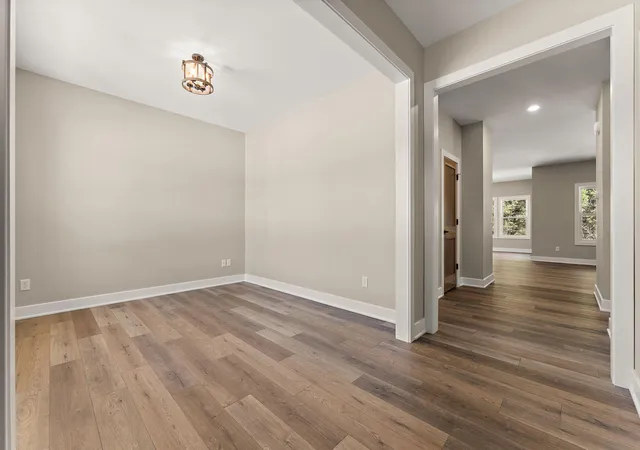

Street View
$535,000
Monthly Est:$2,663
 4 Beds
 3 Baths
2 full baths + 1 half bath
 2,230sqft
20 E 780 North, Lake Village, IN 46349
$535,000
$2,663/moEst:
Get Pre-Approved
Single Family Residence
Built in 2026
$-- HOA
1.01 acres lot
$240/sq.ft
Description
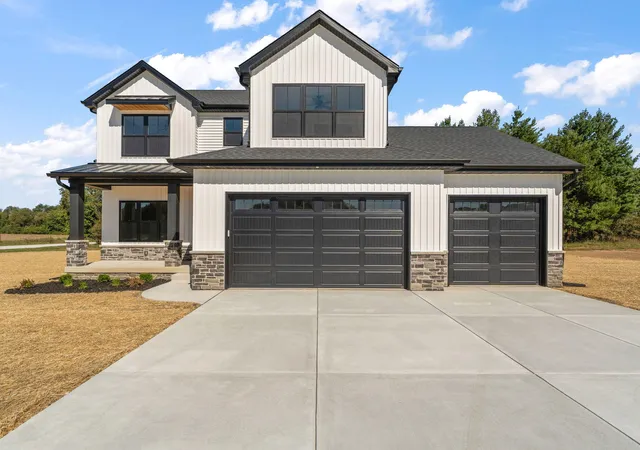
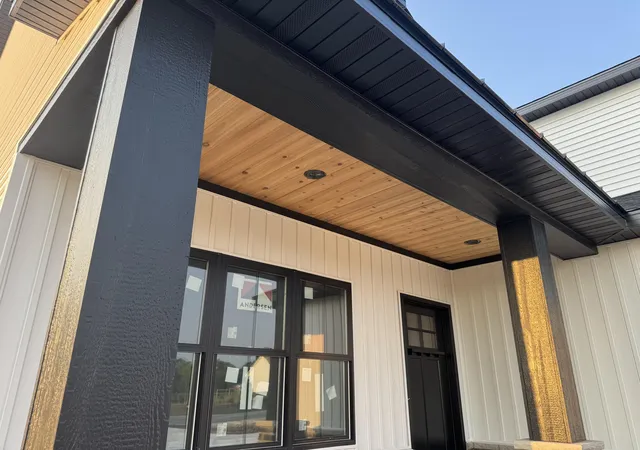
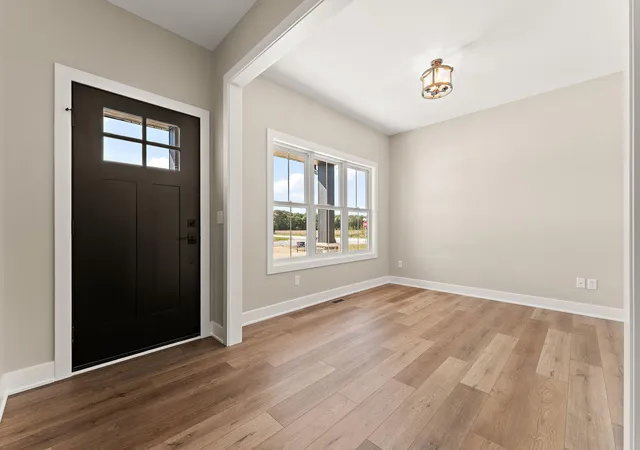
NEW CONSTRUCTION COMPLETE/MOVE IN READY! Welcome to Farmington Hills where upscale neighborhood meets rural living. The Joelle capturing the all too popular modern farmhouse design. A clever mixture of horizontal lap/vertical b&b siding, cultured stone wainscoting/pillar base finished w/ LP Smart Side posts & columns, tied together w/ standing seem metal accent roof, T&G Cedar soffits, & exterior can lighting provides curb appeal to the max. Upon entry lies flex room that can serve as office, exercise, sitting, or reading nook. An abundance of Anderson windows throughout = no shortage of natural lighting particularly in the great room & dining areas. All counters throughout home including vanities are finished in highly coveted Taj Mahal Quartz. Kitchen island provides overhang for bar seating and is flanked by impressive Cappuccino upper and lower cabinetry. Reverse fireplace alcove adorned with shiplap & real wood mantle. Neutral tone poplar interior doors provide contrast and flair to flat stock shaker trim package. Beds 2-4 share dual vanity full bath each within close proximity. Primary suite offers an impressive layout- make up counter, oversized custom tile shower, floor to ceiling linen cabinets and direct access to laundry via pocket door from massive walk in closet. Rear covered patio is ideal for grilling, outdoor entertaining or hot tubbing, & the heavily wooded 1 acre lot provides mature trees and thick foliage for added privacy. Oversized 3 car garage w/ premium door openers provides ample space for the vehicles, toys, or workshop but rest assured if more space is desired POLE BARNS / DETACHED GARAGES ARE WELCOME WITH OPEN ARMS & no pesky HOA or fees! Limited inventory available as this neighborhood is reaching capacity fast. Don't miss out on your opportunity. Hand crafted from high end quality materials by industry leading local tradesmen not a crevice or corner is overlooked! No cookie cutter vibes here!
- Houzeo last checked: 5 hours ago
- Listing updated: October 7, 2026 at 11:03 pm
- Listing Provided by: Cody Wedding (219) 779-3721 | RE/MAX Executives (219) 987-2230
- Source: Northwest Indiana REALTORS® Association MLS-IN | MLS#: 846474

Property Details
Status
Active
Type
Single Family Residence
No. of Stories
-
County
City
Neighborhood
--
Year Built
2026
HOA Fees
-
Finished Area
2,230 sqft
Lot Size
1.01 acres lot
Basement Area
- sqft
MLS Name
Northwest Indiana REALTORS® Association MLS
MLS Number
846474
MLS Status
Active
Days on Market
2

Continue Your Journey in App
Find your dream home, receive real-time updates, and many more!
Download App
Continue Your Journey in App
Find your dream home, receive real-time updates, and many more!
Location
Facts & Features
Rooms
Bedrooms & bathrooms
Bedrooms: 4
Bathrooms: 3
Interior
Interior Features
Ceiling Fan(s), Walk In Closet(s), Kitchen Island, Granite Counters, Eat In Kitchen, Double Vanity
Sewer
Septic Tank
Appliances
None
Heating
Forced Air, Propane
Construction
Year Built
Year Built: 2026
Home type
Single Family Residence
Property Condition
Under Construction
Utilities & Energy
Basement
Crawl Space
Electric
200+ Amp Service
Water Source
Well
Utilities
Electricity Connected, Propane
Laundry Features
Upper Level
Other Features
Subdivision Name
Farmington Hills
Patio And Porch Features
Front Porch, Rear Porch
Lot Features
Back Yard, Rectangular Lot, Private, Corner Lot
Price History
| Date | Event | Price |
|---|---|---|
10/07/2026 Source: | Listed for Sale | $535,000 -6.96% $240/sqft |
08/24/2026 Source: | Listing Removed | $575,000 $258/sqft |
07/15/2026 Source: | Listed for Sale | $575,000 $258/sqft |

Nearby Homes
Find Homes by Property Features in Lake Village, IN

Based on information provided by the Northwest Indiana REALTORS® Association, Inc. Multiple Listing Service through Oct 09, 2026, 02:31PM as submitted to and distributed by MLS GRID. Information Deemed Reliable But Not Guaranteed. All data is obtained from various sources and may not have been verified by broker or MLS GRID. Supplied Open House Information is subject to change without notice. All information is provided exclusively for personal, non-commercial use, and may not be used for any purpose other than to identify prospective properties consumers may be interested in purchasing. All information should be independently reviewed and verified for accuracy. Properties may or may not be listed by the office/agent presenting the information. © 2026 Northwest Indiana REALTORS® Association, Inc. Multiple Listing Service. All rights reserved.
 Advertising Broker: Donna Mink | Mink Realty