
- Overview
- Description
- Property Details
- Location
- HOA Management
- Facts & Features
- Getting Around

Street View
$8,595,000
Monthly Est:$42,780
 4 Beds
 5 Baths
4 full baths + 1 half bath
 3,043sqft
20 E End Ave #10A, New York, NY 10028
$8,595,000
Get Pre-Approved
Apartment
Built in 2017
$5,017/mo HOA
-- sqft lot
$2,825/sq.ft
Description
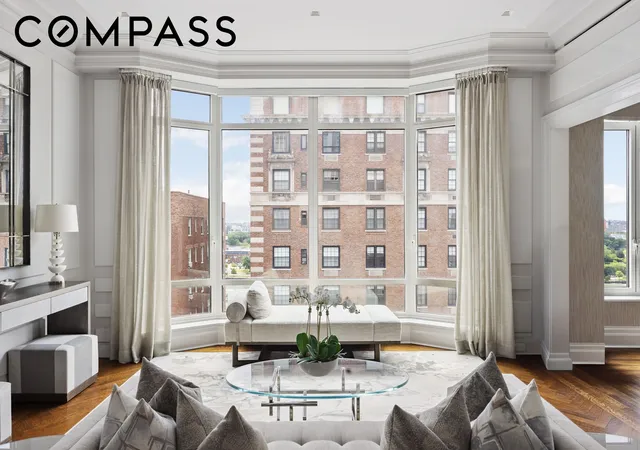
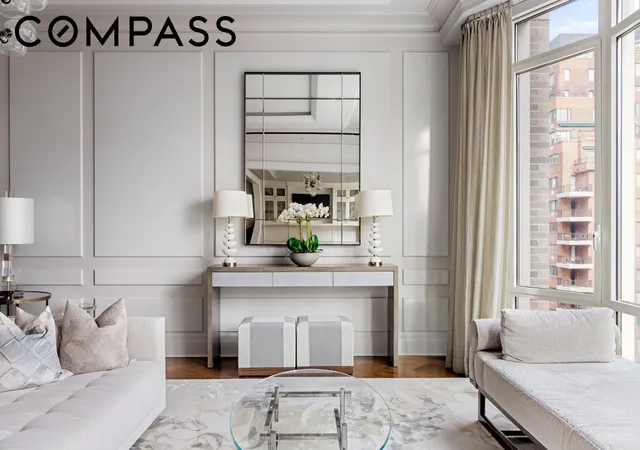
Located in one of Manhattan’s most exclusive and serene enclaves, Residence 10A is a beautifully customized 4-bedroom, 4.5-bath home with 3,043 sq ft of grandly-scaled living space. Designed by Robert A.M. Stern and thoughtfully upgraded by the current owners, the apartment features soaring 11-foot ceilings, triple exposures (east, north, west), and partial East River views from every east-facing window.
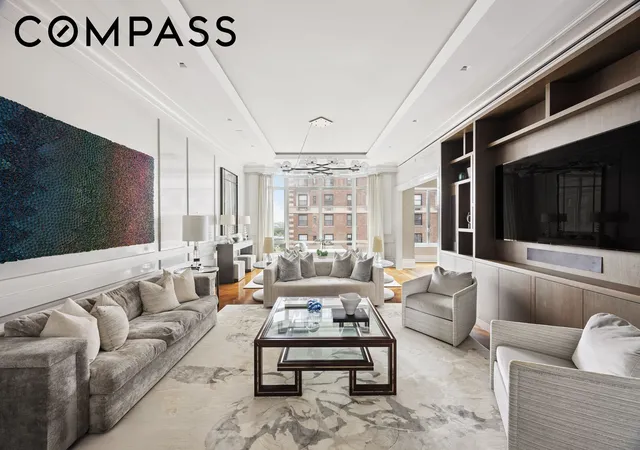
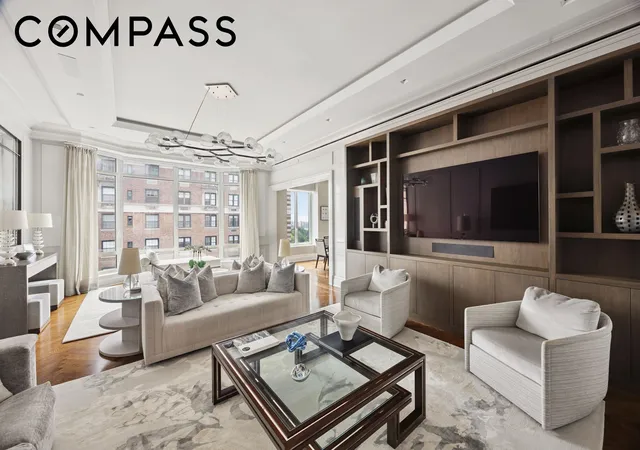
A semi-private elevator landing opens to a gracious entry gallery with powder room. The nearly 30-foot great room boasts a stunning bay window framing river views, while the adjacent formal dining room was opened up by the current owners to maximize light and flow between both rooms.
The windowed chef’s kitchen is outfitted with a center island, Brazilian Quartzite countertops, Gaggenau appliances, custom shaker cabinetry, and a full butler’s pantry with wine fridge and laundry.
The west-facing fourth bedroom serves as a library/den with custom built-ins and an en-suite bath—ideal as a guest suite. Sharing a span with the great room, the library benefits from continuous daylight, sunrise to sunset.
There are three additional bedrooms positioned in separate corners of the home for optimal privacy.
The primary suite features river views, a redesigned and enlarged walk-in closet, and a luxurious five-fixture marble bath with radiant floors, soaking tub, glass shower, and double vanity.
Each secondary bedroom includes en-suite baths and open northern/western views.
Additional features include wide-plank Appalachian oak floors, multi-zone HVAC, and a full Savant & Lutron smart home system with built-in speakers throughout.
Over $500,000 in Owner Enhancements:
-Opened living/dining wall for beautiful light and flow
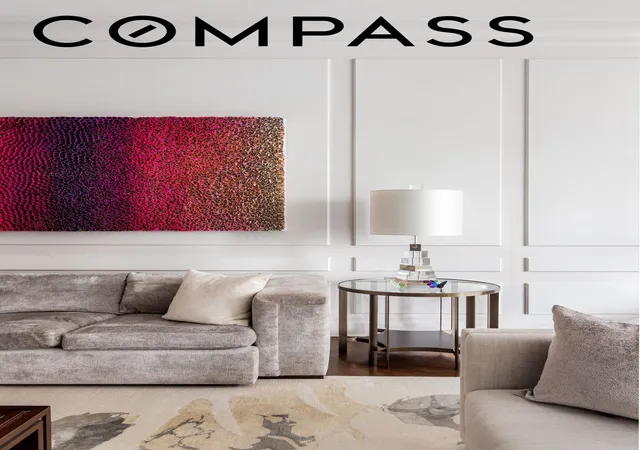
-Custom built-ins and paneling throughout
-Redesigned and enlarged primary walk-in closet
-Recessed lighting, Savant and Lutron Home Automation, built-in sound, electric shades, and recessed lighting
-Wall coverings by Phillip Jeffries in key rooms
-Pocket doors in pantry and library
Built from the ground up in 2017, 20 East End Avenue is an intimate, full-service condominium with only 43 homes. Inspired by the grand prewar apartments houses of the 1920s, residents enjoy white-glove service and top-tier amenities, including a gated porte-cochère, 24-hour doorman and concierge, fitness center with boxing studio, spa with sauna and steam, resident’s library, game lounge, wine cellar with tasting room, a wonderful programed children’s playroom with arcade games Private storage and bicycle storage is available.
East End Avenue offers a peaceful, almost suburban feel within NYC. Just three blocks from Carl Schurz and John Jay Parks, and the East River Promenade. Elite private schools—including Chapin, Brearley, and Town—are within four blocks. Convenient access to the FDR Drive, 2nd Avenue subway, and just 15 minutes from LGA.
- Houzeo last checked: 10 minutes ago
- Listing updated: May 17, 2026 at 6:10 pm
- Listing Provided by: Clayton Thomas Orrigo (212) 960-3306 , Stephen Ferrara (646) 761-7038 | Compass (212) 913-9058
- Source: Rebny MLS-NY | MLS#: RLS20063359

This condo is in:
Property Details
Status
Active
Type
Condominium
No. of Stories
18
County
City
Neighborhood
Year Built
2017
HOA Fees
$5017/mo
Finished Area
3,043 sqft
Lot Size
-- sqft lot
Basement Area
- sqft
MLS Name
Rebny MLS
MLS Number
RLS20063359
Days on Market
327

Continue Your Journey in App
Find your dream home, receive real-time updates, and many more!
Continue Your Journey in App
Find your dream home, receive real-time updates, and many more!
Location
HOA Management
N/A
HOA Fees
$5,017/ Monthly
Disclaimer: Amenities are based on third-party information and may vary; buyers must independently verify all amenities, as information is deemed reliable but not guaranteed.
Facts & Features
Rooms
Bedrooms & bathrooms
Bedrooms: 4
Bathrooms: 5
Interior
Flooring
Hardwood
Interior Features
Built In Features, High Ceilings, Recessed Lighting, Sound System, Walk In Closets
Window Features
Bay Windows
Cooling
Central Air
Heating
Central
Utilities & Energy
Laundry Features
Common On Floor, Common Area, In Unit
Other Features
Subdivision Name
Upper East Side
Price History
| Date | Event | Price |
|---|---|---|
12/11/2025 Source: | Price Increased | $8,995,000 +4.65% $2,956/sqft |
12/11/2025 Source: | Listed for Sale | $8,595,000 $2,825/sqft |

Upper East Side Ranks # in New York, NY


Homes

Rental Prices

Median Home Price
Find Homes by Property Features in New York, NY


The real estate listing data marked with this icon comes from the IDX program of the RLS at REBNY Listing Service (RLS). Listing information for certain New York City properties provided courtesy of the Real Estate Board of New York's Residential Listing Service (the "RLS") through Nov 04, 2026, 09:00AM. Information deemed reliable but not guaranteed. Information is provided exclusively for consumers' personal, non-commercial use, and may not be used for any purpose other than the identification of potential properties for purchase. The information contained in this listing has not been verified by the RLS and should be verified by the consumer. The listing information provided here is for the consumer's personal, non-commercial use. Retransmission, redistribution or copying of this listing information is strictly prohibited except in connection with a consumer's consideration of the purchase and/or sale of an individual property. This listing information is not verified for authenticity or accuracy and is not guaranteed and may not reflect all real estate activity in the market. Buyer to verify all information. © 2026 The Real Estate Board of New York, Inc. All rights reserved.
 Advertising Broker: Derek Greene | The Greene Realty Group
