- Overview
- Description
- Property Details
- Location
- Facts & Features
- Getting Around
- Nearby Homes


$290,000
Monthly Est:$1,443
 3 Beds
 3 Baths
2 full baths + 1 half bath
 2,352sqft
20 E Pleasant Run Pkwy N Dr, Indianapolis, IN 46225
$290,000
$1,443/moEst:
Get Pre-Approved
Single Family Residence
Built in 1930
$-- HOA
7,971 sqft lot
$123/sq.ft
Description
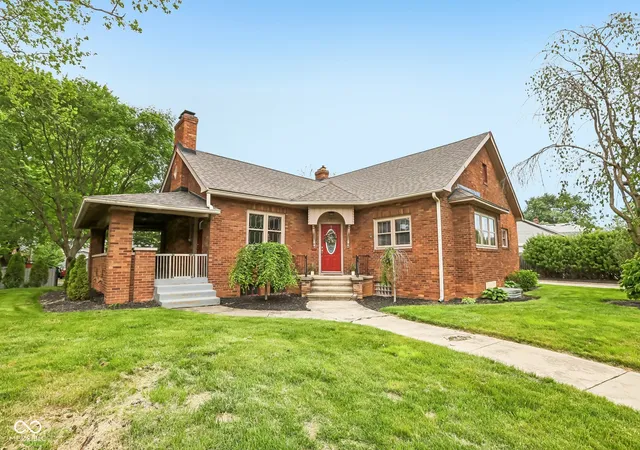
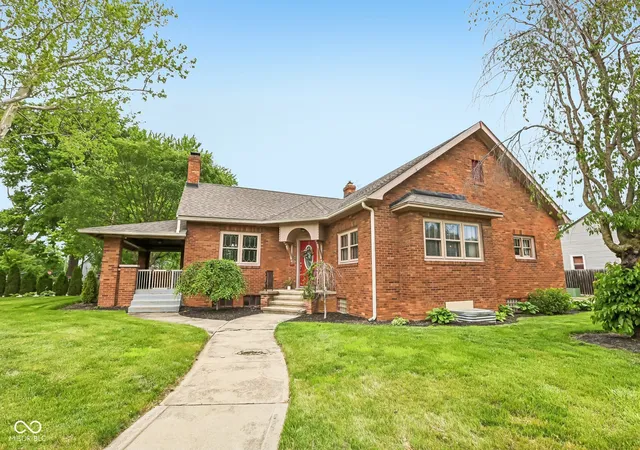
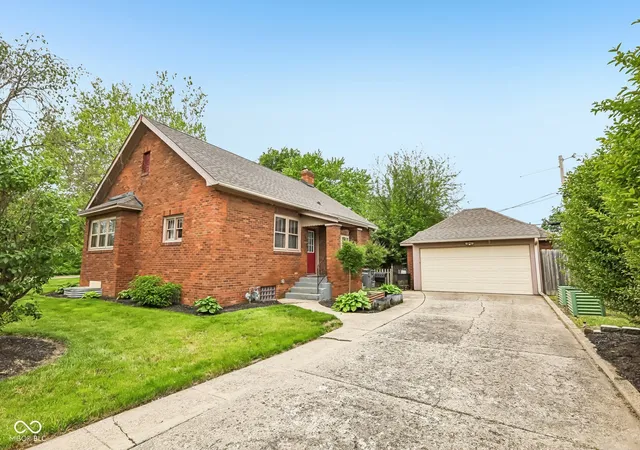
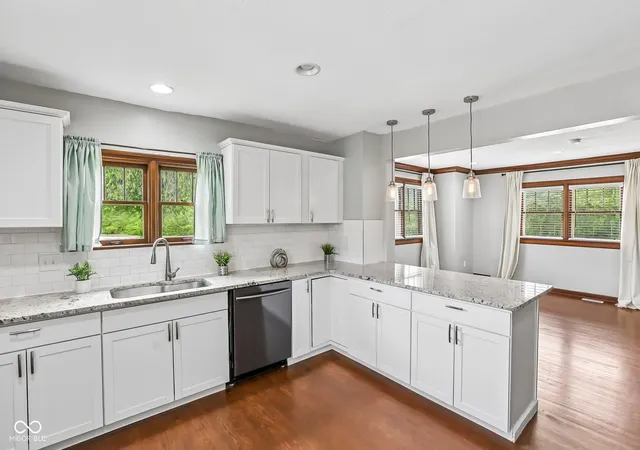
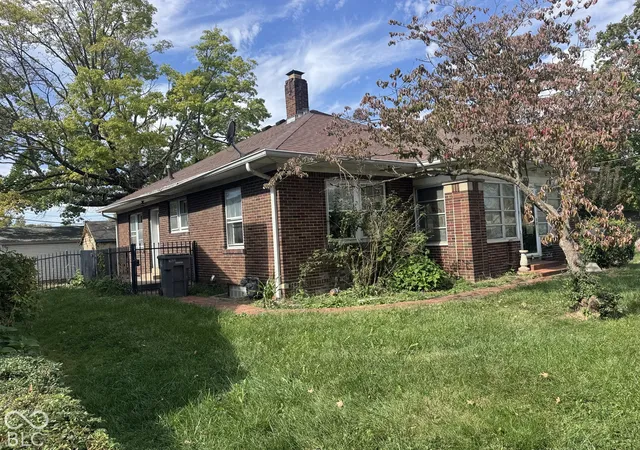
Prepare to fall in love with this stunning ALL-BRICK masterpiece, where timeless character meets high-end modern luxury. Perfectly situated just a short stroll from the iconic Garfield Park and only minutes from the vibrant energy of Fountain Square and Downtown Indianapolis, this home offers the ultimate urban lifestyle. The interior has been meticulously updated to preserve its historic soul, featuring gorgeous original red oak woodwork and flooring that have been wonderfully cared for. Classic architectural details like arched doorways, stained glass windows, and an elegant masonry fireplace anchor the living space, while fresh neutral paint ensures a bright and airy feel throughout the fantastic layout. The home's roof is less than 2 years old and the furnace, A/C and water heater are ALL less than 8 years old, for total peace of mind. The completely updated chef-inspired kitchen is a true showstopper, boasting new sleek granite countertops and premium stainless steel appliances. The spacious primary suite serves as a private retreat with its own ensuite bath and dual closets. The possibilities continue in the massive basement, which includes an additional bedroom and full bath, making it ideal for a guest suite or home office. Outside, you will find new professional landscaping, including 19 new trees, a fully fenced backyard and a detached two-car garage, providing both privacy and convenience. Motivated sellers have positioned this home competitively, offering a valuable opportunity in the current market. Wash and dryer included! This move-in-ready gem truly has everything you need to start making amazing memories today! Back on the market due to no fault by the seller.
- Houzeo last checked: 10 minutes ago
- Listing updated: September 21, 2026 at 1:15 pm
- Listing Provided by: Suzan Shoemaker | F.C. Tucker Company (317) 891-0100
- Source: Metropolitan Indianapolis Board of REALTORS (MIBOR) MLS-IN as distributed by MLS GRID | MLS#: 22098550

Property Details
Status
Active
Type
Single Family Residence
No. of Stories
-
County
City
Neighborhood
Year Built
1930
HOA Fees
-
Finished Area
2,352 sqft
Lot Size
7,971 sqft lot
Basement Area
- sqft
MLS Name
Metropolitan Indianapolis Board of REALTORS (MIBOR) MLS
MLS Number
22098550
MLS Status
Active
Days on Market
185
Cumulative Days on Market
118

Continue Your Journey in App
Find your dream home, receive real-time updates, and many more!
Continue Your Journey in App
Find your dream home, receive real-time updates, and many more!
Location
Facts & Features
Rooms
Bedrooms & bathrooms
Bedrooms: 3
Bathrooms: 3
Kitchen
Level: Main
Area: 210.00 Square Feet
Dimensions: 15x14
Master Bedroom
Level: Main
Area: 196.00 Square Feet
Dimensions: 14x14
Bedroom 2
Level: Main
Area: 195.00 Square Feet
Dimensions: 13x15
Bedroom 3
Level: Basement
Area: 208.00 Square Feet
Dimensions: 13x16
Living Room
Level: Main
Area: 260.00 Square Feet
Dimensions: 20x13
Dining Room
Level: Main
Area: 255.00 Square Feet
Dimensions: 17x15
Family Room
Level: Basement
Area: 720.00 Square Feet
Dimensions: 30 x 24
Bonus Room
Level: Basement
Area: 210.00 Square Feet
Dimensions: 15 x 14
Utility Room
Level: Basement
Area: 136.00 Square Feet
Dimensions: 17 x 8
Interior
Heating
Forced Air, Natural Gas
Interior Features
Attic Access, Built In Features, Wood Work Stained
Window Features
Wood Frames
Appliances
Dishwasher, Dryer, Electric Water Heater, Disposal, Electric Oven, Refrigerator, Washer
Cooling
Central Air
Flooring
Hardwood
Construction
Year Built
Year Built: 1930
Home type
Single Family Residence
Architectural Style
Ranch
Foundation Details
Block
Property Condition
Updated/remodeled
Construction Materials
Brick
Utilities & Energy
Security Features
Fire Alarm, Security System Owned
Water Source
Private
Laundry Features
Laundry Closet, Main Level
Basement
Full, Daylight, Egress Window(s)
Fireplace Features
Basement, Living Room
Parking Features
Detached
Utilities
Cable Available, Electricity Connected, Water Connected
Other Features
Lot Features
Corner Lot
Subdivision Name
Coopers Chas M So Blvd Add
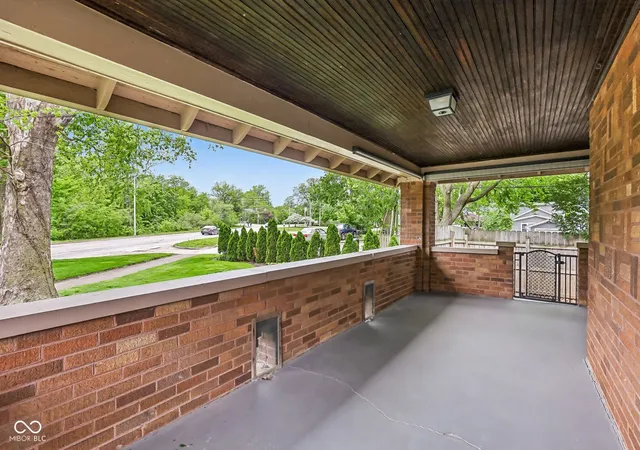
Patio And Porch Features
Covered
Price History
| Date | Event | Price |
|---|---|---|
08/17/2026 Source: #MBR22098550 | Price Decreased | $290,000 -1.69% $123/sqft |
07/28/2026 Source: | Price Decreased | $295,000 -1.67% $125/sqft |
07/08/2026 Source: | Listed for Sale | $300,000 $128/sqft |
07/08/2026 Source: | Price Decreased | $300,000 -4.76% $128/sqft |
06/18/2026 Source: | Pending | $315,000 $134/sqft |

Show more
Nearby Homes
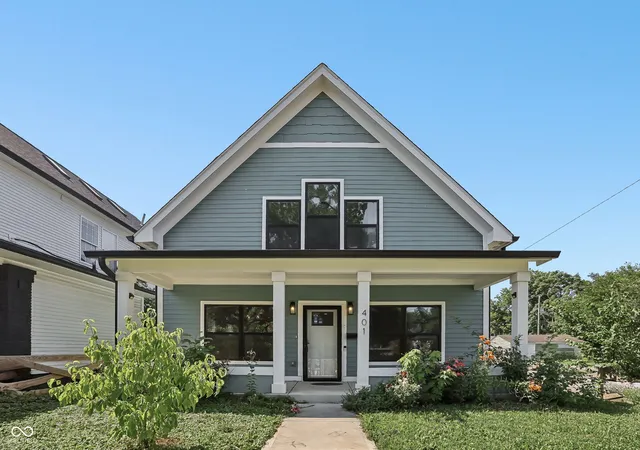
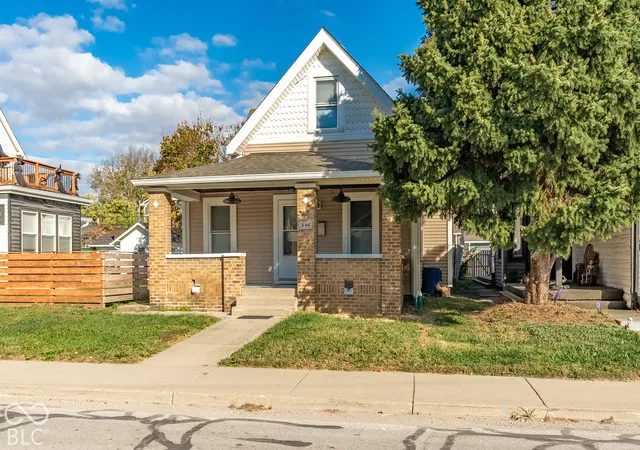

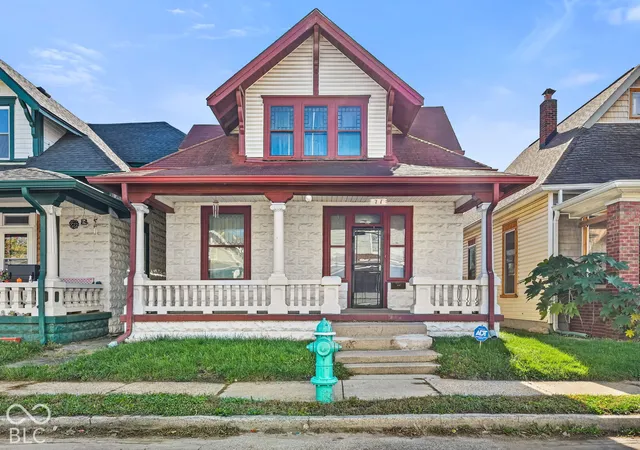
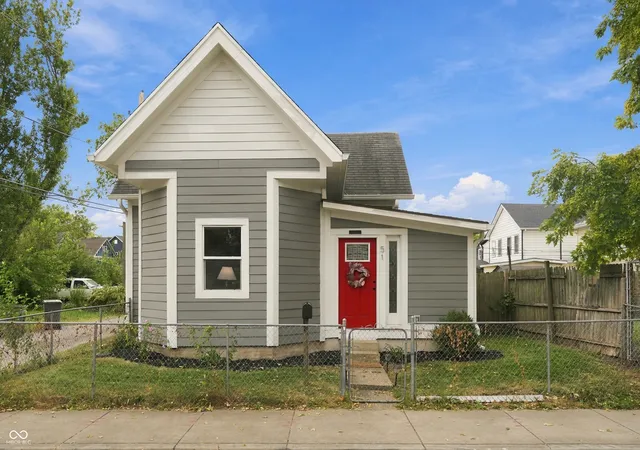
Find Homes by Property Features in Indianapolis, IN

Based on information from MIBOR REALTOR® Association through Nov 08, 2026, 05:00AM as submitted to and distributed by MLS GRID. The Broker Listing Cooperative® listing service's Listing information is deemed reliable but is not guaranteed accurate by the Broker Listing Cooperative® listing service. All data is obtained from various sources and may not have been verified by broker or Broker Listing Cooperative listing service. Supplied Open House Information is subject to change without notice. All information should be independently reviewed and verified for accuracy. Properties may or may not be listed by the office/agent presenting the information. IDX information is provided exclusively for consumers personal non-commercial use. It may not be used for any purpose other than to identify prospective properties consumers may be interested in purchasing. The data is deemed reliable but is not guaranteed by MLS GRID. The use of the MLS GRID Data may be subject to an end-user license agreement prescribed by the Member Participant’s applicable MLS, if any, and as amended from time to time. All Rights Reserved. © 2026 MIBOR REALTOR® Association.
 Advertising Broker: Jonah Hartsburg | Hoosier Hub Realty
