- Overview
- Description
- Property Details
- Location
- Facts & Features
- Getting Around
- Nearby Homes

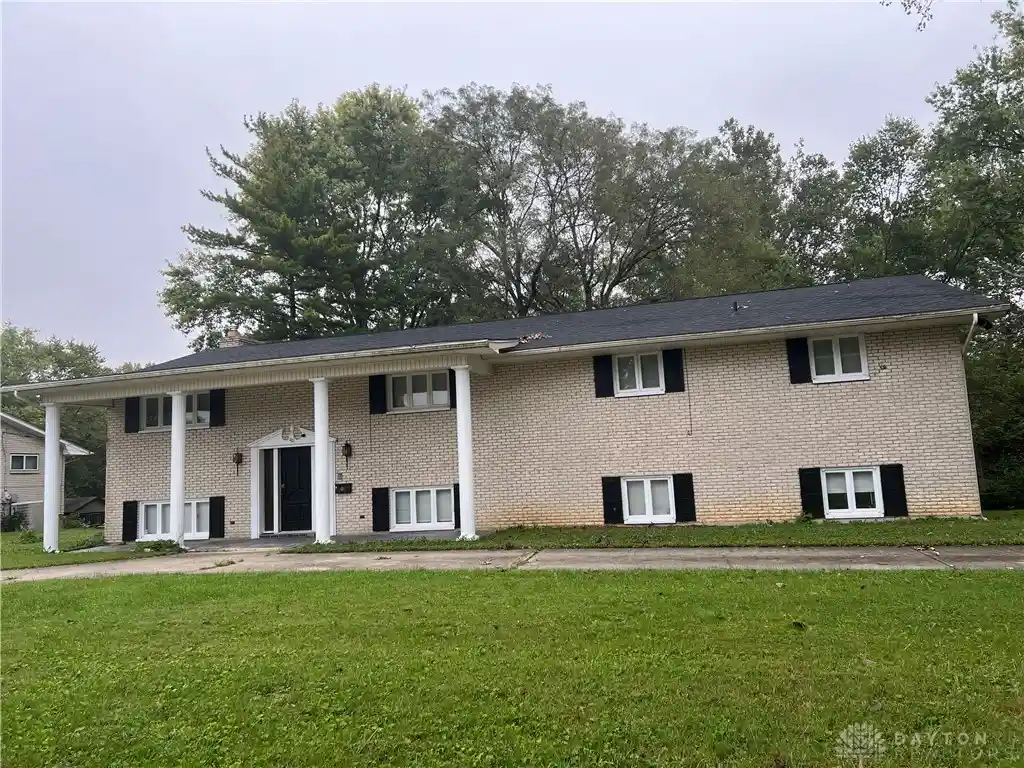


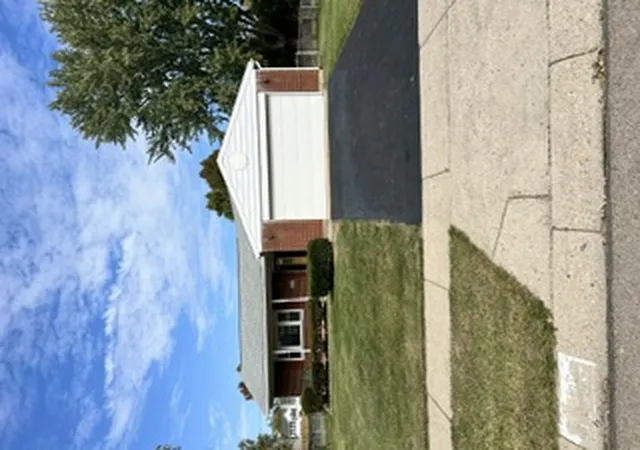
Street View
$260,000
Monthly Est:$1,294
 12 Beds
 3 Baths
3 full baths
 3,624sqft
20 Elmore St, Dayton, OH 45426
$260,000
$1,294/moEst:
Get Pre-Approved
Single Family Residence
Built in 1968
$-- HOA
15,625 sqft lot
$72/sq.ft
Description
Investment Opportunity – 20 Elmore Street, Dayton, OH 45426
Explore the potential of this spacious residential property located at 20 Elmore Street in Dayton, Ohio. Featuring 12 bedrooms, 3 bathrooms, and a one-car garage, this property offers an opportunity for investors seeking a rental property or a renovation project with potential for long-term income.
The property’s size may make it worth evaluating for shared housing or other residential investment strategies, subject to zoning, occupancy limits, building codes, and any required permits.
Conveniently located in the Dayton area, this property is worth considering for investors looking to expand their real estate portfolios.
Interested buyers and investors are encouraged to schedule a viewing and conduct their own due diligence regarding property condition, square footage, zoning, and permitted use.
Contact me for additional information or to schedule a showing.
- Houzeo last checked: 11 minutes ago
- Listing updated: November 8, 2026 at 8:41 pm
- Listing Provided by: Gladys Moneke (937) 626-7909 | Trelora Realty, Inc. (513) 643-0266
- Source: Dayton Realtors MLS-OH | MLS#: 972770

Property Details
Status
Active
Type
Single Family Residence
No. of Stories
1
County
City
Neighborhood
--
Year Built
1968
HOA Fees
-
Finished Area
3,624 sqft
Lot Size
15,625 sqft lot
Basement Area
- sqft
MLS Name
Dayton Realtors MLS
MLS Number
972770
MLS Status
Active
Days on Market
1

Continue Your Journey in App
Find your dream home, receive real-time updates, and many more!
Continue Your Journey in App
Find your dream home, receive real-time updates, and many more!
Location
Facts & Features
Rooms
Bedrooms & bathrooms
Bedrooms: 12
Bathrooms: 3
Bedroom
Level: Main
Area: 2112.00 Square Feet
Dimensions: 66 x 32
Interior
Heating
Other
Cooling
Central Air
Construction
Year Built
Year Built: 1968
Home type
Single Family Residence
Construction Materials
Brick
Utilities & Energy
Parking Features
Garage, One Car Garage
Basement
Finished
Other Features
Subdivision Name
Highland Sec 07
Price History
| Date | Event | Price |
|---|---|---|
11/07/2026 Source: | Listed for Sale | $260,000 +477.78% $72/sqft |
06/26/2012 Source: | Price Increased | $45,000 +12.78% $12/sqft |
06/26/2012 Source: | Sold | $39,900 $11/sqft |

Nearby Homes
Find Homes by Property Features in Dayton, OH

Based on information from Dayton Realtors® MLS through Nov 09, 2026, 09:00AM. Information is provided exclusively for consumers’ personal, non-commercial use, that it may not be used for any purpose other than to identify prospective properties consumers may be interested in purchasing. The data is deemed reliable but is not guaranteed accurate by the MLS. The MLS may, at its discretion, require use of other disclaimers as necessary to protect participants and/or the MLS from liability. This website may not include listings or property addresses of sellers who have directed their listing brokers to withhold their listing or their property address from display on the Internet. © 2026 Dayton Area Board of Realtors®, Inc. All rights reserved.
 Advertising Broker: Nicholas Huscroft | Chosen Realty
