

- Overview
- Description
- Property Details
- Location
- Facts & Features
- Getting Around
 3D Tour

$927,000
Monthly Est:$4,614
 5 Beds

4 full baths
 3,720sqft
20 Fox Holw Dr, Blooming Grove, NY 10914
$927,000
$4,614/moEst:
Single Family Residence
Built in 1994
$-- HOA
9.2 acres lot
$249/sq.ft
Description
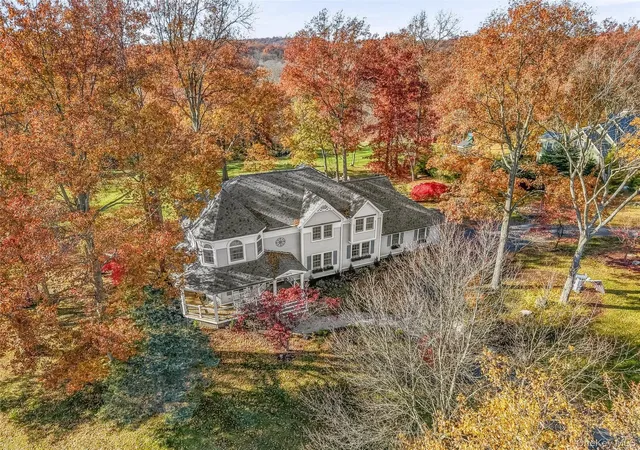
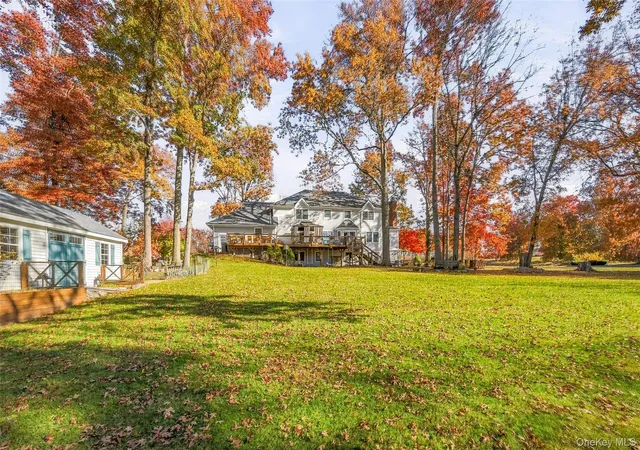
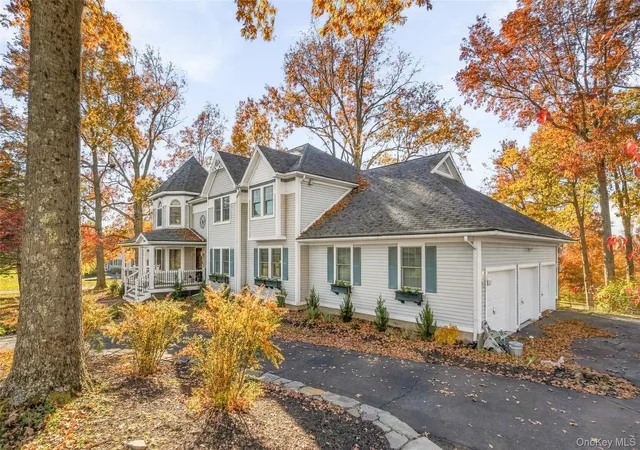
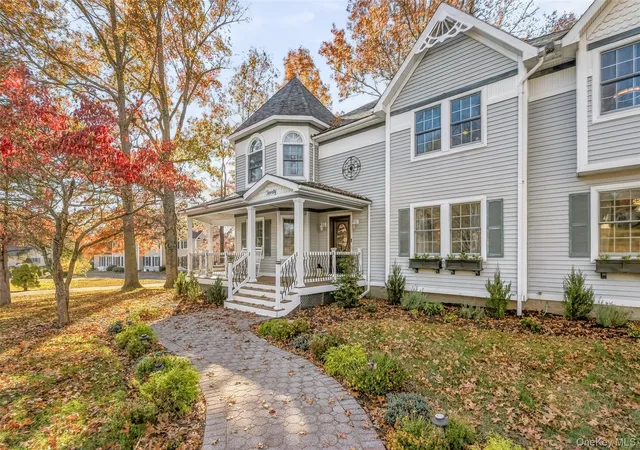
A rare offering where exceptional craftsmanship, expansive space and a storybook setting come together! Escape the ordinary in this extraordinary colonial, nestled within one of Orange County's most desirable neighborhoods, celebrated for its beautiful homes and picturesque surroundings. Set on 9.2 park-like acres, this impressive home boasts over 5,300 square feet of beautifully appointed living space, including approximately 1,600 square feet in the finished walk-out basement. Quality, craftsmanship and thoughtful updates are evident throughout, creating a home that is as welcoming as it is impressive. A circular driveway leads to the wraparound covered front porch and an immaculate interior where rich hardwood floors extend throughout the home. The open floor plan blends formal and functional spaces while remaining comfortable and inviting. An extensive list of upgrades and improvements reflects the care invested throughout. The family room features a beautiful fireplace with energy-efficient wood-burning insert, abundant natural light and a glass-paneled door leading out to the wraparound deck. No expense was spared in the recently renovated kitchen, offering a 9-foot dining island with stylish pendant lighting, granite countertops, farmhouse sink, stainless steel appliances, including a brand-new refrigerator, convection oven with gas cooktop, tiled backsplash and quality cabinetry. A custom display hutch with interior lighting, cozy built-in bench with storage and an oversized walk-in pantry provide unique features and functionality. A highly desirable main-floor bedroom is complemented by a full bath just across the hall, featuring a walk-in shower and newer fixtures. Upstairs, the romantic primary suite showcases a distinctive turret ceiling, walk-in closet and private bath with double vanity, jetted tub and separate shower. Three additional generously sized bedrooms, two with oversized walk-in closets, share a full bath. A conveniently located second-floor laundry room completes this level. The finished walk-out basement adds another dimension of living and entertaining space, featuring a kitchenette, flexible bonus room and fourth full bath with tiled walk-in shower. French doors open to the backyard, where the outdoor setting is every bit as impressive as the interior! Entertain on the expansive party deck overlooking the large, level backyard or unwind on the patio beside the charming pond water feature. With plenty of room to roam and property extending into the woods, there is no shortage of space to enjoy the peaceful surroundings. Additional highlights include a three-car garage, 12' x 24' Foote's Amish shed flanked by herb and wildflower gardens, central vacuum and so much more! Enjoy the feeling of a private retreat while being situated just three miles from the Village of Washingtonville, with its shopping, restaurants and year-round community events. Conveniently located near area attractions, with easy access to major highways, Metro-North, bus service to NYC and Stewart International Airport.
- Houzeo last checked: 1 minute ago
- Listing updated: November 12, 2026 at 1:46 pm
- Listing Provided by: Laurel P Lustgarten (914) 443-2246 | Howard Hanna Rand Realty (845) 928-9691
- Source: OneKey MLS-NY as distributed by MLS GRID | MLS#:

Property Details
Status
Active
Type
Single Family Residence
No. of Stories
-
County
City
Neighborhood
--
Year Built
1994
HOA Fees
-
Finished Area
3,720 sqft
Lot Size
9.2 acres lot
Basement Area
- sqft
MLS Name
OneKey MLS
MLS Number
1068937
MLS Status
Active
Days on Market
10
Cumulative Days on Market
1
Continue Your Journey in App
Find your dream home, receive real-time updates, and many more!
Location
Facts & Features
Rooms
Bedrooms & bathrooms
Bedrooms: 5
Bathrooms: 4
Living Room
Level: First
Dining Room
Level: First
Kitchen
Level: First
Family Room
Level: First
Bedroom 1
Level: First
Bathroom 1
Level: First
Primary Bedroom
Level: Second
Primary Bathroom
Level: Second
Bedroom 3
Level: Second
Bedroom 4
Level: Second
Bedroom 5
Level: Second
Laundry
Level: Second
Bathroom 3
Level: Second
Den
Level: Basement
Bathroom 4
Level: Basement
Bonus Room
Level: Basement
Interior
Cooling
Central Air
Sewer
Septic Tank
Heating
Baseboard, Oil
Interior Features
First Floor Bedroom, First Floor Full Bath, Ceiling Fan(s), Central Vacuum, Chandelier, Chefs Kitchen, Double Vanity, Eat In Kitchen, Formal Dining, Granite Counters, Kitchen Island, Open Floorplan, Open Kitchen, Pantry, Primary Bathroom, Storage, Walk In Closet(s)
Appliances
Convection Oven, Dishwasher, Dryer, Freezer, Microwave, Range, Refrigerator, Stainless Steel Appliance(s), Washer, Gas Water Heater
Flooring
Hardwood
Construction
Year Built
Year Built: 1994
Home type
Single Family Residence
Property Condition
Updated/remodeled
Architectural Style
Colonial
Construction Materials
Frame
Utilities & Energy
Utilities
Trash Collection Public
Parking Features
Attached, Driveway, Garage, Garage Door Opener
Laundry Features
Gas Dryer Hookup, Laundry Room
Water Source
Well
Fireplace Features
Family Room, Wood Burning Stove
Basement
Finished, Full, Walk Out Access
Other Features
Patio And Porch Features
Covered, Deck, Patio, Porch, Wrap Around
Lot Features
Back Yard, Front Yard, Garden, Level, Near Public Transit, Near School, Near Shops, Part Wooded, Private
Price History
| Date | Event | Price |
|---|---|---|
11/11/2026 Source: | Listed for Sale | $927,000 $249/sqft |

Find Homes by Property Features in Blooming Grove, NY


Based on information from OneKey MLS® through Nov 22, 2026, 02:31PM as submitted to and distributed by MLS GRID. All data is obtained from various sources and may not have been verified by broker or MLS GRID. Supplied Open House Information is subject to change without notice. All information should be independently reviewed and verified for accuracy. Properties may or may not be listed by the office/agent presenting the information. IDX information is provided exclusively for consumers’ personal non-commercial use. It may not be used for any purpose other than to identify prospective properties consumers may be interested in purchasing. The data is deemed reliable but is not guaranteed by MLS GRID. The use of the MLS GRID Data may be subject to an end-user license agreement prescribed by the Member Participant’s applicable MLS, if any, and as amended from time to time. © 2026 OneKey MLS. All rights reserved.
 Advertising Broker: Derek Greene | The Greene Realty Group