- Overview
- Description
- Property Details
- Location
- Facts & Features
- Getting Around
- Nearby Homes

Street View
Listed by: Nicole Broderick | Coldwell Banker Hickok and Boardman (802) 863-1500
$775,000
Monthly Est:$3,857
 4 Beds
 3 Baths
3 full baths
 2,599sqft
20 Hagan Dr, Essex Junction, VT 05452
$775,000
$3,857/moEst:
Get Pre-Approved
Single Family Residence
Built in 1991
$-- HOA
29,185 sqft lot
$298/sq.ft
Description
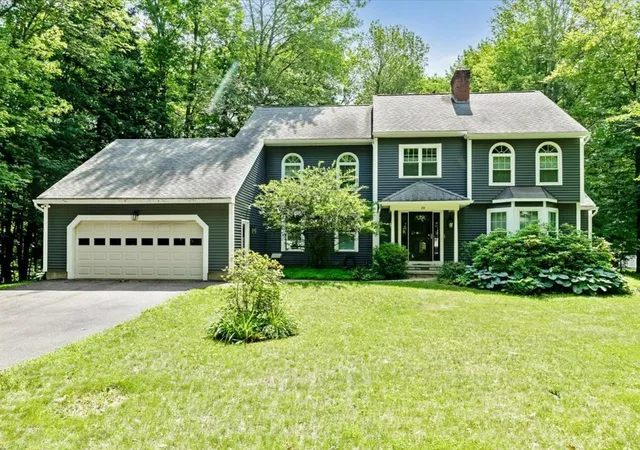
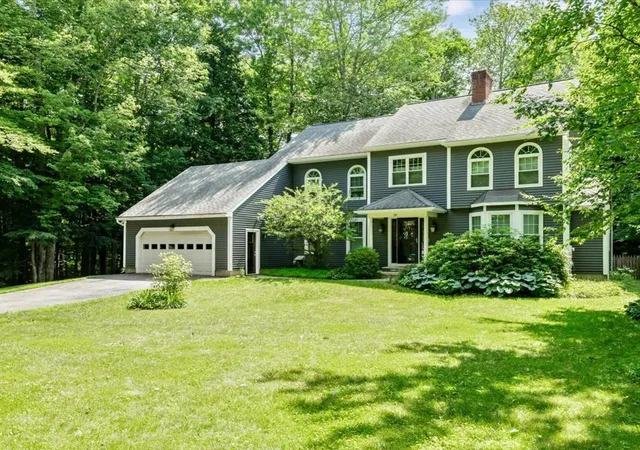
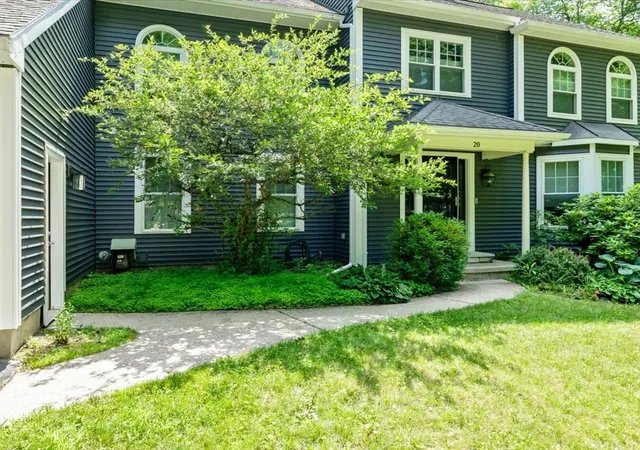
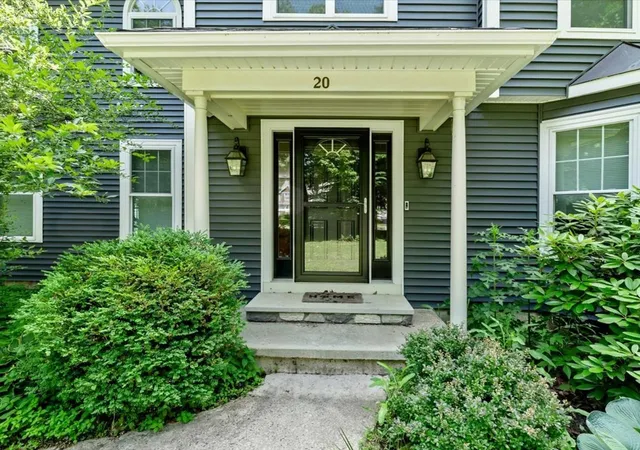
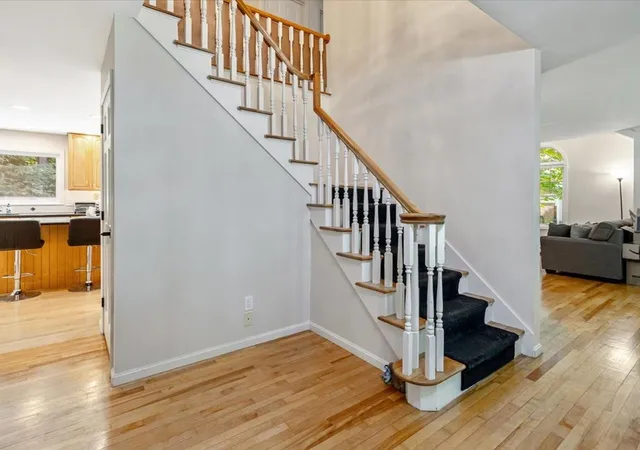
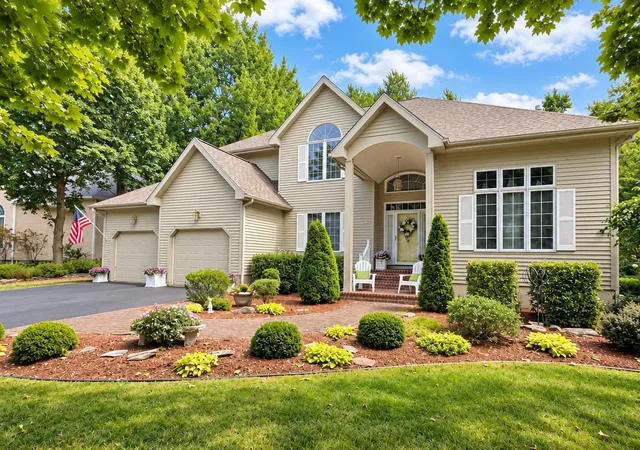
Situated in one of Essex's most sought-after neighborhoods, this distinguished Colonial offers the perfect blend of timeless elegance & modern updates. With 4 bedrooms, 3 bathrooms, & a floor plan that balances togetherness & privacy, this is a home designed for the way people truly live. Greeted by a breathtaking 2-story foyer where a stately winding staircase creates an unforgettable first impression, the grandeur continues throughout. At the heart of the home, the kitchen is as functional as it is welcoming, with an abundance of cabinetry, built-in pantry storage, & large center island. Just beyond, the dining room offers an elegant setting for holidays & everyday dinners, flowing seamlessly into the oversized formal living room where soaring arched windows bathe the space in natural light. A completely separate 1st-floor sitting room creates room for movie nights or entertaining, with direct access to the fully screened summer porch & back deck. Practicality meets luxury as the 1st floor also offers a bathroom with a walk-in shower, along with a dedicated laundry room. Upstairs, the expansive primary suite offers a sanctuary complete with multiple closets & private en suite bath. Three additional, well-sized bedrooms, another full bathroom, & thoughtful hallway storage provide exceptional flexibility! The finished lower level extends the home's versatility, featuring a spacious recreation room & bonus office - ideal for working from home or accommodating guests. Equally impressive are the significant improvements completed during the current owners' stewardship, including all new windows, new vinyl siding, new hot water system, new exterior doors, & numerous updated appliances. With undeniable curb appeal & impressive presence, this remarkable home offers the rare opportunity to own a home that is just as beautiful as it is functional. Some homes are admired from the street - this one is remembered long after you've walked through the front door.
- Houzeo last checked: 12 hours ago
- Listing updated: September 2, 2026 at 6:06 pm
- Source: NEREN/Prime MLS-NH | MLS#: 5101175

Property Details
Status
Active
Type
Single Family Residence
No. of Stories
-
County
City
Neighborhood
--
Year Built
1991
HOA Fees
-
Finished Area
2,599 sqft
Lot Size
29,185 sqft lot
Basement Area
- sqft
MLS Name
NEREN/Prime MLS
MLS Number
5101175
MLS Status
(10) Active - Active
Days on Market
103

Continue Your Journey in App
Find your dream home, receive real-time updates, and many more!
Continue Your Journey in App
Find your dream home, receive real-time updates, and many more!
Location
Facts & Features
Rooms
Bedrooms & bathrooms
Bedrooms: 4
Bathrooms: 3
Interior
Flooring
Combination
Sewer
Public
Heating
Natural Gas, Baseboard, Zoned
Exterior Features
Deck, Garden, Natural Shade, Porch, Screened Porch
Interior Features
Cathedral Ceiling(s), Ceiling Fan(s), Dining Area, Kitchen Island, Living/dining, Primary Br W/ Ba, Natural Light, Indoor Storage, Vaulted Ceiling(s), 1st Floor Laundry
Appliances
Dishwasher, Dryer, Microwave, Gas Range, Refrigerator, Washer, Gas Stove
Cooling
None
Construction
Year Built
Year Built: 1991
Home type
Single Family Residence
Foundation Details
Concrete
Architectural Style
Colonial
Property Condition
Existing
Roof
Shingle
Construction Materials
Wood Frame, Vinyl Siding
Utilities & Energy
Water Source
Public
Utilities
None
Basement
Partially Finished, Interior Stairs, Storage Space
Association Amenities
Snow Removal
Parking Features
Auto Open, Direct Access, Driveway, Garage, Paved, Attached
Electric
Circuit Breakers
Other Features
Subdivision Name
Lang Farm
Lot Features
Level, Open Lot, Sidewalks, Near Shopping, Neighborhood, Near School(s)
Price History
| Date | Event | Price |
|---|---|---|
09/01/2026 Source: | Listed for Sale | $775,000 +8.77% $298/sqft |
04/15/2022 Source: | Sold | $712,500 $274/sqft |

Nearby Homes

Find Homes by Property Features in Essex Junction, VT


Based on information from PrimeMLS Inc. through Nov 02, 2026, 02:16PM. This display of listings may or may not be the entire Compilation from the PrimeMLS database, and PrimeMLS does not guarantee the accuracy of such information. The listing broker's offer of compensation is made only to other real estate licensees who are participant members of PrimeMLS. This information is deemed reliable, but not guaranteed. The data relating to real estate displayed on this display comes in part from the IDX Program of PrimeMLS. The information being provided is for consumers' personal, non- commercial use and may not be used for any purpose other than to identify prospective properties consumers may be interested in purchasing. Data last updated Nov 02, 2026, 02:16PM. © 2026 PrimeMLS, Inc. All Rights Reserved.
 Advertising Broker: Derek Greene | The Greene Realty Group
