- Overview
- Description
- Property Details
- Location
- HOA Management
- Facts & Features
- Getting Around
- Nearby Homes

Street View
$1,100,000
Monthly Est:$5,475
 5 Beds
 4 Baths
3 full baths + 1 half bath
 4,424sqft
20 High Point Cmns, Marlborough, CT 06447
$1,100,000
$5,475/moEst:
Get Pre-Approved
Single Family Residence
Built in 2005
$125/mo HOA
2.95 acres lot
$249/sq.ft
Description
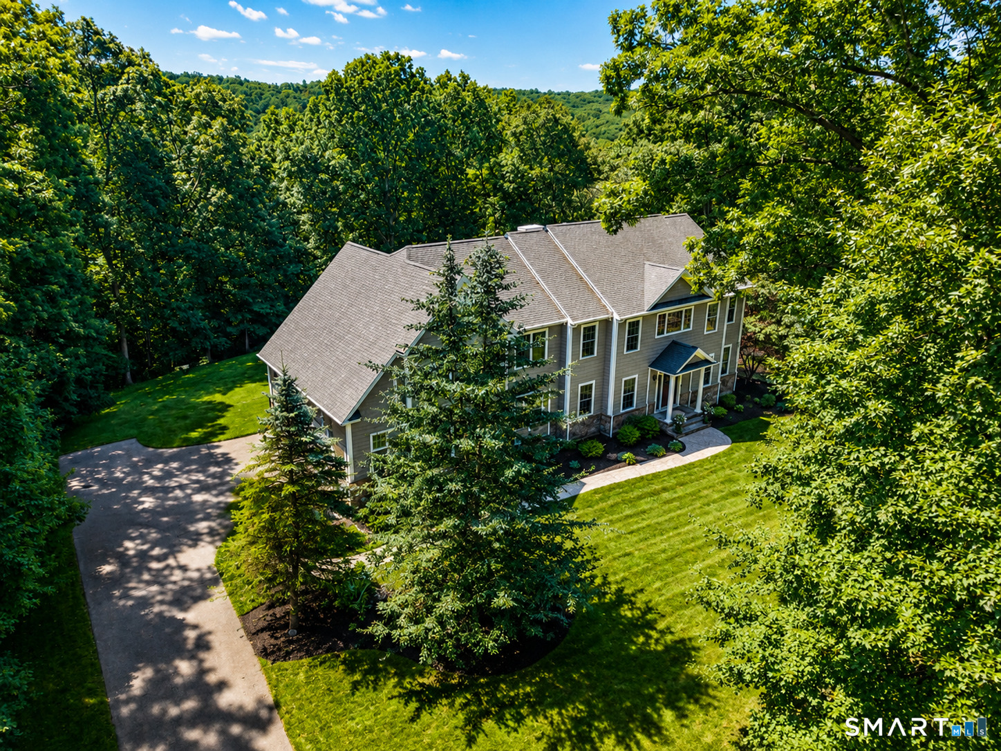
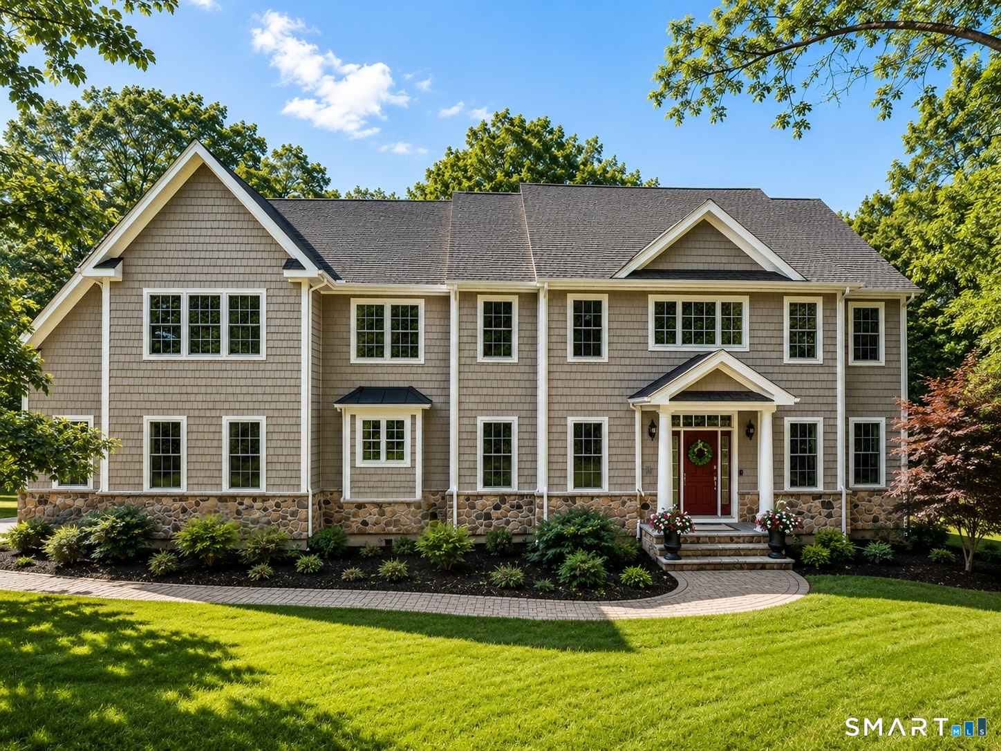
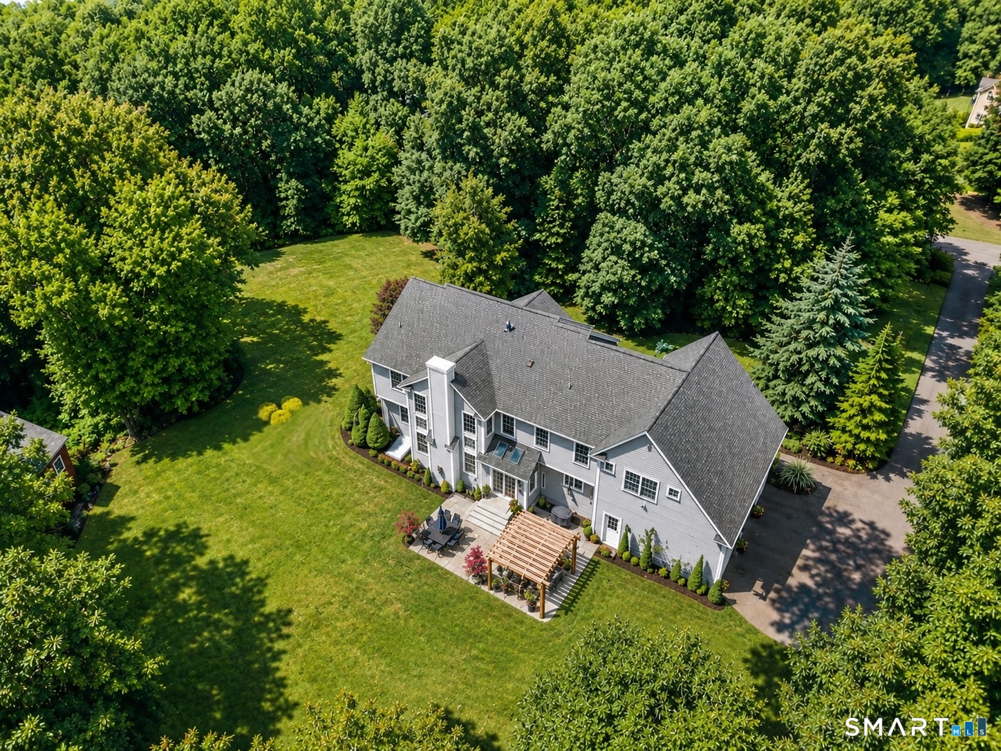
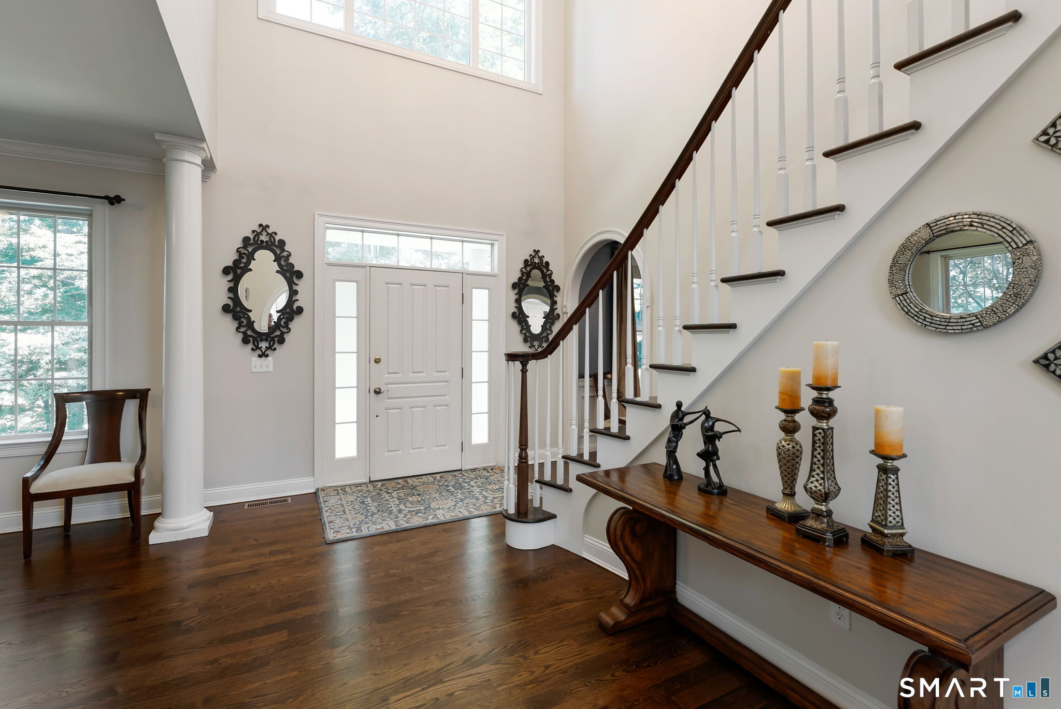
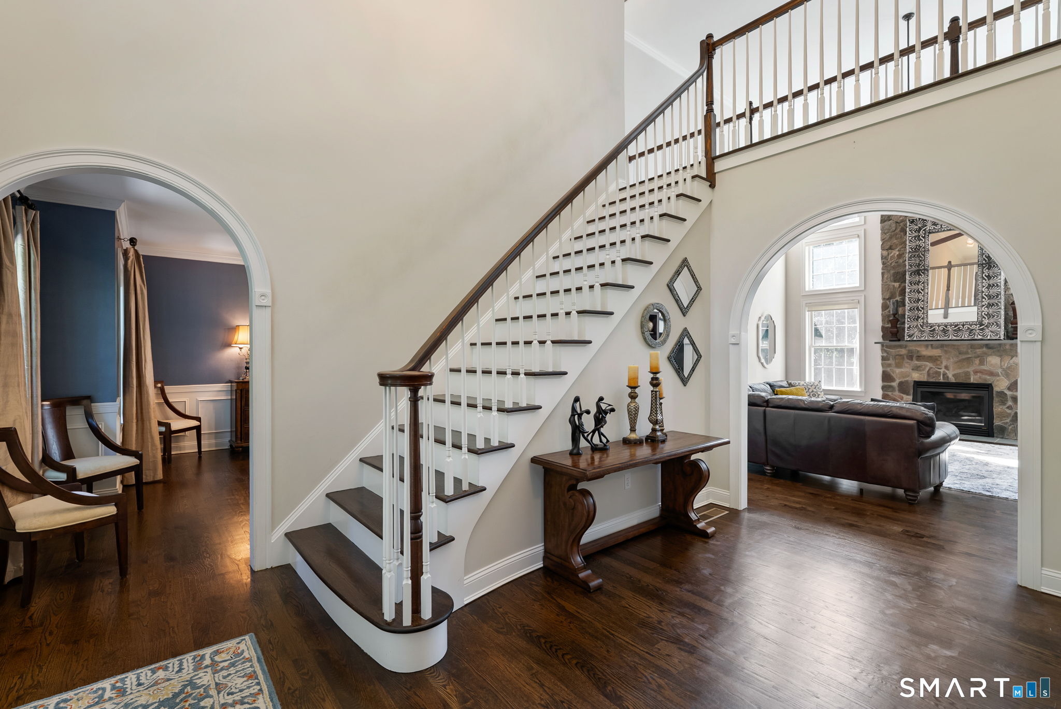
Nestled in the prestigious Blackledge Subdivision, this one-of-a-kind Colonial blends timeless elegance with a thoughtfully designed floor plan on nearly 3 private acres. Surrounded by mature landscaping, the home offers outstanding curb appeal & a warm welcoming presence. Gracious foyer w/ beautiful archways opens to refined living spaces, including a two-story family room with gas fireplace. The heart of the home is the stunning 2022 renovated kitchen featuring custom cabinetry, quartz countertops, oversized island, Wolf gas range w/ custom hood, farmhouse sink, Sub-Zero refrigerator, & wet bar. Main level also offers a private office, formal living room, & formal dining room. Upstairs, a private bedroom suite w/ an updated bath is ideal for an in-law, guest or teen suite. Three additional bedrooms and a spacious primary suite complete the 2nd floor, offering endless amounts of storage including walk-in closet & a custom wall of cabinetry. Primary bath features dual vanities, soaking tub, & shower. Finished LL features a pellet stove & provides a flexible living space for recreation, fitness, or media room. Backyard is a private retreat w/ bluestone patio, gazebo, post-and-beam barn, & nearly 3 acres of beautifully landscaped grounds. Recent updates include a 2025 HVAC system and water heater, 2024 well pump, and 2021 whole-house generator. Prime location near Blackledge hiking trails, Marlborough Lake/Park, & less than 20 min from Glastonbury center & downtown Hartford.
- Houzeo last checked: 7 minutes ago
- Listing updated: October 6, 2026 at 3:52 pm
- Listing Provided by: Margaret Wilcox | William Raveis Real Estate
- Source: SMART MLS-CT | MLS#: 24196494

Property Details
Status
Active Under Contract
Type
Single Family Residence
No. of Stories
-
County
City
Neighborhood
--
Year Built
2005
HOA Fees
$125/mo
Finished Area
4,424 sqft
Lot Size
2.95 acres lot
Basement Area
- sqft
MLS Name
SMART MLS
MLS Number
24196494
MLS Status
Under Contract - Continue to Show
Days on Market
64

Continue Your Journey in App
Find your dream home, receive real-time updates, and many more!
Download App
Continue Your Journey in App
Find your dream home, receive real-time updates, and many more!
Location
HOA Management
1
HOA Fees
$1,500/ Annually
Amenities
 Amenities and services may be covered by one or multiple associations and service providers.
 Road Maintenance
 Property Management
Disclaimer: Amenities are based on third-party information and may vary; buyers must independently verify all amenities, as information is deemed reliable but not guaranteed.
Facts & Features
Rooms
Bedrooms & bathrooms
Bedrooms: 5
Bathrooms: 4
Interior
Exterior Features
Shed, Gazebo, Gutters, Lighting, Underground Sprinkler, Patio
Sewer
Septic
Cooling
Central Air
Appliances
Gas Range, Microwave, Range Hood, Subzero, Dishwasher, Wine Chiller
Heating
Propane
Interior Features
Auto Garage Door Opener, Cable Available, Central Vacuum, Open Floor Plan
Construction
Year Built
Year Built: 2005
Home type
Single Family Residence
Roof
Asphalt Shingle
Foundation Details
Concrete
Architectural Style
Colonial
Utilities & Energy
Parking Features
Attached Garage
Laundry Features
Main Level, Upper Level
Basement
Full, Heated, Storage, Partially Finished, Liveable Space
Water Source
Private Well
Other Features
Lot Features
In Subdivision, Lightly Wooded, Level Lot, Professionally Landscaped, Open Lot
Subdivision Name
N/a
Price History
| Date | Event | Price |
|---|---|---|
09/21/2026 Source: | Contingent (Active Under Contract) | $1,100,000 $249/sqft |
08/06/2026 Source: | Listed for Sale | $1,100,000 $249/sqft |

Nearby Homes
Find Homes by Property Features in Marlborough, CT


Based on information provided to and compiled by the SMART MLS, Inc. through Oct 10, 2026, 12:15PM. IDX information is provided exclusively for consumers’ personal, non-commercial use. It may not be used for any purpose other than to identify prospective properties consumers may be interested in purchasing. The data is deemed reliable but is not guaranteed accurate by the MLS. ©2026 SMART MLS, Inc. All Rights Reserved.
 Advertising Broker: Derek Greene | The Greene Realty Group