
- Overview
- Description
- Property Details
- Location
- HOA Management
- Facts & Features
- Getting Around
- Nearby Homes



$1,589,000
Monthly Est:$7,909
 3 Beds
 4 Baths
3 full baths + 1 half bath
 2,762sqft
20 Hunt Ct S, Oyster Bay, NY 11753
$1,589,000
$7,909/moEst:
Get Pre-Approved
Condominium
Built in 1988
$890/mo HOA
5,830 sqft lot
$575/sq.ft
Description
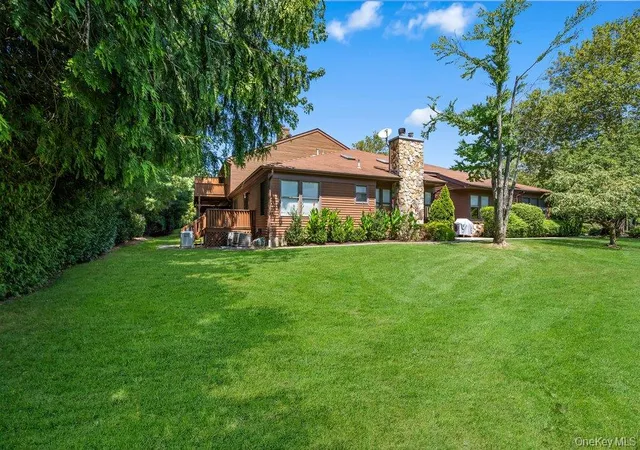
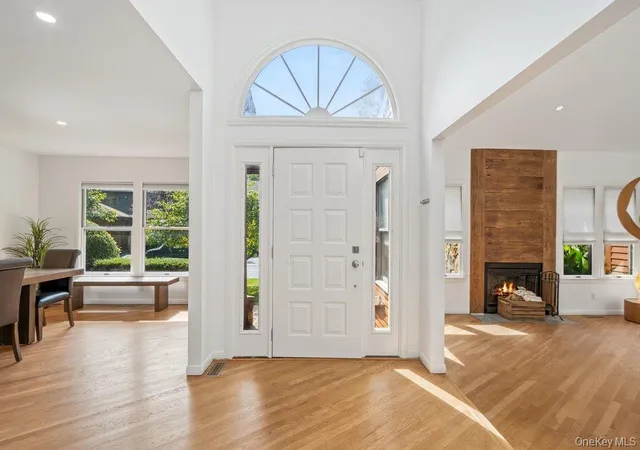
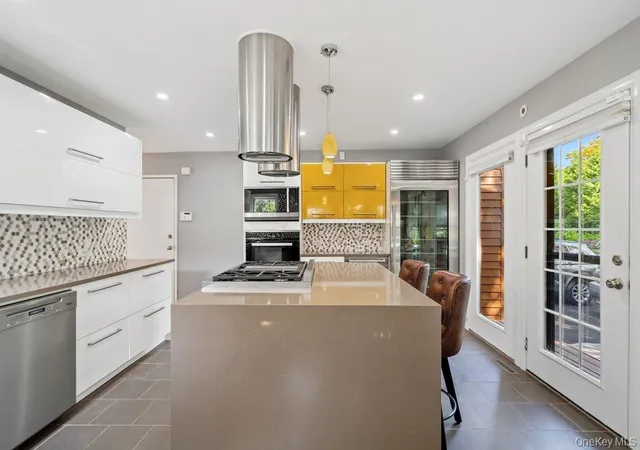
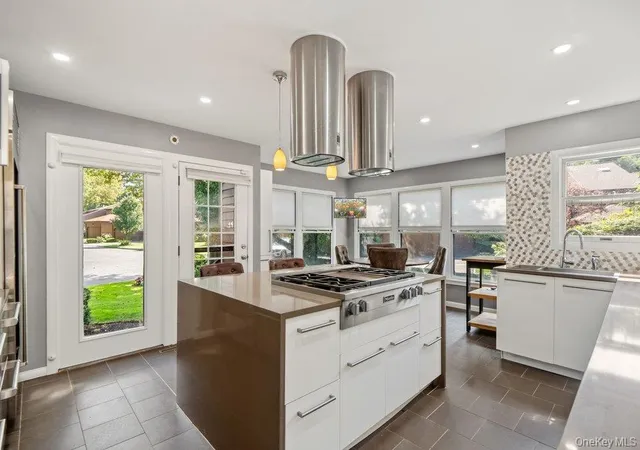
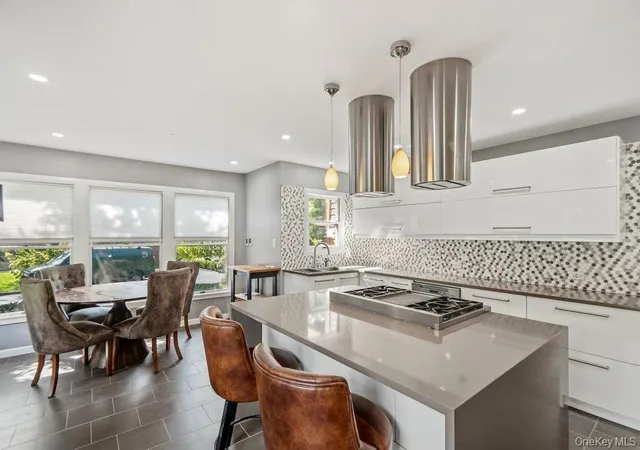
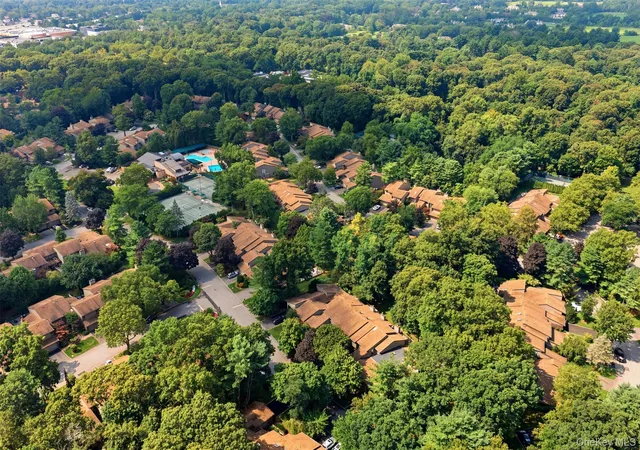
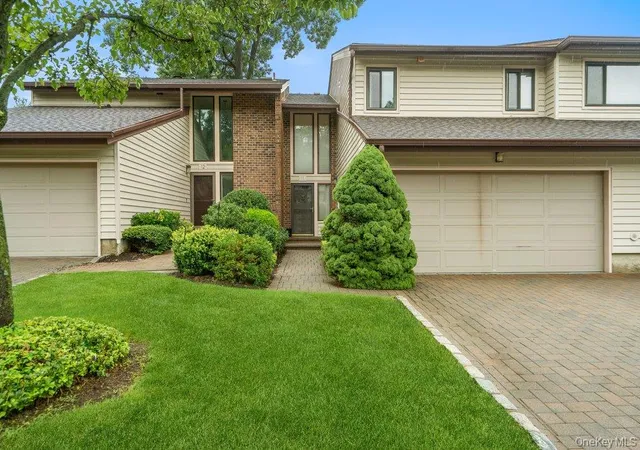
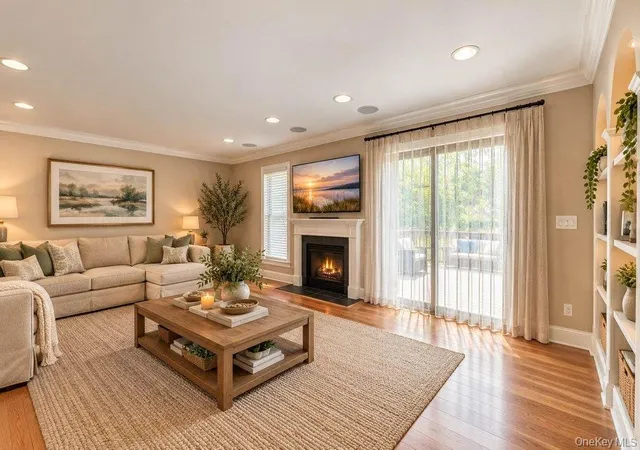
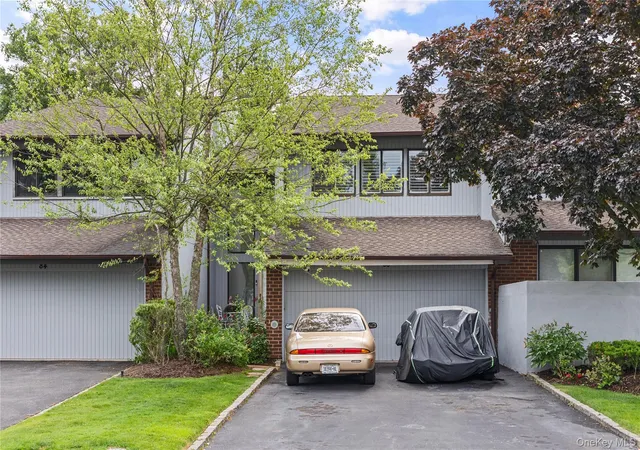
Carrington Ranch offering "Peace and Serenty" throughout. The open flow and renovations enhance the floor plan offering the Primary Suite, with a Spa Bathroom, on the main floor plus a second Bedroom Suite as well. The expansive, center island, quartz kitchen with sleek cabinetry and stainless appliances, has a breakfast nook and offers additional seating at the center island. Upstairs to another Suite or Home Office with an expanded closet and full new trex deck. The finished lower level has a media area, fitness center, storeage and two egress windows. Some hidden features, heated flooring in baths and kitchen, full house generator, new hot water tank, full laundry room with slop sink, high ceilings and lots of storage space. The community offers an outdoor pool, playground, tennis, pickleball and, the club house has a fitness center, card and party rooms, kitchen, racquet and basketball courts plus locker rooms. This one is not to be missed.
- Houzeo last checked: 6 minutes ago
- Listing updated: October 19, 2026 at 3:44 pm
- Listing Provided by: Judy B. Fruitbine (516) 298-5382 | Douglas Elliman Real Estate (516) 921-2262
- Source: OneKey MLS-NY as distributed by MLS GRID | MLS#: 1050571

This condo is in:
 Tennis Court
 Sauna / Steam Room
 Clubhouse
 Basketball Court
 Fitness Center
 Park / Green Space
 Playground
 Swimming Pool
 Gated Community
 Security
Property Details
Status
Pending
Type
Condominium
No. of Stories
3
County
City
Neighborhood
--
Year Built
1988
HOA Fees
$890/mo
Finished Area
2,762 sqft
Lot Size
5,830 sqft lot
Basement Area
- sqft
MLS Name
OneKey MLS
MLS Number
1050571
MLS Status
Pending
Days on Market
47
Cumulative Days on Market
13

Continue Your Journey in App
Find your dream home, receive real-time updates, and many more!
Continue Your Journey in App
Find your dream home, receive real-time updates, and many more!
Location
HOA Management
Hunt Club HOA
HOA Fees
$890/ Monthly
Amenities
 Amenities and services may be covered by one or multiple associations and service providers.
 Pool
 Basket Ball
 Trash Pickup
 Tennis
 Security Gate
 Gym
 Park Playground
 Maintenance
 Spa
 Lawn Care
 Snow Removal
 Club House
 Security Guard
 Grounds Care
Pool Service
Common Area Maintenance
Lounge
Disclaimer: Amenities are based on third-party information and may vary; buyers must independently verify all amenities, as information is deemed reliable but not guaranteed.
Facts & Features
Rooms
Bedrooms & bathrooms
Bedrooms: 3
Bathrooms: 4
Basement
Level: First
Interior
Heating
Natural Gas, Radiant Floor
Appliances
Convection Oven, Cooktop, Dishwasher, Energy Star Qualified Appliances, Exhaust Fan, Freezer, Gas Cooktop, Gas Oven, Gas Range, Microwave, Oven, Refrigerator, Stainless Steel Appliance(s), Washer, Gas Water Heater
Interior Features
First Floor Bedroom, First Floor Full Bath, Bidet, Breakfast Bar, Cathedral Ceiling(s), Ceiling Fan(s), Chefs Kitchen, Double Vanity, Eat In Kitchen, Entrance Foyer, Formal Dining, High Ceilings, His And Hers Closets, In Law Floorplan, Kitchen Island, Open Floorplan, Open Kitchen, Pantry, Primary Bathroom, Master Downstairs, Quartz/quartzite Counters, Recessed Lighting, Soaking Tub, Storage, Walk In Closet(s), Washer/dryer Hookup
Cooling
Central Air, Zoned
Window Features
Aluminum Frames, Blinds, Double Pane Windows, Screens, Skylight(s)
Sewer
Public Sewer
Exterior Features
Balcony, Garden, Lighting, Private Entrance, Private Roof
Construction
Year Built
Year Built: 1988
Home type
Condominium
Construction Materials
Advanced Framing Technique, Cedar
Foundation Details
Brick/mortar
Property Condition
Actual
Utilities & Energy
Parking Features
Attached, Driveway, Garage, Garage Door Opener, Off Street
Basement
Finished, Full
Security Features
Fire Alarm, Gated Community, Security Gate, Security System, Smoke Detector(s)
Water Source
Public
Pool Features
Community, Fenced, In Ground, Outdoor Pool, Pool Cover
Fireplace Features
Wood Burning
Laundry Features
Gas Dryer Hookup, Laundry Room
Utilities
Cable Connected, Electricity Connected, Natural Gas Connected, Phone Connected, Sewer Connected, Trash Collection Private, Water Connected
Association Amenities
Basketball Court, Clubhouse, Fitness Center, Gated, Landscaping, Lounge, Maintenance Grounds, Park, Playground, Pool, Sauna, Security, Snow Removal, Tennis Court(s), Trash
Other Features
Community Features
Clubhouse, Curbs, Fitness Center, Gated, Other, Playground, Pool, Sidewalks, Tennis Court(s)
Subdivision Name
Hunt Club
Disclosures
Lead Paint, Seller Property Disclosure
Patio And Porch Features
Deck
Lot Features
Back Yard, Cleared, Corner Lot, Cul De Sac, Front Yard, Landscaped, Level, Near Public Transit, Near School, Near Shops, Private, Sprinklers In Front, Sprinklers In Rear
Price History
| Date | Event | Price |
|---|---|---|
09/30/2026 Source: | Pending | $1,589,000 $575/sqft |
09/17/2026 Source: | Listed for Sale | $1,589,000 $575/sqft |

Nearby Homes
Find Homes by Property Features in Oyster Bay, NY


Based on information from OneKey MLS® through Nov 04, 2026, 09:31AM as submitted to and distributed by MLS GRID. All data is obtained from various sources and may not have been verified by broker or MLS GRID. Supplied Open House Information is subject to change without notice. All information should be independently reviewed and verified for accuracy. Properties may or may not be listed by the office/agent presenting the information. IDX information is provided exclusively for consumers’ personal non-commercial use. It may not be used for any purpose other than to identify prospective properties consumers may be interested in purchasing. The data is deemed reliable but is not guaranteed by MLS GRID. The use of the MLS GRID Data may be subject to an end-user license agreement prescribed by the Member Participant’s applicable MLS, if any, and as amended from time to time. © 2026 OneKey MLS. All rights reserved.
 Advertising Broker: Derek Greene | The Greene Realty Group
