- Overview
- Description
- Property Details
- Location
- HOA Management
- Facts & Features
- Getting Around
- Nearby Homes



$312,900
Monthly Est:$1,557
 2 Beds
 2 Baths
2 full baths
 1,900sqft
20 Idle Sands Dr, Venice, FL 34293
$312,900
$1,557/moEst:
Get Pre-Approved
Single Family Residence
Built in 1987
$166.67/mo HOA
3,375 sqft lot
$165/sq.ft
Description
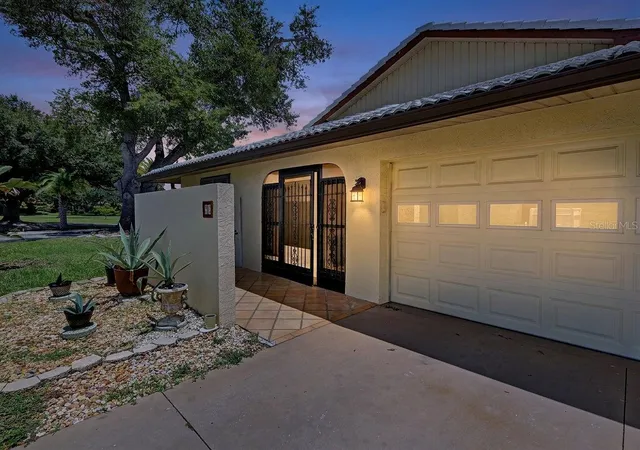
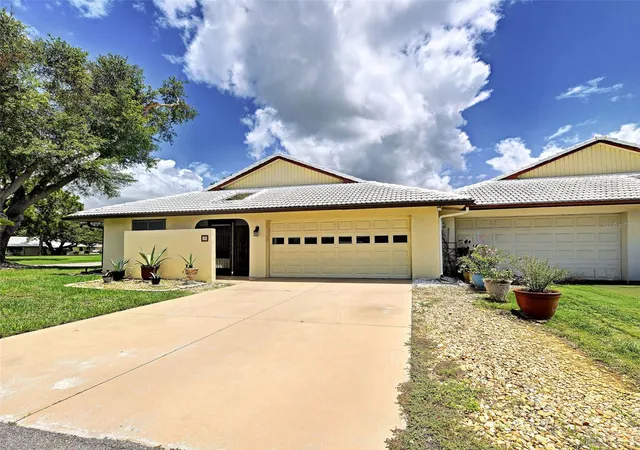
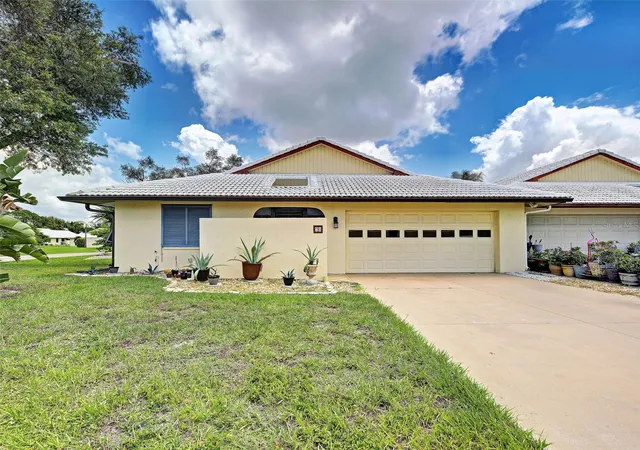
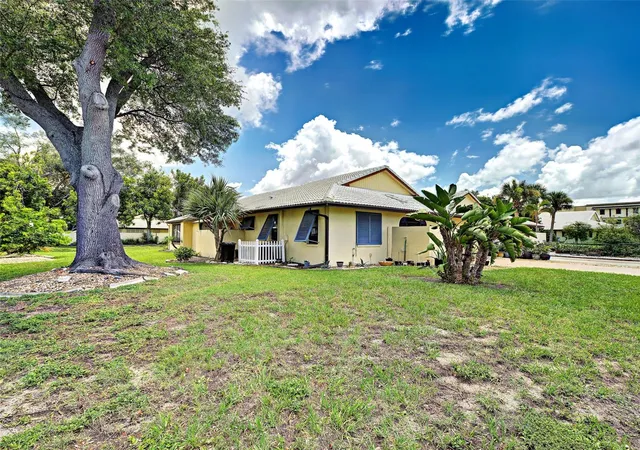
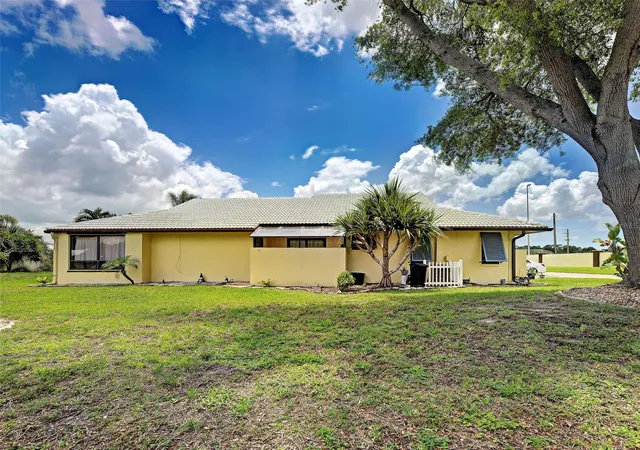
Virtually Staged. Hourglass Lakes, Lot 1 — the end-unit villa on the corner, first home in off Idle Sands Drive, which means neighbors on one side only and windows on three. Two bedrooms, two baths, 1,600 square feet under air with a 554-square-foot attached two-car garage and a full driveway.
Vaulted ceilings and impact-rated sliding glass doors open up the 16x15 living room, with crown molding and built-ins carrying through the main living areas. Vinyl plank runs through the living, dining, and kitchen; the bedrooms and family room are laminate. The 13x10 kitchen has Corian counters, generous cabinetry, and a separate 10x6 dinette for morning coffee. The split plan puts the 16x12 primary on its own side with a walk-in closet and a 12x8 en-suite bath with dual sinks and a walk-in shower. The second bedroom runs 12x20 — unusually large for this floor plan — and an 18x11 enclosed family room off the back works as an office, studio, or third living space.
The end-unit position pays off outside: a covered front porch plus two screened side patios with privacy walls, none of which the interior units get. The sliding glass doors are impact-rated. The structure is masonry with stucco and a concrete tile roof.
HOA is $500 quarterly and covers the community pool and its maintenance, recreational facilities, common area taxes, and escrow reserves, with a clubhouse and sidewalk-lined streets around the lakes. Pets are permitted. Schools are Taylor Ranch Elementary, Venice Area Middle, and Venice High. A shopping plaza is 1 mile out; Manasota Key Beach is 3.2 miles, downtown Venice 5.2, Wellen Park Downtown 5.5, the Venice Dog Beach 6, Venice Beach 6.2, and Dearborn Street 6.6.
- Houzeo last checked: 4 hours ago
- Listing updated: August 15, 2026 at 10:51 am
- Listing Provided by: Thomas Trammell, III (941) 929-5011 | WHITE SANDS REALTY GROUP FL (941) 260-3350
- Source: Stellar MLS-FL | MLS#: A4702808

Property Details
Status
Active
Type
Single Family Residence
No. of Stories
-
County
City
Neighborhood
--
Year Built
1987
HOA Fees
$166.67/mo
Finished Area
1,900 sqft
Lot Size
3,375 sqft lot
Basement Area
- sqft
MLS Name
Stellar MLS
MLS Number
A4702808
MLS Status
Active
Days on Market
70
Cumulative Days on Market
2

Continue Your Journey in App
Find your dream home, receive real-time updates, and many more!
Download App
Continue Your Journey in App
Find your dream home, receive real-time updates, and many more!
Location
HOA Management
Jennifer Buckmaster
HOA Fees
$500/ Quarterly
Amenities
 Amenities and services may be covered by one or multiple associations and service providers.
 Club House
 Spa
 Pool
 Escrow Reserves Fund
Common Area Taxes
Recreational Facilities
Disclaimer: Amenities are based on third-party information and may vary; buyers must independently verify all amenities, as information is deemed reliable but not guaranteed.
Facts & Features
Rooms
Bedrooms & bathrooms
Bedrooms: 2
Bathrooms: 2
Living Room
Level: First
Area: 240.00 Square Feet
Dimensions: 16x15
Dining Room
Level: First
Area: 156.00 Square Feet
Dimensions: 13x12
Kitchen
Level: First
Area: 130.00 Square Feet
Dimensions: 13x10
Dinette
Level: First
Area: 60.00 Square Feet
Dimensions: 10x6
Family Room
Level: First
Area: 198.00 Square Feet
Dimensions: 18x11
Primary Bedroom
Level: First
Area: 192.00 Square Feet
Dimensions: 16x12
Primary Bathroom
Level: First
Area: 96.00 Square Feet
Dimensions: 12x8
Bedroom 2
Level: First
Area: 240.00 Square Feet
Dimensions: 12x20
Interior
Exterior Features
Sidewalk
Flooring
Tile, Vinyl
Appliances
Dryer, Exhaust Fan, Microwave, Range, Refrigerator, Washer
Interior Features
Built In Features, Ceiling Fans(s), Crown Molding, Eat In Kitchen, Living Room/dining Room Combo, Open Floorplan, Primary Bedroom Main Floor, Solid Surface Counters, Split Bedroom, Stone Counters, Thermostat, Vaulted Ceiling(s), Walk In Closet(s)
Sewer
Public Sewer
Heating
Central
Cooling
Central Air
Construction
Year Built
Year Built: 1987
Home type
Single Family Residence
Construction Materials
Stucco
Roof
Concrete, Tile
Foundation Details
Slab
Utilities & Energy
Utilities
Electricity Available
Association Amenities
Clubhouse, Pool, Spa/hot Tub
Parking Features
Driveway
Laundry Features
Inside, Laundry Room
Water Source
Public
Other Features
Patio And Porch Features
Porch
Vegetation
Mature Landscaping, Trees/landscaped
Community Features
Clubhouse, Pool, Sidewalks
Subdivision Name
Hourglass Lakes Ph 3
Price History
| Date | Event | Price |
|---|---|---|
08/13/2026 Source: | Listed for Sale | $312,900 -0.64% $165/sqft |
06/10/2026 Source: | Listing Removed | $314,900 $166/sqft |
03/15/2026 Source: | Price Decreased | $314,900 -1.56% $166/sqft |
01/07/2026 Source: | Listed for Sale | $319,900 $168/sqft |
01/07/2026 Source: | Price Decreased | $319,900 -1.54% $168/sqft |

Show more
Nearby Homes










Find Homes by Property Features in Venice, FL
Nearby New Homes For Sale

Based on information from Stellar MLS® through Oct 23, 2026, 06:45AM as submitted to and distributed by MLS GRID. All data is obtained from various sources and may not have been verified by the broker or MLS GRID. Supplied Open House Information is subject to change without notice. All information should be independently reviewed and verified for accuracy. Properties may or may not be listed by the office/agent presenting the information. IDX information is provided exclusively for consumers’ personal non-commercial use. It may not be used for any purpose other than to identify prospective properties consumers may be interested in purchasing. The data is deemed reliable but is not guaranteed by MLS GRID. The use of the MLS GRID Data may be subject to an end-user license agreement prescribed by the Member Participant’s applicable MLS, if any, and as amended from time to time. © 2026 Stellar MLS. All Rights Reserved.
 Advertising Broker: Fred McGill | Simple Showing, Inc
